Skip main navigation
Sold for $600,000
  • $600,000

    6031 Galena Street, Denver, CO 80238

    3beds
    2,685sqft
    Townhouse
    Built in 2019
    2,276 Square Feet Lot
    $606,800 Zestimate®
    $223/sqft
    $3,687 Estimated rent

    Home value

    $606,800

    $576,000 - $637,000

    $3,687/mo

    Zestimate® history
    Loading
    Loading...

    Owner options

    List your home for rent

    $3,687/mo

    Rent Zestimate®

    Find your next renter with Zillow Rental Manager. Plus, with online applications, you can quickly screen prospective tenants – for free.

    Learn more

    $3,687/mo

    Rent Zestimate®

    Refinance and save

    $3,603/mo

    Est. payment

    Refinancing to a lower rate could help reduce your monthly payments and save thousands over the life of the loan.

    See today's rates

    $3,603/mo

    Est. payment

    Explore your selling options

    Work with a Zillow partner agent

    Leverage their expertise and Zillow's premium Showcase listings to get your home seen by more buyers.

    Get started

    List with your own agent

    Get your home in front of millions of buyers by listing it on Zillow.

    Learn how to do it

    Sell it yourself

    Take full control of how buyers see your home on Zillow by listing For Sale by Owner (FSBO).

    List your home

    What's special

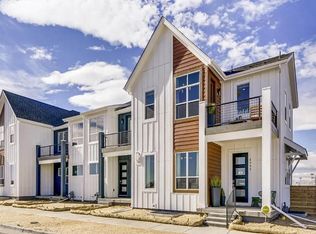
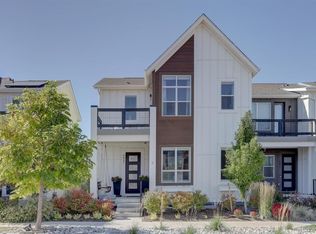
    Enter into this fabulous Central Park oasis! This townhome is a blend of space and style, meticulously crafted to create a modern haven. As you enter, the grand foyer invites you in, leading to an open layout with lofty ceilings and abundant natural light pouring in through oversized windows. The kitchen is a chef's dream with its generous island, sleek cabinetry, quartz countertops, and stainless-steel appliances. Entertaining is a breeze with the seamless flow into the dining area and spacious living room. Upstairs, a cozy loft overlooks the elegant stairwell, offering a perfect spot for a home office or relaxation nook. The primary suite is your private sanctuary, complete with vaulted ceilings, a balcony retreat, and a luxurious four-piece bathroom. Additional comforts include a convenient upstairs laundry room and a well-appointed second bedroom with its own en-suite bath. The lower level extends the living space, featuring a second living area with a wet bar, a third bedroom, and another full bathroom. Outside, you have your choice of relaxation spots – a private yard in back or a welcoming patio in the front. Central Park isn't just a neighborhood; it's a lifestyle. Enjoy the plethora of amenities including parks, pools, trails, and open spaces, all within reach of nearby shopping and dining options. With easy access to the light rail, I-70, and I-225, convenience is at your fingertips. This home is a true gem – don't let it slip away!

    Zillow last checked:

    Listing updated:

    Listed by:

    Jonathan Lopez 303-550-0802 gleryrossgroup@kentwood.com,

    Kentwood Real Estate DTC, LLC,

    Roy Lopez 303-888-7800,

    Kentwood Real Estate DTC, LLC

    Bought with:

    Marina Gorbounov, 40032370

    Evolve Real Estate & Property Management, LLC

    Source: REcolorado as distributed by MLS GRID,MLS#: 5232002MLS Logo

    Facts & features

    Interior

    Bedrooms & bathrooms
    • Bedrooms: 3
    • Bathrooms: 4
    • Full bathrooms: 3
    • 1/2 bathrooms: 1
    • Main level bathrooms: 1
    Primary bedroom
    • Description: Bright And Sunny With Vaulted Ceilings And Walk-Out Balcony
    • Level: Upper
    • Area: 178.1 Square Feet
    • Dimensions: 13 x 13.7
    Bedroom
    • Description: Large Second Bedroom With Full En-Suite Bathroom
    • Level: Upper
    • Area: 114.13 Square Feet
    • Dimensions: 11.3 x 10.1
    Bedroom
    • Description: Lower Level Bedroom With En-Suite Bathroom
    • Level: Basement
    • Area: 151.8 Square Feet
    • Dimensions: 11 x 13.8
    Primary bathroom
    • Description: Luxurious 4 Piece Bath With Oversized Walk-In Shower
    • Level: Upper
    • Area: 90 Square Feet
    • Dimensions: 9 x 10
    Bathroom
    • Level: Main
    Bathroom
    • Level: Upper
    Bathroom
    • Description: En-Suite Full Bathroom
    • Level: Basement
    Dining room
    • Description: Open To The Kitchen And Living Room Area
    • Level: Main
    • Area: 156 Square Feet
    • Dimensions: 12 x 13
    Kitchen
    • Description: Gorgeous Modern Kitchen With Stainless Appliances, Quartz Countertops And Beautiful Cabinetry
    • Level: Main
    • Area: 151.84 Square Feet
    • Dimensions: 10.4 x 14.6
    Laundry
    • Description: Upstairs Laundry Room
    • Level: Upper
    Living room
    • Description: Open Floorplan With 10' Ceilings And Gorgeous Hardwood Floors
    • Level: Main
    • Area: 236.25 Square Feet
    • Dimensions: 13.5 x 17.5
    Living room
    • Description: Great Additional Living Space With Wet Bar
    • Level: Basement
    • Area: 283.1 Square Feet
    • Dimensions: 19 x 14.9
    Loft
    • Description: Great Office Space Or Reading Nook
    • Level: Upper
    • Area: 49.28 Square Feet
    • Dimensions: 5.6 x 8.8
    Heating
    • Forced Air
    Cooling
    • Central Air
    Appliances
    • Included: Bar Fridge, Cooktop, Dishwasher, Disposal, Dryer, Microwave, Oven, Range Hood, Refrigerator, Washer, Wine Cooler
    Features
    • Ceiling Fan(s), High Ceilings, Open Floorplan, Primary Suite, Quartz Counters, Smoke Free, Solid Surface Counters, Vaulted Ceiling(s), Walk-In Closet(s), Wet Bar
    • Flooring: Carpet, Tile, Wood
    • Windows: Window Coverings
    • Basement: Finished,Partial
    • Common walls with other units/homes: 2+ Common Walls
    Interior area
    • Total structure area: 2,685
    • Total interior livable area: 2,685 sqft
    • Finished area above ground: 1,781
    • Finished area below ground: 808

    Property

    Parking
    • Total spaces: 2
    • Parking features: Garage
    • Garage spaces: 2
    Features
    • Levels: Two
    • Stories: 2
    • Patio & porch: Front Porch
    • Exterior features: Balcony
    Lot
    • Size: 2,276 Square Feet
    Details
    • Parcel number: 110113007
    • Zoning: M-RX-5
    • Special conditions: Standard

    Construction

    Type & style
    • Home type: Townhouse
    • Architectural style: Contemporary
    • Property subtype: Townhouse
    • Attached to another structure: Yes
    Materials
    • Frame
    • Roof: Composition
    Condition
    • Year built: 2019
    Details
    • Builder model: Anderson
    • Builder name: Wonderland Homes

    Utilities & green energy

    • Sewer: Public Sewer
    • Water: Public

    Community & HOA

    Community
    • Security: Smart Locks
    • Subdivision: Central Park
    HOA
    • Has HOA: Yes
    • Amenities included: Park, Trail(s)
    • Services included: Reserve Fund, Insurance, Maintenance Grounds, Maintenance Structure
    • HOA fee: $138 monthly
    • HOA name: Freedom F54 at Stapleton Homeowners Association
    • HOA phone: 303-482-2213
    • Second HOA fee: $48 monthly
    • Second HOA name: MCA
    • Second HOA phone: 303-420-4433
    Location
    • Region: Denver

    Financial & listing details

    • Price per square foot: $223/sqft
    • Annual tax amount: $5,124
    • Date on market: 4/11/2024
    • Listing terms: Cash,Conventional,Other
    • Exclusions: Seller's Personal Property
    • Ownership: Individual

    Price history

    DateEventPrice
    8/5/2024Listing removed--
    Source: Zillow Rentals Report a problem
    7/30/2024Price change$3,400-2.9%$1/sqft
    Source: Zillow Rentals Report a problem
    7/25/2024Price change$3,500-4.1%$1/sqft
    Source: Zillow Rentals Report a problem
    7/19/2024Price change$3,650-1.4%$1/sqft
    Source: Zillow Rentals Report a problem
    7/17/2024Listed for rent$3,700$1/sqft
    Source: Zillow Rentals Report a problem
    7/16/2024Sold$600,000-4%$223/sqft
    Source: REcolorado as distributed by MLS GRID #5232002 Report a problem
    7/1/2024Pending sale$625,000$233/sqft
    Source: REcolorado as distributed by MLS GRID #5232002 Report a problem
    6/18/2024Price change$625,000-3.1%$233/sqft
    Source: REcolorado as distributed by MLS GRID #5232002 Report a problem
    5/28/2024Price change$645,000-3%$240/sqft
    Source: REcolorado as distributed by MLS GRID #5232002 Report a problem
    4/11/2024Listed for sale$665,000$248/sqft
    Source: REcolorado as distributed by MLS GRID #5232002 Report a problem

    Public tax history

    Tax history is unavailable.

    Neighborhood: Central Park

    Nearby schools

    GreatSchools rating
    Schools provided by the listing agent
    • Elementary: Swigert International
    • Middle: DSST: Conservatory Green
    • High: Northfield
    • District: Denver 1

    Source: REcolorado as distributed by MLS GRID. This data may not be complete. We recommend contacting the local school district to confirm school assignments for this home.

    Get a cash offer in 3 minutes
    Find out how much your home could sell for in as little as 3 minutes with a no-obligation cash offer.
    Estimated market value
    $606,800
    Get a cash offer in 3 minutes
    Find out how much your home could sell for in as little as 3 minutes with a no-obligation cash offer.
    Estimated market value
    $606,800