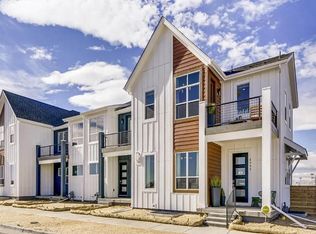
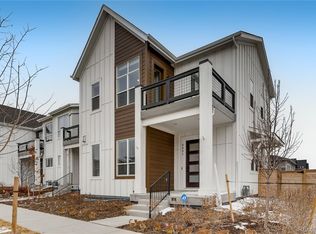
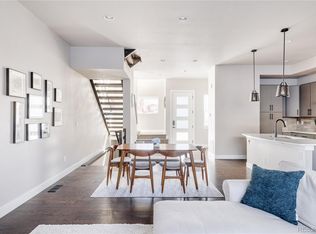
The Andersen floor plan offers a modern townhome with a charming farmhouse design.. Enjoy the fresh air in your own private courtyard, or relax by the gas fireplace and beautifully designed mantle in the living room. An open floor plan connects the modern dining room to the kitchen, with 10-foot ceilings and open riser hardwood stairs to enhance the open design. The kitchen features an island with a double sink and extra seating for family and friends. Prepare meals in style, using stainless steel appliances, gorgeous cabinets and countertops, and plenty of storage space. The plan owner's suite is located on the second floor and includes a beautiful secluded deck and a spacious walk-in closet. The owner's bathroom offers a streamlined double vanity and the most modern amenities and interior design features. The second bedroom enjoys beautiful views, plenty of space for furniture and personal items, and a full bathroom. There is also room to grow in the Andersen floor plan, which offers a 2-car garage and a spacious basement on the lower level, perfect for a family hang out space, extensive home office, or additional third bedroom.
This property is not currently displayed as for sale or rent on Zillow. This may be different from what's on other websites or public sources.