Discover the timeless appeal of this charming 1900 Victorian home, ideally situated on a corner lot in Denver's vibrant Capitol Hill neighborhood. Rich in historic character and thoughtfully updated for modern living, this inviting residence offers 3 bedrooms, 2 bathrooms, and 1,440 finished square feet in an exceptional urban setting.
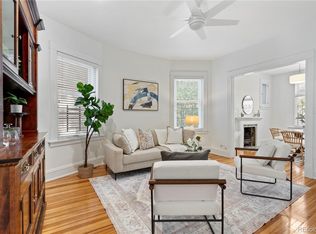
Inside, beautiful hardwood floors, soaring ceilings, and a cozy gas fireplace create a warm and welcoming atmosphere. The renovated kitchen features elegant soapstone countertops and an induction range, offering both style and functionality. A separate dining room provides an inviting space for everyday meals and entertaining. Upstairs, three bedrooms share a renovated bathroom with a double-sink vanity, while a newly constructed second bathroom on the main level adds comfort and convenience.
The spacious front porch offers the perfect setting for morning coffee or relaxing evenings. An enclosed back porch provides additional space to unwind, while the fenced backyard offers opportunities for gardening and outdoor enjoyment. The unfinished basement includes laundry and utility areas, along with additional storage space.
Energy-efficient features include fully paid-off solar panels, a heat pump HVAC system for heating and cooling, and a heat pump water heater. Additional improvements include roof and electrical updates completed in 2018. All appliances, including the washer and dryer, are included. No HOA!
Enjoy the convenience of Capitol Hill living with an outstanding selection of restaurants, cafes, grocery stores, shops, and neighborhood amenities just moments away. With a Walk Score of 93 and Bike Score of 98, the location offers exceptional accessibility to nearby parks, public transportation, and downtown Denver.
With its distinctive historic character, thoughtful modern improvements, and central location, this home offers a wonderful opportunity to experience the best of Denver's urban lifestyle.
For sale
$655,000
801 E 10th Avenue, Denver, CO 80218
3beds
1,776sqft
Single Family Residence
Built in 1900
1,620 Square Feet Lot
$651,100 Zestimate®
$369/sqft
$-- HOA
What's special
- 1 day
- 458
- 67
Zillow last checked:
Listing updated:
Listed by:
Tamara Tsaava 720-275-8789 tsaavarealty@gmail.com,
HomeSmart
Source: REcolorado as distributed by MLS GRID,MLS#: 3448665
Facts & features
Interior
Bedrooms & bathrooms
- Bedrooms: 3
- Bathrooms: 2
- Full bathrooms: 1
- 3/4 bathrooms: 1
- Main level bathrooms: 1
Bedroom
- Level: Upper
Bedroom
- Level: Upper
Bedroom
- Level: Upper
Bathroom
- Level: Main
Bathroom
- Level: Upper
Bonus room
- Level: Main
Dining room
- Level: Main
Kitchen
- Level: Main
Living room
- Level: Main
Utility room
- Level: Basement
Heating
- Electric, Forced Air, Heat Pump, Natural Gas, Solar
Cooling
- Central Air
Appliances
- Included: Dishwasher, Dryer, Microwave, Oven, Refrigerator, Washer
- Laundry: In Unit
Features
- Built-in Features, Ceiling Fan(s), Entrance Foyer, High Ceilings, Pantry, Solid Surface Counters, Stone Counters, Vaulted Ceiling(s)
- Flooring: Tile, Wood
- Basement: Partial,Unfinished
- Number of fireplaces: 1
- Fireplace features: Gas, Living Room
Interior area
- Total structure area: 1,776
- Total interior livable area: 1,776 sqft
- Finished area above ground: 1,440
- Finished area below ground: 0
Property
Parking
- Total spaces: 2
- Details: Off Street Spaces: 2
Features
- Levels: Two
- Stories: 2
- Patio & porch: Front Porch, Patio
- Exterior features: Private Yard, Rain Gutters
- Fencing: Full
- Has view: Yes
- View description: City
Lot
- Size: 1,620 Square Feet
- Features: Near Public Transit
Details
- Parcel number: 502244010
- Zoning: G-MU-3
- Special conditions: Standard
Construction
Type & style
- Home type: SingleFamily
- Property subtype: Single Family Residence
Materials
- Brick, Concrete
Condition
- Year built: 1900
Utilities & green energy
- Sewer: Public Sewer
- Water: Public
Green energy
- Energy efficient items: Appliances, HVAC, Insulation, Water Heater, Windows
Community & HOA
Community
- Security: Carbon Monoxide Detector(s), Smoke Detector(s)
- Subdivision: Capitol Hill
HOA
- Has HOA: No
Location
- Region: Denver
Financial & listing details
- Price per square foot: $369/sqft
- Tax assessed value: $658,100
- Annual tax amount: $3,550
- Date on market: 10/23/2026
- Listing terms: Cash,Conventional,FHA,VA Loan
- Exclusions: Sellers Personal Property
- Ownership: Individual
Estimated market value
$651,100
$619,000 - $684,000
$2,984/mo
Price history
| Date | Event | Price |
|---|---|---|
| 10/23/2026 | Listed for sale | $655,000-5.8%$369/sqft |
Source:  REcolorado as distributed by MLS GRID #3448665 Report a problem | ||
| 9/7/2022 | Sold | $695,000$391/sqft |
Source: Public Record Report a problem | ||
| 8/13/2022 | Pending sale | $695,000$391/sqft |
Source:  RE/MAX International #3929715 Report a problem | ||
| 8/13/2022 | Listed for sale | $695,000$391/sqft |
Source: RE/MAX International #3929715 Report a problem | ||
| 8/3/2022 | Pending sale | $695,000$391/sqft |
Source: RE/MAX International #3929715 Report a problem | ||
| 7/26/2022 | Price change | $695,000-4.1%$391/sqft |
Source: RE/MAX International #3929715 Report a problem | ||
| 7/18/2022 | Price change | $725,000-3.3%$408/sqft |
Source: RE/MAX International #3929715 Report a problem | ||
| 7/7/2022 | Listed for sale | $750,000+40.2%$422/sqft |
Source: RE/MAX International #3929715 Report a problem | ||
| 12/1/2018 | Sold | $535,000+7%$301/sqft |
Source: Public Record Report a problem | ||
| 10/29/2018 | Pending sale | $500,000$282/sqft |
Source: Keller Williams Realty Downtown #5953067 Report a problem | ||
| 10/26/2018 | Listed for sale | $500,000+53.8%$282/sqft |
Source: Keller Williams Realty Downtown LLC #5953067 Report a problem | ||
| 4/29/2008 | Sold | $325,000-3%$183/sqft |
Source: Public Record Report a problem | ||
| 3/3/2008 | Listed for sale | $335,000$189/sqft |
Source: Postlets #573214 Report a problem | ||
Public tax history
| Year | Property taxes | Tax assessment |
|---|---|---|
| 2025 | $3,525 +2.2% | $46,400 +4.3% |
| 2024 | $3,448 +2.4% | $44,500 -6.6% |
| 2023 | $3,369 +3.6% | $47,630 +12.4% |
| 2022 | $3,253 +12.6% | $42,360 -2.8% |
| 2021 | $2,890 +2.9% | $43,590 +11.9% |
| 2020 | $2,809 +3.4% | $38,954 -0.7% |
| 2019 | $2,718 | $39,226 +11.7% |
| 2018 | $2,718 +0.3% | $35,130 |
| 2017 | $2,710 +7.1% | $35,130 +8.5% |
| 2016 | $2,530 +27.2% | $32,380 |
| 2015 | $1,988 0% | $32,380 +35.3% |
| 2014 | $1,989 -4.9% | $23,940 |
| 2013 | $2,091 +17.9% | $23,940 -3.7% |
| 2012 | $1,773 +4.1% | $24,870 |
| 2011 | $1,703 +2.2% | $24,870 -2.8% |
| 2010 | $1,666 +18.2% | $25,580 |
| 2009 | $1,410 -0.2% | $25,580 +21.2% |
| 2008 | $1,412 +13.9% | $21,110 |
| 2007 | $1,240 +1.1% | $21,110 +14% |
| 2006 | $1,226 +9% | $18,520 |
| 2005 | $1,125 +12.8% | $18,520 +3.2% |
| 2003 | $998 +1.9% | $17,950 +7.7% |
| 2002 | $979 | $16,670 +27.5% |
| 2001 | -- | $13,070 |
Find assessor info on the county website
Monthly payment
Est. payment
Payment breakdown
Explore the cost of this home by adjusting the details. Changes won't be saved.Climate risks
Neighborhood: Capitol Hill
Nearby schools
Schools provided by the listing agent
- Elementary: Dora Moore
- Middle: Morey
- High: East
- District: Denver 1
Source: REcolorado as distributed by MLS GRID. This data may not be complete. We recommend contacting the local school district to confirm school assignments for this home.
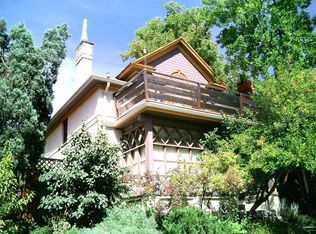

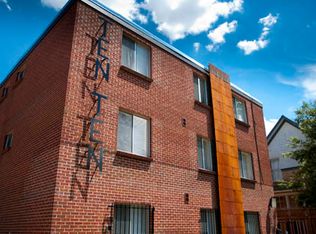
Similar homes
- $650,0003 bd2 ba2.2k sqft4776 Federal Blvd, Denver, CO 80211For Sale

 MLS ID #1071003, Stephanie Vail, milehimodern - Boulder. IRES as distributed by MLS GRID
- $825,0004 bd3 ba2.5k sqft2336 N High Street, Denver, CO 80205For Sale
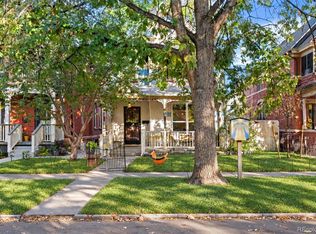
 MLS ID #8400778, Allison Rankin, Compass - Denver. REcolorado as distributed by MLS GRID
- $649,0003 bd2 ba2k sqft1715 E 29th Avenue, Denver, CO 80205For Sale
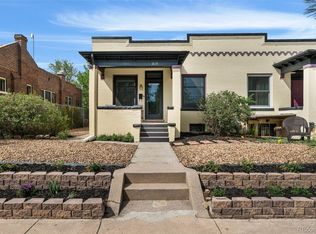 MLS ID #9610927, Allison Rankin, Compass - Denver. REcolorado as distributed by MLS GRID
- $600,0003 bd2 ba2.3k sqft1576 N Emerson Street, Denver, CO 80218For Sale
 MLS ID #9067784, Ashley Strickland, The Strickland Group. REcolorado as distributed by MLS GRID
- $700,0003 bd2 ba2.2k sqft1319 E 23rd Avenue, Denver, CO 80205For SaleMLS ID #5422212, Tom Lilly, Madison & Company Properties. REcolorado as distributed by MLS GRID
- $675,0003 bd2 ba1.5k sqft2924 Zenobia Street, Denver, CO 80212For SaleMLS ID #2897254, Chelsea Steen, Your Castle Real Estate Inc. REcolorado as distributed by MLS GRID
- $645,0003 bd2 ba1.9k sqft354 S Sherman Street, Denver, CO 80209For SaleMLS ID #7648924, Maritt Bird, The Agency - Denver. REcolorado as distributed by MLS GRID
- $660,0002 bd1 ba1.1k sqft3730 Julian Street, Denver, CO 80211For SaleMLS ID #3930703, Kristen Spagnoletti, West and Main Homes Inc. REcolorado as distributed by MLS GRID
- $625,0003 bd3 ba1.5k sqft3109 N Williams Street, Denver, CO 80205For SaleMLS ID #2227671, Raymond Feindt, Realty One Group Premier. REcolorado as distributed by MLS GRID
- $625,0003 bd2 ba1.5k sqft3065 N Gilpin Street, Denver, CO 80205For SaleMLS ID #2140845, Robert Tait, Engel & Volkers Denver. REcolorado as distributed by MLS GRID
- $669,0003 bd2 ba1.4k sqft468 S Sherman Street, Denver, CO 80209For SaleMLS ID #2405799, Kristin Boritzke, Nookhaven Homes. REcolorado as distributed by MLS GRID
- $664,0003 bd2 ba1.8k sqft1825 S Adams Street, Denver, CO 80210For SaleMLS ID #3467964, Elise LoSasso, The Agency - Denver. REcolorado as distributed by MLS GRID
- $719,0004 bd2 ba2k sqft612 Harrison Street, Denver, CO 80206For SaleMLS ID #8899758, Chad Mendoza, Compass - Denver. REcolorado as distributed by MLS GRID
- $675,0003 bd2 ba2.1k sqft545 Estes Street, Lakewood, CO 80226For SaleMLS ID #1595584, Jennifer Story, LIV Sotheby's International Realty. REcolorado as distributed by MLS GRID
- $730,0003 bd2 ba1.7k sqft281 S Emerson Street, Denver, CO 80209For SaleMLS ID #5137404, Stephanie Giaccio, LoKation Real Estate. REcolorado as distributed by MLS GRID
- $499,9003 bd3 ba1.4k sqftBeaumont Townhomes, Denver, CO 80218For SaleMLS ID #5325484, Susie Wargin, RE/MAX Alliance. REcolorado as distributed by MLS GRID
- $674,9004 bd2 ba2.2k sqft1401 Ash Street, Denver, CO 80220For SaleMLS ID #2848786, Adam Lang, LPT Realty. REcolorado as distributed by MLS GRID
- $650,0003 bd2 ba1.5k sqft2253 S Raleigh Street, Denver, CO 80219For SaleMLS ID #2934837, Malisa Miller Eakins, RE/MAX of Cherry Creek. REcolorado as distributed by MLS GRID
- $785,0004 bd2 ba974 sqft402 & 406 N Washington Street, Denver, CO 80203For SaleMLS ID #5145088, Brent Malia, NAV Real Estate. REcolorado as distributed by MLS GRID
