***Check this out!! Buyers who choose the seller's preferred lender will receive a paid appraisal and other financing incentives, creating even more value and savings during the home-buying process.*** Step into a piece of Denver history at 406 N Washington Street, where timeless 1922 character meets modern-day comfort. Nestled in the heart of the sought-after Alamo Placita neighborhood, this charming residence showcases the craftsmanship and architectural details that make historic homes so special, while offering thoughtful updates for today's lifestyle. From the moment you enter, you'll be welcomed by warm hardwood floors, inviting living spaces, and classic details that blend seamlessly with contemporary finishes. The updated interior preserves the home's original charm while providing the comfort and convenience buyers desire. Enjoy a lifestyle defined by walkability and convenience, with parks, local cafés, restaurants, boutique shopping, and the Cherry Creek Trail just moments away. Whether you're relaxing at home, entertaining friends, or exploring one of Denver's most beloved historic neighborhoods, 406 N Washington Street offers the perfect balance of character, location, and modern living. A rare opportunity to own a beautifully updated historic gem in one of Denver's most vibrant and enduring communities.
For sale
Price cut: $5K (9/3)
$410,000
406 N Washington Street, Denver, CO 80203
2beds
974sqft
Townhouse
Built in 1922
1,880 Square Feet Lot
$402,300 Zestimate®
$421/sqft
$-- HOA
What's special
- 126 days
- 383
- 38
Zillow last checked:
Listing updated:
Listed by:
Brent Malia brent@brentmalia.com,
NAV Real Estate
Source: REcolorado as distributed by MLS GRID,MLS#: 6548395
Facts & features
Interior
Bedrooms & bathrooms
- Bedrooms: 2
- Bathrooms: 1
- Full bathrooms: 1
- Main level bathrooms: 1
- Main level bedrooms: 1
Bedroom
- Level: Main
Bedroom
- Level: Basement
Bathroom
- Level: Main
Dining room
- Level: Main
Kitchen
- Level: Main
Laundry
- Level: Basement
Living room
- Level: Main
Heating
- Forced Air, Natural Gas
Cooling
- Evaporative Cooling
Appliances
- Included: Dishwasher, Dryer, Gas Water Heater, Oven, Range, Refrigerator, Washer
- Laundry: In Unit
Features
- Open Floorplan
- Flooring: Wood
- Windows: Double Pane Windows
- Basement: Finished
- Number of fireplaces: 1
- Fireplace features: Living Room
- Common walls with other units/homes: 1 Common Wall
Interior area
- Total structure area: 974
- Total interior livable area: 974 sqft
- Finished area above ground: 657
- Finished area below ground: 317
Video & virtual tour
Property
Features
- Levels: One
- Stories: 1
- Patio & porch: Front Porch, Patio
- Fencing: Full
- Has view: Yes
- View description: City
Lot
- Size: 1,880 Square Feet
- Features: Historical District
Details
- Parcel number: 511314033
- Special conditions: Standard
Construction
Type & style
- Home type: Townhouse
- Architectural style: Mid-Century Modern
- Property subtype: Townhouse
- Attached to another structure: Yes
Materials
- Block, Concrete, Frame
- Roof: Composition
Condition
- Updated/Remodeled
- Year built: 1922
Utilities & green energy
- Electric: 220 Volts
- Sewer: Public Sewer
- Water: Public
- Utilities for property: Cable Available, Electricity Connected, Natural Gas Connected, Phone Available
Community & HOA
Community
- Subdivision: Alamo Placita
HOA
- Has HOA: No
Location
- Region: Denver
Financial & listing details
- Price per square foot: $421/sqft
- Tax assessed value: $398,500
- Annual tax amount: $1,826
- Date on market: 6/10/2026
- Listing terms: 1031 Exchange,Cash,Conventional,FHA,VA Loan
- Exclusions: Seller's Personal Property, Furniture Negotiable
- Ownership: Individual
- Electric utility on property: Yes
- Road surface type: Paved
Estimated market value
$402,300
$382,000 - $422,000
$2,035/mo
Price history
| Date | Event | Price |
|---|---|---|
| 9/3/2026 | Price change | $410,000-1.2%$421/sqft |
Source:  REcolorado as distributed by MLS GRID #6548395 Report a problem REcolorado as distributed by MLS GRID #6548395 Report a problem | ||
| 8/21/2026 | Price change | $415,000-2.4%$426/sqft |
Source: REcolorado as distributed by MLS GRID #6548395 Report a problem | ||
| 7/10/2026 | Price change | $425,000-3.4%$436/sqft |
Source: REcolorado as distributed by MLS GRID #6548395 Report a problem | ||
| 6/10/2026 | Listed for sale | $440,000+35.4%$452/sqft |
Source: REcolorado as distributed by MLS GRID #6548395 Report a problem | ||
| 3/20/2023 | Listing removed | -- |
Source: Zillow Rentals Report a problem | ||
| 3/1/2023 | Listed for rent | $2,900$3/sqft |
Source: Zillow Rentals Report a problem | ||
| 2/5/2023 | Listing removed | -- |
Source: Zillow Rentals Report a problem | ||
| 2/1/2023 | Price change | $2,900-3.3%$3/sqft |
Source: Zillow Rentals Report a problem | ||
| 1/14/2023 | Price change | $3,000+3.4%$3/sqft |
Source: Zillow Rentals Report a problem | ||
| 1/5/2023 | Price change | $2,900-3.3%$3/sqft |
Source: Zillow Rentals Report a problem | ||
| 12/19/2022 | Price change | $3,000-9.1%$3/sqft |
Source: Zillow Rentals Report a problem | ||
| 12/11/2022 | Listed for rent | $3,300$3/sqft |
Source: Zillow Rentals Report a problem | ||
| 3/5/2018 | Sold | $325,000+8.3%$334/sqft |
Source:  IRES as distributed by MLS GRID #840115 Report a problem IRES as distributed by MLS GRID #840115 Report a problem | ||
| 1/25/2018 | Pending sale | $300,000$308/sqft |
Source: The Group, Inc. #840115 Report a problem | ||
| 1/23/2018 | Listed for sale | $300,000+123.9%$308/sqft |
Source: The Group Inc #6769278 Report a problem | ||
| 11/30/1999 | Sold | $134,000$138/sqft |
Source: Public Record Report a problem | ||
Public tax history
| Year | Property taxes | Tax assessment |
|---|---|---|
| 2025 | $1,826 +2.2% | $28,090 +21.8% |
| 2024 | $1,787 -4.3% | $23,060 -17.3% |
| 2023 | $1,868 +3.6% | $27,900 +18.8% |
| 2022 | $1,804 +2.9% | $23,490 -2.8% |
| 2021 | $1,753 +2.9% | $24,170 +2.3% |
| 2020 | $1,704 +17.2% | $23,631 -0.7% |
| 2019 | $1,454 | $23,796 +26.6% |
| 2018 | $1,454 +0.3% | $18,790 |
| 2017 | $1,449 +14.1% | $18,790 +15.6% |
| 2016 | $1,270 +6.2% | $16,260 |
| 2015 | $1,196 0% | $16,260 +12.9% |
| 2014 | $1,196 -1.2% | $14,400 |
| 2013 | $1,211 +17.9% | $14,400 |
| 2012 | $1,027 +15.2% | $14,400 +2.9% |
| 2011 | $891 +2.2% | $14,000 +4.6% |
| 2010 | $872 -12.1% | $13,380 |
| 2009 | $992 -0.2% | $13,380 -9.9% |
| 2008 | $993 +10.7% | $14,850 |
| 2007 | $898 +1.1% | $14,850 +10.7% |
| 2006 | $888 +9.5% | $13,410 |
| 2005 | $811 +10.9% | $13,410 +3.6% |
| 2003 | $731 +1.9% | $12,940 +6% |
| 2002 | $717 | $12,210 +61.9% |
| 2001 | -- | $7,540 |
Find assessor info on the county website
Monthly payment
Est. payment
Payment breakdown
Explore the cost of this home by adjusting the details. Changes won't be saved.Climate risks
Neighborhood: Speer
Nearby schools
Schools provided by the listing agent
- Elementary: Dora Moore
- Middle: Morey
- High: East
- District: Denver 1
Source: REcolorado as distributed by MLS GRID. This data may not be complete. We recommend contacting the local school district to confirm school assignments for this home.
Similar homes
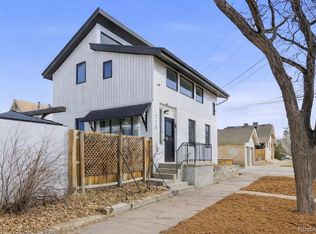
- $385,0002 bd1 ba974 sqft402 N Washington Street, Denver, CO 80203For Sale

 MLS ID #6244958, Brent Malia, NAV Real Estate. REcolorado as distributed by MLS GRID
 - $485,0002 bd1 ba1k sqft20 E 4th Avenue, Denver, CO 80203For Sale
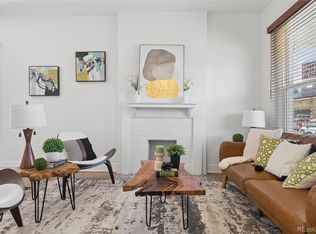 MLS ID #9329922, Preston Gaspar, LIV Sotheby's International Realty. REcolorado as distributed by MLS GRID
 - $500,0003 bd1 ba1.4k sqft717 Logan Street, Denver, CO 80203For Sale
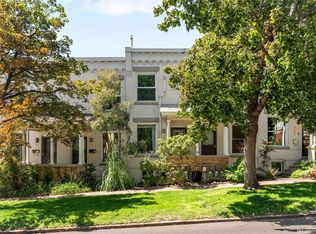 MLS ID #8218181, Michel Brossmer, Milehimodern. REcolorado as distributed by MLS GRID
 - $425,0002 bd1 ba1.1k sqft2218 N Humboldt Street, Denver, CO 80205For Sale
 MLS ID #2343361, Daniela Draper, Keller Williams DTC. REcolorado as distributed by MLS GRID
 - $350,0002 bd1 ba698 sqft1769 N Washington Street, Denver, CO 80203For SaleMLS ID #4624978, Jenna McMenaman, Serhant Colorado LLC. REcolorado as distributed by MLS GRID
- $435,0002 bd1 ba1.2k sqft711 27th Street, Denver, CO 80205For SaleMLS ID #7401679, Sean Stover, RE/MAX Alliance - Olde Town. REcolorado as distributed by MLS GRID
- $440,0002 bd1 ba1.2k sqft420 W 7th Avenue, Denver, CO 80204For SaleMLS ID #5465509, Danielle Martini, Coldwell Banker Realty 44. REcolorado as distributed by MLS GRID
- $465,0002 bd1 ba942 sqft3108 N High Street, Denver, CO 80205For SaleMLS ID #2008362, Sarah King, RE/MAX of Cherry Creek. REcolorado as distributed by MLS GRID
- $409,0002 bd1 ba962 sqft3545 N Adams Street, Denver, CO 80205For SaleMLS ID #3973137, J. David Lampe, The Principal Team. REcolorado as distributed by MLS GRID
- $448,9001 bd1 ba841 sqft258 S Sherman Street, Denver, CO 80209For SaleMLS ID #2837971, Edward Jobes, eXp Realty, LLC. REcolorado as distributed by MLS GRID
- $419,9992 bd1 ba805 sqft4015 Federal Blvd, Denver, CO 80211For Sale
 MLS ID #1069437, Erik Lira Aleman, Pro Realty Inc. IRES as distributed by MLS GRID
 - $395,0003 bd2 ba1.4k sqft4356 W Custer Place, Denver, CO 80219For SaleMLS ID #4755279, Berenice Bejarano, Compass - Denver. REcolorado as distributed by MLS GRID
- $260,0002 bd1 ba910 sqftCOMMODORE PLACE CONDOS U-18, Denver, CO 80203For SaleMLS ID #5446827, Jamie Benjamin, LPT Realty. REcolorado as distributed by MLS GRID
- $445,0002 bd1 ba905 sqft1400 S Logan Street, Denver, CO 80210For SaleMLS ID #3917909, Bill Wasinski, Keller Williams DTC. REcolorado as distributed by MLS GRID
- $319,9982 bd1 ba775 sqftCountry Club Flats, Denver, CO 80218For SaleMLS ID #6600952, Andrew Arevalo, Compass - Denver. REcolorado as distributed by MLS GRID
- $375,0002 bd1 ba729 sqft3246 N Columbine Street, Denver, CO 80205For SaleMLS ID #2620842, Luke McEvilly, The Agency - Denver. REcolorado as distributed by MLS GRID
- $389,0002 bd1 ba960 sqft2901 S Sherman Street, Englewood, CO 80113For SaleMLS ID #8166690, Zaynab Sepahi, ZBell, LLC. REcolorado as distributed by MLS GRID
- $460,0002 bd1 ba873 sqft2910 N Columbine Street, Denver, CO 80205For SaleMLS ID #2988295, James McElvenny, Milehimodern. REcolorado as distributed by MLS GRID
- $525,0002 bd3 ba1.3k sqftCarriage Green, Denver, CO 80209For SaleMLS ID #3969152, Laura Olson, West and Main Homes Inc. REcolorado as distributed by MLS GRID
- $415,0002 bd1 ba682 sqft250 S Zenobia Street, Denver, CO 80219For SaleMLS ID #8930190, Xochitl Sochee Gaytan, Brokers Guild Homes. REcolorado as distributed by MLS GRID
