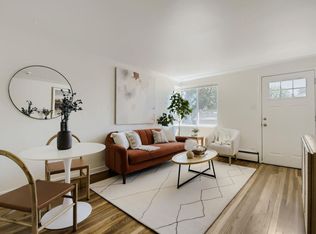
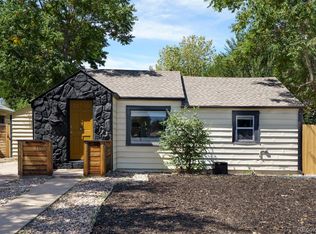
For buyers looking for value in a Denver home, 628 Osceola Street offers something increasingly difficult to find: a well-priced property where much of the costly infrastructure work has already been completed, while the cosmetic spaces leave room for a new owner to make the home their own. Built in 1893, the three-bedroom home has seen meaningful investment in its major systems and infrastructure over the past several years, including a 2018 roof, 2021 sewer repair, furnace, central air and water filtration system, a 2023 replacement of the property's service line by the City of Denver, a 2024 refrigerator, and extensive plumbing work in 2026. The 2026 improvements are particularly substantial. The entire home was repiped to replace the galvanized plumbing, and a brand-new water heater was installed. A new concrete caisson was added to provide additional support beneath the roof over the back patio. Much of this costly work is now complete. The bathrooms have received recent attention with fresh paint, new fixtures, and a fully retiled primary shower, while the remaining cosmetic spaces provide a straightforward starting point for future improvements. Outside, the backyard has been thoughtfully developed with established garden beds, raspberry bushes, a peach tree, mature shade trees, a fully covered patio, and a generous grassy area. Two-car covered parking and abundant interior storage add practical value, while Tesla-leased solar panels reduce energy expenses and typically eliminate grid dependency entirely from May through October. The Dry Gulch trail connects you to downtown commutes, and Red Rocks without crossing a single major thoroughfare. Sloan's Lake, with its summer night markets and Dragon Boat festival, is less than five minutes by car. Joseph P. Martinez Park, freshly renovated with an outdoor pavilion, sits under ten minutes away. Edgewater Public Market, LoHi, and South Federal are all within easy reach, by bike or by car in under ten minutes.
For sale
$425,000
628 Osceola Street, Denver, CO 80204
3beds
1,797sqft
Single Family Residence
Built in 1893
5,960 Square Feet Lot
$-- Zestimate®
$237/sqft
$-- HOA
What's special
- 33 days
- 795
- 126
Zillow last checked:
Listing updated:
Listed by:
Lauren Thomson 720-456-1920 LThomsonHomes@gmail.com,
Milehimodern,
Clark Thomas 720-771-7559,
Milehimodern
Source: REcolorado as distributed by MLS GRID,MLS#: 8562391
Facts & features
Interior
Bedrooms & bathrooms
- Bedrooms: 3
- Bathrooms: 2
- Full bathrooms: 1
- 3/4 bathrooms: 1
- Main level bathrooms: 2
- Main level bedrooms: 3
Bedroom
- Level: Main
Bedroom
- Level: Main
Bedroom
- Level: Main
Bathroom
- Level: Main
Bathroom
- Level: Main
Bonus room
- Level: Basement
Dining room
- Level: Main
Kitchen
- Level: Main
Laundry
- Level: Main
Living room
- Level: Main
Heating
- Forced Air, Natural Gas
Cooling
- None
Appliances
- Included: Dishwasher, Disposal, Microwave, Range, Range Hood, Refrigerator
- Laundry: In Unit, Laundry Closet
Features
- Windows: Double Pane Windows, Window Coverings
- Basement: Interior Entry,Partial
Interior area
- Total structure area: 1,797
- Total interior livable area: 1,797 sqft
- Finished area above ground: 1,508
- Finished area below ground: 258
Property
Parking
- Total spaces: 2
- Parking features: Carport
- Carport spaces: 2
Features
- Levels: One
- Stories: 1
- Exterior features: Dog Run, Garden, Lighting, Private Yard, Rain Gutters
- Fencing: Full
Lot
- Size: 5,960 Square Feet
- Features: Landscaped, Level
Details
- Parcel number: 506522034
- Zoning: E-SU-DX
- Special conditions: Standard
Construction
Type & style
- Home type: SingleFamily
- Architectural style: Bungalow
- Property subtype: Single Family Residence
Materials
- Frame, Stone, Stucco
- Roof: Composition
Condition
- Year built: 1893
Utilities & green energy
- Sewer: Public Sewer
- Water: Public
- Utilities for property: Cable Available, Electricity Connected, Natural Gas Connected, Phone Available
Community & HOA
Community
- Subdivision: Villa Park
HOA
- Has HOA: No
Location
- Region: Denver
Financial & listing details
- Price per square foot: $237/sqft
- Tax assessed value: $475,100
- Annual tax amount: $2,550
- Date on market: 9/9/2026
- Listing terms: Cash,Conventional,FHA,Other,VA Loan
- Exclusions: Seller's Personal Property And All Staging Items
- Ownership: Individual
- Electric utility on property: Yes
- Road surface type: Paved
Estimated market value
Not available
Estimated sales range
Not available
Not available
Price history
| Date | Event | Price |
|---|---|---|
| 9/9/2026 | Listed for sale | $425,000-5.6%$237/sqft |
Source:  REcolorado as distributed by MLS GRID #8562391 Report a problem REcolorado as distributed by MLS GRID #8562391 Report a problem | ||
| 8/7/2026 | Listing removed | $450,000$250/sqft |
Source: REcolorado as distributed by MLS GRID #8562391 Report a problem | ||
| 8/6/2026 | Price change | $450,000-5.3%$250/sqft |
Source: REcolorado as distributed by MLS GRID #8562391 Report a problem | ||
| 7/6/2026 | Price change | $475,000-4.8%$264/sqft |
Source: REcolorado as distributed by MLS GRID #8562391 Report a problem | ||
| 5/7/2026 | Price change | $499,000-5%$278/sqft |
Source: REcolorado as distributed by MLS GRID #8562391 Report a problem | ||
| 4/16/2026 | Listed for sale | $525,000+43.1%$292/sqft |
Source: REcolorado as distributed by MLS GRID #8562391 Report a problem | ||
| 5/31/2018 | Sold | $367,000-2.1%$204/sqft |
Source:  IRES as distributed by MLS GRID #846216 Report a problem IRES as distributed by MLS GRID #846216 Report a problem | ||
| 5/10/2018 | Pending sale | $375,000$209/sqft |
Source: Spaces Real Estate #6596536 Report a problem | ||
| 5/1/2018 | Listed for sale | $375,000$209/sqft |
Source: Spaces Real Estate #6596536 Report a problem | ||
| 4/19/2018 | Pending sale | $375,000$209/sqft |
Source: Spaces Real Estate #6596536 Report a problem | ||
| 4/6/2018 | Listed for sale | $375,000+120.6%$209/sqft |
Source: Spaces Real Estate #6596536 Report a problem | ||
| 9/11/2006 | Sold | $170,000+41.8%$95/sqft |
Source: Public Record Report a problem | ||
| 8/9/1999 | Sold | $119,900$67/sqft |
Source: Public Record Report a problem | ||
Public tax history
| Year | Property taxes | Tax assessment |
|---|---|---|
| 2025 | $2,550 +2.2% | $33,490 +4% |
| 2024 | $2,495 +17.6% | $32,200 -8.5% |
| 2023 | $2,123 +3.5% | $35,210 +31.9% |
| 2022 | $2,050 +6.3% | $26,690 -2.8% |
| 2021 | $1,928 +2.9% | $27,470 +5.8% |
| 2020 | $1,874 +59.2% | $25,976 -0.7% |
| 2019 | $1,177 | $26,158 +72% |
| 2018 | $1,177 +0.3% | $15,210 |
| 2017 | $1,173 +28% | $15,210 +29.7% |
| 2016 | $916 +56.3% | $11,730 |
| 2015 | $586 0% | $11,730 +66.1% |
| 2014 | $587 -31.9% | $7,060 |
| 2013 | $862 +17.9% | $7,060 -31.1% |
| 2012 | $731 -18.4% | $10,250 +2% |
| 2011 | $896 +2.2% | $10,050 -25.3% |
| 2010 | $876 -7.9% | $13,450 |
| 2009 | $951 -0.2% | $13,450 -5.5% |
| 2008 | $953 -6.4% | $14,240 |
| 2007 | $1,018 +1.1% | $14,240 -6.4% |
| 2006 | $1,007 +4.3% | $15,210 |
| 2005 | $965 +24.2% | $15,210 -1.2% |
| 2003 | $778 +1.9% | $15,400 +18.6% |
| 2002 | $763 | $12,990 +20.3% |
| 2001 | -- | $10,800 |
Find assessor info on the county website
Monthly payment
Est. payment
Payment breakdown
Explore the cost of this home by adjusting the details. Changes won't be saved.Climate risks
Neighborhood: Villa Park
Nearby schools
Schools provided by the listing agent
- Elementary: Eagleton
- Middle: Strive Lake
- High: North
- District: Denver 1
Source: REcolorado as distributed by MLS GRID. This data may not be complete. We recommend contacting the local school district to confirm school assignments for this home.
Similar homes
- $385,0003 bd2 ba1.3k sqft4422 W 11th Ave, Denver, CO 80204For Sale
 MLS ID #1063597, Martin Anderson, Compass-Denver. IRES as distributed by MLS GRID
 - $450,0003 bd2 ba1k sqft1661 S Clay Street, Denver, CO 80219For Sale
 MLS ID #6678171, Tripp Howell, Compass - Denver. REcolorado as distributed by MLS GRID
 - $449,9993 bd2 ba942 sqft965 S Decatur, Denver, CO 80219For Sale
 MLS ID #8054422, Gamaliel Raigoza Herrera, PAK Home Realty. REcolorado as distributed by MLS GRID
 - $440,0003 bd1 ba1.1k sqft965 S Eliot Street, Denver, CO 80219For Sale
 MLS ID #8078100, Jennifer Briseno, Success Realty Experts, LLC. REcolorado as distributed by MLS GRID
 - $475,0003 bd2 ba1.2k sqft1251 S Seneca Way, Denver, CO 80223For SaleMLS ID #9679663, Cameron Smith, Milehimodern. REcolorado as distributed by MLS GRID
- $415,0003 bd1 ba976 sqft2169 W Warren Avenue, Englewood, CO 80110For SaleMLS ID #8885119, Cassandra Altenberger, Milehimodern. REcolorado as distributed by MLS GRID
- $450,0003 bd2 ba2k sqft1562 S Spruce St, Denver, CO 80231For SaleMLS ID #1069687, Lina Koval, Brokers Guild Homes. IRES as distributed by MLS GRID
- $500,0003 bd2 ba1.4k sqft1860 W Arkansas Avenue, Denver, CO 80223For SaleMLS ID #5378034, Carrie Unthank, Berkshire Hathaway HomeServices Elevated Living RE. REcolorado as distributed by MLS GRID
- $500,0003 bd1 ba1.1k sqft3031 W 20th Avenue, Denver, CO 80211For SaleMLS ID #4289549, Michael Nail, Aloha Real Estate LLC. REcolorado as distributed by MLS GRID
- $550,0003 bd2 ba1.7k sqft141 S Irving Street, Denver, CO 80219For SaleMLS ID #8724216, Jenna Walton, Keller Williams Real Estate LLC. REcolorado as distributed by MLS GRID
- $379,9992 bd2 ba943 sqftPark Lafayette, Denver, CO 80209For SaleMLS ID #5079055, Andrea Henderson, Milehimodern. REcolorado as distributed by MLS GRID
- $533,0003 bd2 ba1.5k sqft575 S Clay Street, Denver, CO 80219For SaleMLS ID #2273736, Maria Irivarren, Serhant Colorado LLC. REcolorado as distributed by MLS GRID
- $430,0002 bd1 ba920 sqft4574 Wyandot Street, Denver, CO 80211For SaleMLS ID #6198671, Scott Fischer, Portal Realty. REcolorado as distributed by MLS GRID
- $490,0003 bd3 ba2k sqft2767 S Bryant St, Denver, CO 80236For SaleMLS ID #1062884, Chris Sturgeon, Live West Realty. IRES as distributed by MLS GRID
- $450,0004 bd2 ba2k sqft391 S Tucson Way, Aurora, CO 80012For SaleMLS ID #7446596, Lisa Litterio, RE/MAX Synergy. REcolorado as distributed by MLS GRID
- $630,0002 bd2 ba2k sqft1394 Lowell Boulevard, Denver, CO 80204For SaleMLS ID #6241055, Elizabeth Confalone, Compass - Denver. REcolorado as distributed by MLS GRID
- $470,0003 bd1 ba1.1k sqft2300 W 57th Avenue, Denver, CO 80221For SaleMLS ID #9995159, Alex Reber, Madison & Company Properties. REcolorado as distributed by MLS GRID
- $475,0004 bd2 ba1.5k sqft3564 Magnolia St, Denver, CO 80207For SaleMLS ID #1067329, Kristen Le Peau, Compass. IRES as distributed by MLS GRID
- $459,0004 bd3 ba2.2k sqft857 Iola Street, Aurora, CO 80010For SaleMLS ID #5069505, Julie Woodle, Compass - Denver. REcolorado as distributed by MLS GRID
- $409,0002 bd1 ba918 sqft3233 Jasmine Street, Denver, CO 80207For SaleMLS ID #8396428, Kelsey Schwenck, Serhant Colorado LLC. REcolorado as distributed by MLS GRID
