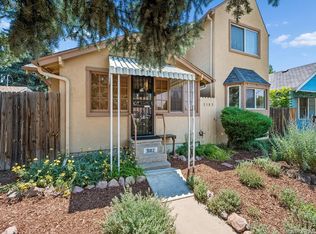
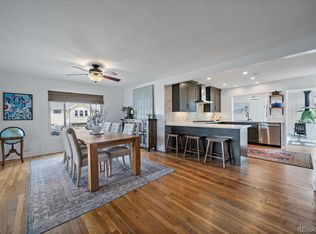
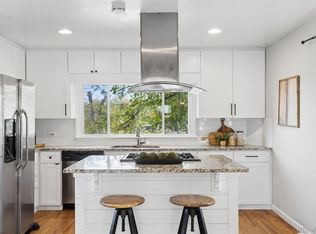
Welcome to this darling bungalow cottage, where timeless character meets thoughtful updates and an easy, welcoming sense of home. An inviting front porch welcomes you home, while inside, beautifully restored original woodwork, hardwood floors, and doors showcase the craftsmanship of another era. The open-concept living room and dining nook are drenched in natural light from the large picture windows. The jaw-dropping kitchen is the true heart of the home, offering leathered granite countertops, stainless steel appliances, a designer backsplash, updated cabinetry, beautiful fixtures, an apron sink, and wonderful pantry space that create a kitchen worthy of gathering. The main level also features two comfortable bedrooms and a gorgeous updated bathroom with a classic clawfoot tub, beautiful tile, and stylish fixtures. The lower level offers an entirely different kind of flexibility. A spacious second living area provides plenty of room for a home office, den, movie room, or hangout space. The generous bedroom with an attached bath makes an ideal private primary suite or perfect guest quarter; the en suite bathroom features a deep soaking tub, wide vanity, and updated fixtures. Outside, the lovely shady yard offers plenty of room to garden, play, entertain, or simply relax. Garden beds and a spacious lawn create a wonderful backyard escape, while a large two-car garage adds valuable parking and storage. Recent updates include newer roof, gutters, plumbing and electric, double pane windows, radon mitigation system, and a newly completed water line by the City of Denver. The location is hard to beat, just blocks to fantastic shops and restaurants on South Broadway, Harvard Gulch and Bates Parks, and the light rail, making commuting into downtown Denver a breeze. Full of character, beautifully updated, and wonderfully livable, this is a home that was worth the wait!
For sale
Price cut: $10K (10/13)
$615,000
3196 S Logan Street, Englewood, CO 80113
3beds
1,441sqft
Single Family Residence
Built in 1927
4,818 Square Feet Lot
$-- Zestimate®
$427/sqft
$-- HOA
What's special
- 55 days
- 761
- 116
Zillow last checked:
Listing updated:
Listed by:
Kelly Hudson 720-297-5772 kelly@hhgdenver.com,
Compass - Denver,
Hudson Home Group 720-288-0045,
Compass - Denver
Source: REcolorado as distributed by MLS GRID,MLS#: 5649793
Facts & features
Interior
Bedrooms & bathrooms
- Bedrooms: 3
- Bathrooms: 2
- Full bathrooms: 2
- Main level bathrooms: 1
- Main level bedrooms: 2
Bedroom
- Description: Generous Bedroom With Great Closet
- Features: Primary Suite
- Level: Main
- Area: 101.52 Square Feet
- Dimensions: 10.8 x 9.4
Bedroom
- Description: Perfect Secondary Bedroom
- Level: Main
- Area: 80.84 Square Feet
- Dimensions: 8.6 x 9.4
Bedroom
- Description: Spacious Bedroom With Attached Bath Could Serve As Your Private, Primary Retreat
- Features: Primary Suite
- Level: Basement
- Area: 165.62 Square Feet
- Dimensions: 18.2 x 9.1
Bathroom
- Description: Gorgeous Updated Bathroom Offers A Clawfoot Tub And Beautiful Tile And Fixtures
- Level: Main
- Area: 31.8 Square Feet
- Dimensions: 5.3 x 6
Bathroom
- Description: Yet Another Gorgous Bathroom With A Deep Soaking Tub And Wide Vanity
- Features: Primary Suite
- Level: Basement
- Area: 43.68 Square Feet
- Dimensions: 4.8 x 9.1
Den
- Description: Additional Flex Space Makes A Wonderful Home Office
- Level: Basement
- Area: 146.73 Square Feet
- Dimensions: 7.3 x 20.1
Dining room
- Description: Darling Dining Nook Is The Perfect Setting For Your Morning Coffee
- Level: Main
- Area: 56.43 Square Feet
- Dimensions: 9.9 x 5.7
Family room
- Description: This Second Living Space Offers Excellent Space For Your Tv Den
- Level: Basement
- Area: 215 Square Feet
- Dimensions: 23.6 x 9.11
Kitchen
- Description: The True Heart Of The Home, This Spectacular Kitchen It A Sight To See Offering Leathered Granite Countertops, Ss Appliances, Designer Backsplash And Fixtures, Apron Sink, Wonderful Pantry Space, And Updated Cabinetry
- Level: Main
- Area: 211.09 Square Feet
- Dimensions: 19 x 11.11
Laundry
- Description: Laundry Is On The Lower Level
- Level: Basement
- Area: 39.99 Square Feet
- Dimensions: 12.9 x 3.1
Living room
- Description: Warm And Inviting Family Room Bathed In Natural Light
- Level: Main
- Area: 120.75 Square Feet
- Dimensions: 11.5 x 10.5
Heating
- Forced Air, Natural Gas
Cooling
- Central Air
Appliances
- Included: Dishwasher, Disposal, Dryer, Oven, Range, Refrigerator, Washer
- Laundry: In Unit
Features
- Built-in Features, Ceiling Fan(s), Granite Counters, High Ceilings, Jack & Jill Bathroom, Open Floorplan, Pantry, Radon Mitigation System
- Flooring: Carpet, Wood
- Windows: Bay Window(s), Double Pane Windows, Window Coverings
- Basement: Exterior Entry,Finished,Full,Interior Entry
Interior area
- Total structure area: 1,441
- Total interior livable area: 1,441 sqft
- Finished area above ground: 737
- Finished area below ground: 669
Video & virtual tour
Property
Parking
- Total spaces: 2
- Parking features: Garage
- Garage spaces: 2
Features
- Levels: One
- Stories: 1
- Patio & porch: Covered, Front Porch, Patio
- Exterior features: Garden, Lighting, Private Yard
- Fencing: Full
Lot
- Size: 4,818 Square Feet
- Features: Corner Lot, Level, Sprinklers In Front, Sprinklers In Rear
Details
- Parcel number: 031030099
- Special conditions: Standard
Construction
Type & style
- Home type: SingleFamily
- Architectural style: Bungalow
- Property subtype: Single Family Residence
Materials
- Frame
- Roof: Composition
Condition
- Updated/Remodeled
- Year built: 1927
Utilities & green energy
- Sewer: Public Sewer
- Water: Public
Community & HOA
Community
- Security: Carbon Monoxide Detector(s), Smoke Detector(s)
- Subdivision: Englewood
HOA
- Has HOA: No
Location
- Region: Englewood
Financial & listing details
- Price per square foot: $427/sqft
- Tax assessed value: $547,400
- Annual tax amount: $2,918
- Date on market: 9/11/2026
- Listing terms: Cash,Conventional,VA Loan
- Exclusions: Sellers Personal Property And Staging Items
- Ownership: Individual
- Road surface type: Paved
Estimated market value
Not available
Estimated sales range
Not available
Not available
Price history
| Date | Event | Price |
|---|---|---|
| 10/13/2026 | Price change | $615,000-1.6%$427/sqft |
Source:  REcolorado as distributed by MLS GRID #5649793 Report a problem | ||
| 9/11/2026 | Listed for sale | $625,000+1.6%$434/sqft |
Source: REcolorado as distributed by MLS GRID #5649793 Report a problem | ||
| 3/27/2025 | Sold | $615,000+2.5%$427/sqft |
Source: REcolorado as distributed by MLS GRID #7799060 Report a problem | ||
| 3/10/2025 | Pending sale | $600,000$416/sqft |
Source: REcolorado as distributed by MLS GRID #7799060 Report a problem | ||
| 3/7/2025 | Listed for sale | $600,000+25%$416/sqft |
Source: REcolorado as distributed by MLS GRID #7799060 Report a problem | ||
| 7/7/2020 | Sold | $480,000+1.1%$333/sqft |
Source: Public Record Report a problem | ||
| 6/6/2020 | Pending sale | $475,000$330/sqft |
Source: Brokers Guild Homes #2257666 Report a problem | ||
| 6/3/2020 | Listed for sale | $475,000+30.1%$330/sqft |
Source: Brokers Guild Homes #2257666 Report a problem | ||
| 3/2/2020 | Sold | $365,000-2.7%$253/sqft |
Source: Public Record Report a problem | ||
| 2/7/2020 | Pending sale | $375,000$260/sqft |
Source: Re/max Cherry Creek #8598808 Report a problem | ||
| 2/7/2020 | Listed for sale | $375,000$260/sqft |
Source: Re/max Cherry Creek #8598808 Report a problem | ||
| 2/3/2020 | Pending sale | $375,000$260/sqft |
Source: Re/max Cherry Creek #8598808 Report a problem | ||
| 1/30/2020 | Listed for sale | $375,000+114.3%$260/sqft |
Source: RE/MAX of Cherry Creek Inc #8598808 Report a problem | ||
| 1/23/2004 | Sold | $175,000+7.4%$121/sqft |
Source: Public Record Report a problem | ||
| 8/3/2000 | Sold | $163,000$113/sqft |
Source: Public Record Report a problem | ||
Public tax history
| Year | Property taxes | Tax assessment |
|---|---|---|
| 2025 | $2,837 +13.4% | $34,213 -3.8% |
| 2024 | $2,503 +5% | $35,577 -10.3% |
| 2023 | $2,384 +0.4% | $39,643 +21.1% |
| 2022 | $2,375 | $32,734 -2.8% |
| 2021 | -- | $33,676 +62.9% |
| 2020 | $1,518 -1.9% | $20,671 |
| 2019 | $1,548 | $20,671 +4.4% |
| 2018 | $1,548 +0.9% | $19,792 |
| 2017 | $1,534 | $19,792 +34.9% |
| 2016 | -- | $14,670 |
| 2015 | -- | $14,670 +23.6% |
| 2014 | $991 +14.7% | $11,868 -2.6% |
| 2013 | $864 | $12,180 |
| 2012 | -- | $12,180 |
| 2011 | $793 +1.1% | $12,180 -4.7% |
| 2010 | $784 -7.5% | $12,780 |
| 2009 | $847 | $12,780 -7.6% |
| 2008 | -- | $13,834 |
| 2007 | -- | $13,834 -3.2% |
| 2006 | -- | $14,296 |
| 2005 | -- | $14,296 +20.6% |
| 2002 | $722 +4.1% | $11,850 +9.8% |
| 2001 | $693 | $10,790 |
Find assessor info on the county website
Monthly payment
Est. payment
Payment breakdown
Explore the cost of this home by adjusting the details. Changes won't be saved.Climate risks
Neighborhood: Bates-Logan Park
Nearby schools
Schools provided by the listing agent
- Elementary: Charles Hay
- Middle: Englewood
- High: Englewood
- District: Englewood 1
Source: REcolorado as distributed by MLS GRID. This data may not be complete. We recommend contacting the local school district to confirm school assignments for this home.
Similar homes
- $600,0003 bd2 ba1.8k sqft1398 E Yale Avenue, Denver, CO 80210For Sale
 MLS ID #1688288, Doug Evans, HomeSmart Realty. REcolorado as distributed by MLS GRID
- $524,5003 bd2 ba1.5k sqft3158 S Fox Street, Englewood, CO 80110For Sale
 MLS ID #2229205, Emma Henry, RE/MAX Professionals. REcolorado as distributed by MLS GRID
- $634,9004 bd2 ba1.4k sqft2636 S Pearl Street, Denver, CO 80210For Sale
 MLS ID #7115473, Maya Harris, Coldwell Banker Realty 24. REcolorado as distributed by MLS GRID
- $500,0003 bd2 ba2k sqft3564 S Bannock Street, Englewood, CO 80110For Sale
 MLS ID #8619934, Brett Lempe, LIV Sotheby's International Realty. REcolorado as distributed by MLS GRID
- $465,0002 bd1 ba990 sqft3326 S Logan Street, Englewood, CO 80113For SaleMLS ID #7595149, Elena Collins, Price & Co. Real Estate. REcolorado as distributed by MLS GRID
- $649,9002 bd1 ba1.5k sqft2755 S Humboldt Street, Denver, CO 80210For SaleMLS ID #2617902, Jeffrey McGinnity, Coldwell Banker Realty 24. REcolorado as distributed by MLS GRID
- $499,0003 bd1 ba1.4k sqft2984 S Delaware Street, Englewood, CO 80110For SaleMLS ID #6522764, Ashlie Woods, Leonard Leonard & Associates. REcolorado as distributed by MLS GRID
- $625,0004 bd2 ba1.3k sqft3413 S Eudora Street, Denver, CO 80222For SaleMLS ID #8381402, Lorena Gonzalez, Astra Real Estate Colorado LLC. REcolorado as distributed by MLS GRID
- $500,0003 bd2 ba1.7k sqft4515 S Delaware Street, Englewood, CO 80110For SaleMLS ID #5220317, Christine Gulley, Compass - Denver. REcolorado as distributed by MLS GRID
- $675,0002 bd2 ba1.3k sqft751 Elati Street, Denver, CO 80204For SaleMLS ID #8767593, Steven Pilkington, Real Broker, LLC DBA Real. REcolorado as distributed by MLS GRID
- $578,0002 bd2 ba1.1k sqft1866 S Lincoln St, Denver, CO 80210For Sale
 MLS ID #1069143, Anita Menendez, RE/MAX Elevate. IRES as distributed by MLS GRID
- $549,9003 bd2 ba1.4k sqft1815 S Adams Street, Denver, CO 80210For SaleMLS ID #1970681, Chad Nash, Coldwell Banker Global Luxury Denver. REcolorado as distributed by MLS GRID
- $580,0002 bd1 ba876 sqft5750 S Bemis Street, Littleton, CO 80120For SaleMLS ID #5471063, Darren Blair, LoKation. REcolorado as distributed by MLS GRID
- $519,9004 bd2 ba1.5k sqft4151 S Cherokee Street, Englewood, CO 80110For SaleMLS ID #7958623, Mitch Gilbert, RE/MAX Professionals. REcolorado as distributed by MLS GRID
- $627,5004 bd2 ba1.3k sqft1361 S Glencoe Street, Denver, CO 80222For SaleMLS ID #3245697, Christina Yarmul, Colorado Signature Properties. REcolorado as distributed by MLS GRID
- $624,9004 bd2 ba1.6k sqft1490 S Jasmine Way, Denver, CO 80224For SaleMLS ID #8243203, Bo Pollard, NAV Real Estate. REcolorado as distributed by MLS GRID
- $645,0003 bd2 ba1.9k sqft354 S Sherman Street, Denver, CO 80209For SaleMLS ID #7648924, Maritt Bird, The Agency - Denver. REcolorado as distributed by MLS GRID
- $574,0003 bd2 ba1.5k sqft6005 S Sycamore Street, Littleton, CO 80120For SaleMLS ID #3209573, Lisa Paterson, Madison & Company Properties. REcolorado as distributed by MLS GRID
- $615,0002 bd2 ba1.6k sqft2459 N Clarkson Street, Denver, CO 80205For SaleMLS ID #9724845, Doug Yetman, West and Main Homes. REcolorado as distributed by MLS GRID
- $615,0004 bd3 ba2.1k sqft1321 Tamarac Street, Denver, CO 80220For SaleMLS ID #5139349, Melissa Farrar, LIV Sotheby's International Realty. REcolorado as distributed by MLS GRID
