Skip main navigation
Sold for $660,000
  • $660,000

    3210 S Logan St, Englewood, CO 80113

    3beds
    2,276sqft
    Single Family Residence
    Built in 1948
    6,229 Square Feet Lot
    $670,500 Zestimate®
    $290/sqft
    $3,438 Estimated rent

    Home value

    $670,500

    $637,000 - $704,000

    $3,438/mo

    Zestimate® history
    Loading
    Loading...

    Owner options

    List your home for rent

    $3,438/mo

    Rent Zestimate®

    Find your next renter with Zillow Rental Manager. Plus, with online applications, you can quickly screen prospective tenants – for free.

    Learn more

    $3,438/mo

    Rent Zestimate®

    Refinance and save

    $3,791/mo

    Est. payment

    Refinancing to a lower rate could help reduce your monthly payments and save thousands over the life of the loan.

    See today's rates

    $3,791/mo

    Est. payment

    Explore your selling options

    Work with a Zillow partner agent

    Leverage their expertise and Zillow's premium Showcase listings to get your home seen by more buyers.

    Get started

    List with your own agent

    Get your home in front of millions of buyers by listing it on Zillow.

    Learn how to do it

    Sell it yourself

    Take full control of how buyers see your home on Zillow by listing For Sale by Owner (FSBO).

    List your home

    What's special

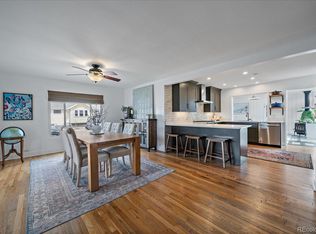
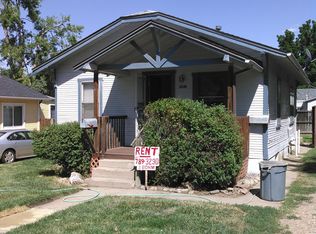
    Welcome to Logan St! Two blocks south of Bates-Logan Park, this charming bungalow has been lovingly maintained over time and is perfectly situated on a large lot with an oversized 3-car garage and ADU potential! The front driveway provides 2 additional off-street spaces for guests or convenient parking. Making total parking for 5 cars. The main level features 3 bedrooms, including a spacious and private primary suite. The open floor plan is bathed in natural light from several windows, with views out the kitchen! Gorgeous hardwood floors extend throughout the large living and dining rooms, which open into an updated kitchen boasting white shaker-style cabinetry, stainless steel appliances, trendy lighting, a pantry, and dark countertops for contrast! The primary bedroom, nestled at the back of the home, includes a modern en-suite bath with a subway-tiled shower, oversized tub, updated vanity, updated light fixtures, and added storage. Two additional spacious bedrooms share a nicely updated bathroom with crisp white finishes. The lower level offers a large bonus space perfect for a media room, living room, or recreation area, along with an adjacent carpeted room with lower ceilings that can be used for storage or as entertaining space. There's also an unfinished storage room/workshop, and the washer and dryer are included.The backyard is a true urban oasis, featuring a large, fully fenced grass area with mature landscaping, a delightful garden, and a patio directly off the kitchen/dining area. The oversized 3-car garage is a mechanic, van-lover, or woodworker's dream, with tremendous attic storage. This central location offers easy access to SoBo nightlife, local grocery and dining options in old Hampden, nearby parks, and quick access to I-25 and the mountains via 285/Hampden. Don't miss it!

    Zillow last checked:

    Listing updated:

    Listed by:

    Cassie Rogers 303-253-4916,

    WK Real Estate,

    Barry Remington 720-373-9297,

    WK Real Estate

    Bought with:

    Dylan Upton, 100066494

    The Agency - Denver

    Source: IRES as distributed by MLS GRID,MLS#: 1014920MLS Logo

    Facts & features

    Interior

    Bedrooms & bathrooms
    • Bedrooms: 3
    • Bathrooms: 2
    • Full bathrooms: 1
    • 3/4 bathrooms: 1
    • Main level bathrooms: 2
    Primary bedroom
    • Description: Wood
    • Level: Main
    • Dimensions: 0 x 0
    Kitchen
    • Description: Wood
    • Level: Main
    • Dimensions: 0 x 0
    Laundry
    • Description: Concrete
    • Level: Lower
    Heating
    • Forced Air
    Appliances
    • Included: Gas Range, Dishwasher, Refrigerator, Washer, Dryer, Freezer
    Features
    • Eat-in Kitchen
    • Flooring: Wood
    • Windows: Window Coverings
    • Basement: Full,Partially Finished
    Interior area
    • Total structure area: 1,138
    • Total interior livable area: 2,276 sqft
    • Finished area above ground: 1,138

    Property

    Parking
    • Total spaces: 3
    • Parking features: Oversized
    • Garage spaces: 3
    • Details: Detached
    Accessibility
    • Accessibility features: Main Floor Bath, Accessible Bedroom
    Features
    • Levels: One
    • Stories: 1
    • Patio & porch: Patio
    • Fencing: Fenced
    • Has view: Yes
    • View description: City
    Lot
    • Size: 6,229 Square Feet
    • Features: Corner Lot
    Details
    • Parcel number: 197134413002
    • Zoning: SFR
    • Special conditions: Private Owner

    Construction

    Type & style
    • Home type: SingleFamily
    • Architectural style: Cottage
    • Property subtype: Single Family Residence
    Materials
    • Frame
    • Roof: Composition
    Condition
    • New construction: No
    • Year built: 1948

    Utilities & green energy

    • Sewer: Public Sewer
    • Water: City
    • Utilities for property: Natural Gas Available, Electricity Available

    Community & HOA

    Community
    • Subdivision: Rose Add To Englewood
    HOA
    • Has HOA: No
    Location
    • Region: Englewood

    Financial & listing details

    • Price per square foot: $290/sqft
    • Tax assessed value: $600,700
    • Annual tax amount: $2,615
    • Date on market: 7/23/2024
    • Listing terms: Cash,Conventional,FHA,VA Loan
    • Exclusions: Sellers Personal Property
    • Electric utility on property: Yes

    Price history

    DateEventPrice
    9/11/2024Sold$660,000-1.5%$290/sqft
    Source: IRES as distributed by MLS GRID #1014920 Report a problem
    8/19/2024Pending sale$670,000$294/sqft
    Source: REcolorado as distributed by MLS GRID #IR1014920 Report a problem
    8/5/2024Price change$670,000-0.7%$294/sqft
    Source: IRES as distributed by MLS GRID #1014920 Report a problem
    7/23/2024Listed for sale$675,000+22.7%$297/sqft
    Source: IRES as distributed by MLS GRID #1014920 Report a problem
    10/20/2021Sold$550,000+102.8%$242/sqft
    Source: Public Record Report a problem
    1/15/2014Sold$271,230-4.8%$119/sqft
    Source: Public Record Report a problem
    11/10/2013Price change$285,000-3.4%$125/sqft
    Source: Kentwood Real Estate #1217571 Report a problem
    10/10/2013Price change$295,000-4.8%$130/sqft
    Source: Kentwood Real Estate #1217571 Report a problem
    8/27/2013Price change$310,000-5.3%$136/sqft
    Source: Kentwood Real Estate #1217571 Report a problem
    8/7/2013Listed for sale$327,400+264.2%$144/sqft
    Source: Kentwood Real Estate #1217571 Report a problem
    3/24/1994Sold$89,900$39/sqft
    Source: Public Record Report a problem

    Public tax history

    YearProperty taxesTax assessment
    2025$2,965 +13.4%$37,544 +1%
    2024$2,616 +14.8%$37,185 -9.9%
    2023$2,278 +0.4%$41,267 +31.9%
    2022$2,269 $31,275 -2.8%
    2021-- $32,175 +21.1%
    2020$1,951 -6%$26,562
    2019$2,074 $26,562 +0.1%
    2018$2,074 +0.9%$26,525
    2017$2,055 $26,525 +17.3%
    2016-- $22,614
    2015-- $22,614 +55.8%
    2014$1,527 +44.5%$14,519 -5.5%
    2013$1,057 $15,370
    2012-- $15,370
    2011$953 +1.1%$15,370 +0.1%
    2010$942 -10.5%$15,360
    2009$1,053 $15,360 -10.7%
    2008-- $17,191
    2007-- $17,191 +9%
    2006-- $15,769
    2005-- $15,769 -0.6%
    2002$966 +9%$15,860 +15%
    2001$886 $13,790
    Find assessor info on the county website

    Neighborhood: Bates-Logan Park

    Nearby schools

    GreatSchools rating
    Schools provided by the listing agent
    • Elementary: Hay
    • Middle: Englewood
    • High: Englewood

    Source: IRES as distributed by MLS GRID. This data may not be complete. We recommend contacting the local school district to confirm school assignments for this home.

    Get a cash offer in 3 minutes
    Find out how much your home could sell for in as little as 3 minutes with a no-obligation cash offer.
    Estimated market value
    $670,500
    Get a cash offer in 3 minutes
    Find out how much your home could sell for in as little as 3 minutes with a no-obligation cash offer.
    Estimated market value
    $670,500