Skip main navigation
Sold for $620,000
  • $620,000

    3200 S Logan Street, Englewood, CO 80113

    2beds
    1,368sqft
    Single Family Residence
    Built in 1949
    5,750 Square Feet Lot
    $595,300 Zestimate®
    $453/sqft
    $2,683 Estimated rent

    Home value

    $595,300

    $554,000 - $637,000

    $2,683/mo

    Zestimate® history
    Loading
    Loading...

    Owner options

    List your home for rent

    $2,683/mo

    Rent Zestimate®

    Find your next renter with Zillow Rental Manager. Plus, with online applications, you can quickly screen prospective tenants – for free.

    Learn more

    $2,683/mo

    Rent Zestimate®

    Refinance and save

    $3,596/mo

    Est. payment

    Refinancing to a lower rate could help reduce your monthly payments and save thousands over the life of the loan.

    See today's rates

    $3,596/mo

    Est. payment

    Explore your selling options

    Work with a Zillow partner agent

    Leverage their expertise and Zillow's premium Showcase listings to get your home seen by more buyers.

    Get started

    List with your own agent

    Get your home in front of millions of buyers by listing it on Zillow.

    Learn how to do it

    Sell it yourself

    Take full control of how buyers see your home on Zillow by listing For Sale by Owner (FSBO).

    List your home

    What's special

    Tiled radiant floor heatingCompletely private primary suiteExpansive yardBeautiful landscapingMounted tvExpansive dining roomHigh-end ge profile appliances
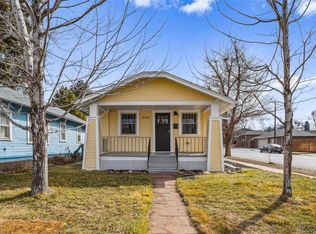
    This meticulously updated home isn’t just another flip—it’s a labor of love, blending modern upgrades with timeless character. As you approach, you're welcomed by beautiful landscaping, a majestic Siberian Elm tree, and a charming covered porch with swing. Step inside to an expansive dining room featuring its original coved ceiling, setting the tone for the home's warmth and elegance. To the right, discover a stunning, completely private primary suite (renovated in 2022), boasting a spacious bedroom, a beautifully constructed modern ensuite bathroom and a reconfigured walk-in closet. Continue to the gorgeously renovated kitchen (2020)—a dream for any home chef. It features stylish, custom shaker cabinetry, quartz countertops, floating wooden shelves, and high-end GE Profile appliances. Adjacent to the kitchen, enter the newly configured entrance to the second bedroom, offering enhanced privacy and convenience. The bright, oversized living room (renovated in 2017) is a true showstopper, complete with tiled, radiant floor heating, a cozy wood-burning fireplace, and abundant natural light. Additional highlights include a second bathroom with a paneled washer/dryer (2018) and a stunning outdoor entertaining space (2024) complete with a built-in grill, bar fridge, sink, mounted TV, and a fixed awning for all-season enjoyment. The expansive yard offers ample space for relaxing and entertaining. Recent updates include new siding and membrane roof (2023) and new A/C (2021). Additionally, bring your attention to the attached oversized 2-car garage with loft storage, a rare find. This home effortlessly blends historic charm with modern luxury—don’t miss the chance to make it yours! Open Houses Saturday 3/21 and Sunday 3/22 11am-2pm

    Zillow last checked:

    Listing updated:

    Listed by:

    Sophia Williams 303-587-8901 sophiawilliams@leonardleonard.com,

    Leonard Leonard & Associates

    Bought with:

    Carla Lane, 100089288

    Porchlight Real Estate Group

    Source: REcolorado as distributed by MLS GRID,MLS#: 3771284MLS Logo

    Facts & features

    Interior

    Bedrooms & bathrooms
    • Bedrooms: 2
    • Bathrooms: 2
    • Full bathrooms: 1
    • 3/4 bathrooms: 1
    • Main level bathrooms: 2
    • Main level bedrooms: 2
    Primary bedroom
    • Description: 2022 Renovation: Primary Suite With Ensuite Bathroom And New Closet
    • Level: Main
    Bedroom
    • Description: Adjacent To Primary Bedroom
    • Level: Main
    Primary bathroom
    • Description: 2022 Renovation: Water Closet And Modern Fixtures
    • Level: Main
    Bathroom
    • Description: 2018 Addition. Full Bath With Paneled Washer/Dryer
    • Level: Main
    Dining room
    • Description: Entry To Large Dining Room: Hardwood Floors & Coved Ceilings
    • Level: Main
    Kitchen
    • Description: 2020 Renovation: Heart Of The Home, Ample Storage, New Cabinetry, Quartz Countertops, Ge Profile Appliances
    • Level: Main
    Living room
    • Description: 2017 Renovation To Remove Glass Blocks. Room Has Working Fireplace, Radiant Floor Heat, Tile Floor, Floating Console, & Access To Outdoor Kitchen & Garage
    • Level: Main
    Heating
    • Forced Air, Radiant Floor
    Cooling
    • Central Air
    Appliances
    • Included: Bar Fridge, Convection Oven, Cooktop, Dishwasher, Disposal, Dryer, Freezer, Microwave, Oven, Range, Range Hood, Refrigerator, Washer
    Features
    • Ceiling Fan(s), Eat-in Kitchen, Open Floorplan, Primary Suite, Quartz Counters, Radon Mitigation System, Smoke Free
    • Flooring: Tile, Wood
    • Has basement: No
    • Number of fireplaces: 1
    • Fireplace features: Living Room, Wood Burning
    Interior area
    • Total structure area: 1,368
    • Total interior livable area: 1,368 sqft
    • Finished area above ground: 1,368

    Property

    Parking
    • Total spaces: 2
    • Parking features: Garage - Attached
    • Attached garage spaces: 2
    Features
    • Levels: One
    • Stories: 1
    • Patio & porch: Covered, Front Porch, Patio
    • Exterior features: Barbecue, Garden, Private Yard
    • Fencing: Full
    Lot
    • Size: 5,750 Square Feet
    • Features: Corner Lot, Landscaped, Level, Sprinklers In Front, Sprinklers In Rear
    Details
    • Parcel number: 031031893
    • Special conditions: Standard

    Construction

    Type & style
    • Home type: SingleFamily
    • Property subtype: Single Family Residence
    Materials
    • Frame, Wood Siding
    • Foundation: Slab
    • Roof: Composition,Membrane
    Condition
    • Updated/Remodeled
    • Year built: 1949

    Utilities & green energy

    • Sewer: Public Sewer
    • Water: Public
    • Utilities for property: Cable Available, Electricity Connected, Internet Access (Wired), Natural Gas Connected

    Community & HOA

    Community
    • Security: Carbon Monoxide Detector(s), Smoke Detector(s), Video Doorbell
    • Subdivision: Englewood
    HOA
    • Has HOA: No
    Location
    • Region: Englewood

    Financial & listing details

    • Price per square foot: $453/sqft
    • Tax assessed value: $522,900
    • Annual tax amount: $2,847
    • Date on market: 3/20/2025
    • Listing terms: Cash,Conventional,FHA,VA Loan
    • Exclusions: Seller's Personal Property
    • Ownership: Individual
    • Electric utility on property: Yes
    • Road surface type: Paved

    Price history

    DateEventPrice
    4/15/2025Sold$620,000+3.7%$453/sqft
    Source: REcolorado as distributed by MLS GRID #3771284 Report a problem
    3/24/2025Pending sale$598,000$437/sqft
    Source: REcolorado as distributed by MLS GRID #3771284 Report a problem
    3/20/2025Listed for sale$598,000+58%$437/sqft
    Source: REcolorado as distributed by MLS GRID #3771284 Report a problem
    6/13/2017Sold$378,500+2.4%$277/sqft
    Source: Public Record Report a problem
    5/9/2017Pending sale$369,500$270/sqft
    Source: Kentwood Real Estate #6800354 Report a problem
    5/4/2017Listed for sale$369,500+36.3%$270/sqft
    Source: THE KENTWOOD COMPANY #6800354 Report a problem
    8/5/2013Sold$271,000+4.3%$198/sqft
    Source: Public Record Report a problem
    6/29/2013Listed for sale$259,900+7%$190/sqft
    Source: The Berkshire Group, Inc #1203260 Report a problem
    1/12/2010Sold$243,000+21.5%$178/sqft
    Source: Public Record Report a problem
    9/9/2003Sold$200,000+107.3%$146/sqft
    Source: Public Record Report a problem
    12/4/1996Sold$96,500$71/sqft
    Source: Public Record Report a problem

    Public tax history

    YearProperty taxesTax assessment
    2025$2,847 +13.4%$32,681 -8.5%
    2024$2,512 +11.2%$35,704 -10.2%
    2023$2,258 +0.4%$39,772 +28.3%
    2022$2,249 $30,997 -2.8%
    2021-- $31,889 +7.8%
    2020$2,172 +8.5%$29,572
    2019$2,002 $29,572 +15.5%
    2018$2,002 +0.9%$25,603
    2017$1,984 $25,603 +13.7%
    2016-- $22,519
    2015-- $22,519 +26.9%
    2014$1,521 +17.8%$17,743 -6.6%
    2013$1,292 $18,990
    2012-- $18,990
    2011$973 +1.1%$18,990 +21%
    2010$963 -11.4%$15,690
    2009$1,086 $15,690 -11.5%
    2008-- $17,735
    2007-- $17,735 +17.8%
    2006-- $15,060
    2005-- $15,060 -2.9%
    2002$945 +10.7%$15,510 +16.8%
    2001$853 $13,280
    Find assessor info on the county website

    Neighborhood: Bates-Logan Park

    Nearby schools

    GreatSchools rating
    Schools provided by the listing agent
    • Elementary: Charles Hay
    • Middle: Englewood
    • High: Englewood
    • District: Englewood 1

    Source: REcolorado as distributed by MLS GRID. This data may not be complete. We recommend contacting the local school district to confirm school assignments for this home.

    Get a cash offer in 3 minutes
    Find out how much your home could sell for in as little as 3 minutes with a no-obligation cash offer.
    Estimated market value
    $595,300
    Get a cash offer in 3 minutes
    Find out how much your home could sell for in as little as 3 minutes with a no-obligation cash offer.
    Estimated market value
    $595,300