Skip main navigation
Sold for $1,250,000
  • $1,250,000

    229 S Ogden St, Denver, CO 80209

    4beds
    3,306sqft
    Single Family Residence
    Built in 1895
    3,170 Square Feet Lot
    $1,257,000 Zestimate®
    $378/sqft
    $5,574 Estimated rent

    Home value

    $1,257,000

    $1.18M - $1.34M

    $5,574/mo

    Zestimate® history
    Loading
    Loading...

    Owner options

    List your home for rent

    $5,574/mo

    Rent Zestimate®

    Find your next renter with Zillow Rental Manager. Plus, with online applications, you can quickly screen prospective tenants – for free.

    Learn more

    $5,574/mo

    Rent Zestimate®

    Refinance and save

    $7,244/mo

    Est. payment

    Refinancing to a lower rate could help reduce your monthly payments and save thousands over the life of the loan.

    See today's rates

    $7,244/mo

    Est. payment

    Explore your selling options

    Work with a Zillow partner agent

    Leverage their expertise and Zillow's premium Showcase listings to get your home seen by more buyers.

    Get started

    List with your own agent

    Get your home in front of millions of buyers by listing it on Zillow.

    Learn how to do it

    Sell it yourself

    Take full control of how buyers see your home on Zillow by listing For Sale by Owner (FSBO).

    List your home

    What's special

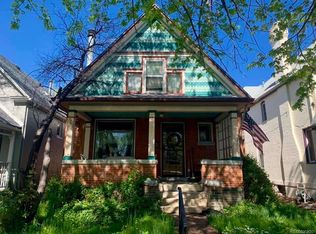
    Welcome to this exquisite 4 bed 4 bath home brilliantly remodeled into a modern masterpiece. Situated a short walk to the iconic Wash Park, this classic Victorian has been meticulously transformed with impeccable style and attention to detail. Walk into a main floor open florplan with kitchen overlooking dining and inviting living space. The kitchen is a culinary enthusiast's dream, offering both functionality and aesthetic appeal. Adjacent to the kitchen, a large butler's pantry and a tastefully designed powder room provide convenience and access to the back patio, perfect for al fresco dining, and the two-car garage. Large master suite with ensuite bath, upper laundry and two additional rooms. Basement is new with large bedroom or office and additional living space. This home was built in 1895 but recently engineered with a structural makeover.

    Zillow last checked:

    Listing updated:

    Listed by:

    Monica VanMatre 303-358-0336,

    Heirloom Real Estate Group

    Bought with:

    Ryleigh Ozier, 100080093

    The Agency - Denver

    Source: IRES as distributed by MLS GRID,MLS#: 1000139MLS Logo

    Facts & features

    Interior

    Bedrooms & bathrooms
    • Bedrooms: 4
    • Bathrooms: 4
    • Full bathrooms: 3
    • 1/2 bathrooms: 1
    • Main level bathrooms: 1
    Primary bedroom
    • Description: Carpet
    • Level: Upper
    • Area: 208 Square Feet
    • Dimensions: 13 x 16
    Bedroom 2
    • Description: Carpet
    • Level: Upper
    Bedroom 3
    • Description: Carpet
    • Level: Upper
    Bedroom 4
    • Description: Carpet
    • Level: Basement
    Dining room
    • Description: Hardwood
    • Level: Main
    • Area: 216 Square Feet
    • Dimensions: 18 x 12
    Kitchen
    • Description: Hardwood
    • Level: Main
    • Area: 231 Square Feet
    • Dimensions: 11 x 21
    Laundry
    • Description: Laminate
    • Level: Upper
    Living room
    • Description: Hardwood
    • Level: Main
    • Area: 266 Square Feet
    • Dimensions: 14 x 19
    Heating
    • Forced Air
    Appliances
    • Included: No Inclusions, Gas Range, Dishwasher, Refrigerator, Washer, Dryer, Disposal
    Features
    • Jack & Jill Bathroom
    • Basement: Full,Partially Finished,Built-In Radon
    • Number of fireplaces: 1
    • Fireplace features: Great Room, One
    Interior area
    • Total structure area: 2,253
    • Total interior livable area: 3,306 sqft
    • Finished area above ground: 2,253

    Property

    Parking
    • Total spaces: 2
    • Parking features: Oversized
    • Garage spaces: 2
    • Details: Detached
    Accessibility
    • Accessibility features: Level Lot
    Features
    • Levels: Two
    • Stories: 2
    • Fencing: Partial,Fenced,Wood
    Lot
    • Size: 3,170 sqft
    • Features: Level, Paved, Curbs, Gutters, Sidewalks, Street Light
    Details
    • Parcel number: 511418028
    • Zoning: RES
    • Special conditions: Private Owner

    Construction

    Type & style
    • Home type: SingleFamily
    • Architectural style: Victorian,Foursquare/Denver Square
    • Property subtype: Single Family Residence
    Materials
    • Brick, Wood Siding, Concrete
    • Roof: Composition
    Condition
    • New construction: No
    • Year built: 1895

    Utilities & green energy

    • Electric: Xcel
    • Gas: Xcel
    • Sewer: Public Sewer
    • Water: City
    • Utilities for property: Natural Gas Available, Electricity Available, Cable Available
    Green energy
    • Energy efficient items: Windows, High Efficiency Furnace

    Community & neighborhood

    Security
    • Security features: Fire Alarm
    Location
    • Region: Denver
    • Subdivision: SHACKELTON PLACE BUCHANAN

    Other

    Other facts
    • Listing terms: Cash,Conventional
    • Road surface type: Asphalt

    Price history

    DateEventPrice
    12/18/2023Sold$1,250,000-2%$378/sqft
    Source: IRES as distributed by MLS GRID #1000139 Report a problem
    12/3/2023Pending sale$1,275,000$386/sqft
    Source: REcolorado as distributed by MLS GRID #IR1000139 Report a problem
    11/30/2023Listed for sale$1,275,000+53.6%$386/sqft
    Source: IRES as distributed by MLS GRID #1000139 Report a problem
    10/11/2022Listing removed--
    Source: Zillow Rental Manager Report a problem
    10/3/2022Listed for rent$4,800$1/sqft
    Source: Zillow Rental Manager Report a problem
    9/29/2022Sold$830,000-7.7%$251/sqft
    Source: Public Record Report a problem
    6/23/2022Price change$899,000-28.1%$272/sqft
    Source: RE/MAX International #8792548 Report a problem
    6/17/2022Price change$1,250,000+34.6%$378/sqft
    Source: RE/MAX International #8792548 Report a problem
    6/16/2022Price change$929,000-5.1%$281/sqft
    Source: RE/MAX International #8792548 Report a problem
    6/6/2022Listed for sale$979,000$296/sqft
    Source: RE/MAX International #8792548 Report a problem
    5/17/2022Pending sale$979,000$296/sqft
    Source: RE/MAX International #8792548 Report a problem
    5/12/2022Listed for sale$979,000-18.4%$296/sqft
    Source: RE/MAX International #8792548 Report a problem
    2/16/2021Sold$1,200,000-3.6%$363/sqft
    Source: Public Record Report a problem
    1/22/2021Pending sale$1,245,000$377/sqft
    Source: HomeSmart #4397121 Report a problem
    1/5/2021Price change$1,245,000-0.4%$377/sqft
    Source: Homesmart #4397121 Report a problem
    12/1/2020Price change$1,250,000-2%$378/sqft
    Source: Homesmart #4397121 Report a problem
    11/17/2020Price change$1,275,000-1.9%$386/sqft
    Source: Homesmart #4397121 Report a problem
    9/24/2020Pending sale$1,300,000$393/sqft
    Source: Homesmart Realty Group #4397121 Report a problem
    9/24/2020Listed for sale$1,300,000+225%$393/sqft
    Source: Homesmart Realty Group #4397121 Report a problem
    4/25/2019Sold$400,000-38.5%$121/sqft
    Source: Public Record Report a problem
    4/3/2019Pending sale$650,000$197/sqft
    Source: The Seneca Group #7815562 Report a problem
    2/8/2019Price change$650,000+0%$197/sqft
    Source: The Seneca Group #7815562 Report a problem
    1/24/2019Listed for sale$649,999+225%$197/sqft
    Source: The Seneca Group #9513683 Report a problem
    12/8/2014Sold$200,000$60/sqft
    Source: Public Record Report a problem

    Public tax history

    YearProperty taxesTax assessment
    2024$7,192 +21.2%$92,820 -3.7%
    2023$5,935 +150.5%$96,430 +29.2%
    2022$2,369 +0.1%$74,630 +135.1%
    2021$2,366 +2.9%$31,750 -0.4%
    2020$2,300 +4.6%$31,889 -0.7%
    2019$2,199 $32,112 +13%
    2018$2,199 +0.3%$28,420
    2017$2,192 +10.8%$28,420 +12.2%
    2016$1,979 +107%$25,330
    2015$956 0%$25,330 +30.1%
    2014$956 -11.3%$19,470
    2013$1,078 -27.3%$19,470 -6.3%
    2012$1,482 +21.5%$20,780
    2011$1,220 +2.2%$20,780 +13.4%
    2010$1,193 -8.7%$18,320
    2009$1,308 -0.2%$18,320 -6.4%
    2008$1,310 +3.9%$19,580
    2007$1,261 +1.1%$19,580 +4%
    2006$1,247 +15.8%$18,830
    2005$1,076 +6.4%$18,830 +9.7%
    2003$1,012 +1.9%$17,170 +1.6%
    2002$993 $16,900 +29.8%
    2001-- $13,020

    Find assessor info on the county website

    Neighborhood: Speer

    Nearby schools

    GreatSchools rating
    Schools provided by the listing agent
    • Elementary: Steele
    • Middle: Merrill
    • High: South

    Source: IRES as distributed by MLS GRID. This data may not be complete. We recommend contacting the local school district to confirm school assignments for this home.

    Get a cash offer in 3 minutes
    Find out how much your home could sell for in as little as 3 minutes with a no-obligation cash offer.
    Estimated market value
    $1,257,000
    Get a cash offer in 3 minutes
    Find out how much your home could sell for in as little as 3 minutes with a no-obligation cash offer.
    Estimated market value
    $1,257,000