Charming detached home near DU, Harvard Gulch and Platt Park, perfectly positioned on a quiet, tree-lined block. Classic character meets thoughtful modern updates in this light-filled home featuring a welcoming front porch, newer windows and beautiful hardwood floors. The updated kitchen showcases custom cabinetry, granite waterfall countertops and stainless steel appliances, including a gas range. Two main-floor bedrooms offer flexibility for a home office, den or guest room, while the finished basement adds a third bedroom, bathroom and versatile flex space. An oversized 2-car garage with plumbing and climate controlled, offers exceptional flexibility for an exercise studio, workshop, entertaining space and additional storage. Major updates include a new roof and HVAC system in 2022, providing added peace of mind. Outside, mature landscaping creates a tranquil backyard retreat with a large patio and pergola ideal for morning coffee, outdoor dining or entertaining. The location is ideal, with easy access to DU, Harvard Gulch Park, neighborhood trails and the recreation center with an outdoor community pool. Enjoy local favorites including Denver Beer Company, Little India's, Illegal Pete's, Snarf's and the original Chipotle. Just minutes from South Pearl Street in Platt Park, with renowned restaurants including Sushi Den, Park Burger and Sweet Cow, plus shopping at one of Denver's most popular farmers market. Easy access to light rail and I-25 makes commutes to DTC and downtown a breeze.
Accepting backups
Price cut: $25K (9/11)
$750,000
2219 S Humboldt Street, Denver, CO 80210
3beds
1,527sqft
Single Family Residence
Built in 1926
4,690 Square Feet Lot
$-- Zestimate®
$491/sqft
$-- HOA
What's special
- 57 days
- 599
- 84
Zillow last checked:
Listing updated:
Listed by:
Kendall Boyd 720-341-4714 Kendall@milehimodern.com,
Milehimodern
Source: REcolorado as distributed by MLS GRID,MLS#: 3384886
Facts & features
Interior
Bedrooms & bathrooms
- Bedrooms: 3
- Bathrooms: 2
- 3/4 bathrooms: 2
- Main level bathrooms: 1
- Main level bedrooms: 2
Bedroom
- Level: Main
Bedroom
- Level: Main
Bedroom
- Level: Basement
Bathroom
- Level: Main
Bathroom
- Level: Basement
Den
- Level: Basement
Dining room
- Level: Main
Family room
- Level: Basement
Kitchen
- Level: Main
Laundry
- Level: Basement
Living room
- Level: Main
Heating
- Forced Air
Cooling
- Central Air
Appliances
- Included: Dishwasher, Disposal, Dryer, Microwave, Range, Refrigerator, Washer
- Laundry: In Unit
Features
- Ceiling Fan(s), Eat-in Kitchen, Entrance Foyer, High Ceilings, Kitchen Island, Open Floorplan, Pantry, Smoke Free, Vaulted Ceiling(s)
- Flooring: Carpet, Tile, Wood
- Windows: Double Pane Windows, Window Coverings
- Basement: Finished
Interior area
- Total structure area: 1,527
- Total interior livable area: 1,527 sqft
- Finished area above ground: 917
- Finished area below ground: 610
Property
Parking
- Total spaces: 3
- Parking features: Dry Walled, Exterior Access Door, Floor Coating, Heated Garage, Insulated Garage, Oversized, Storage
- Garage spaces: 2
- Details: Off Street Spaces: 1
Features
- Levels: One
- Stories: 1
- Patio & porch: Covered, Deck, Front Porch, Patio
- Exterior features: Garden, Lighting, Private Yard, Rain Gutters
- Fencing: Full
Lot
- Size: 4,690 Square Feet
- Features: Landscaped, Level
Details
- Parcel number: 526227022
- Zoning: U-SU-C
- Special conditions: Standard
Construction
Type & style
- Home type: SingleFamily
- Architectural style: Traditional
- Property subtype: Single Family Residence
Materials
- Concrete, Stucco
- Roof: Composition
Condition
- Year built: 1926
Utilities & green energy
- Electric: 220 Volts in Garage
- Sewer: Public Sewer
- Water: Public
- Utilities for property: Cable Available, Electricity Connected, Internet Access (Wired), Natural Gas Connected
Community & HOA
Community
- Security: Smart Security System, Video Doorbell
- Subdivision: University
HOA
- Has HOA: No
Location
- Region: Denver
Financial & listing details
- Price per square foot: $491/sqft
- Tax assessed value: $651,300
- Annual tax amount: $3,513
- Date on market: 8/20/2026
- Listing terms: Cash,Conventional,FHA,VA Loan
- Exclusions: Seller's Personal Property + All Staging Items
- Ownership: Individual
- Electric utility on property: Yes
- Road surface type: Paved
Estimated market value
Not available
Estimated sales range
Not available
Not available
Price history
| Date | Event | Price |
|---|---|---|
| 9/28/2026 | Pending sale | $750,000$491/sqft |
Source:  REcolorado as distributed by MLS GRID #3384886 Report a problem REcolorado as distributed by MLS GRID #3384886 Report a problem | ||
| 9/11/2026 | Price change | $750,000-3.2%$491/sqft |
Source: REcolorado as distributed by MLS GRID #3384886 Report a problem | ||
| 8/20/2026 | Listed for sale | $775,000+9.9%$508/sqft |
Source: REcolorado as distributed by MLS GRID #3384886 Report a problem | ||
| 8/2/2022 | Sold | $705,000$462/sqft |
Source: Public Record Report a problem | ||
Public tax history
| Year | Property taxes | Tax assessment |
|---|---|---|
| 2025 | $3,464 +2.2% | $45,920 +5% |
| 2024 | $3,389 +45.9% | $43,740 -6.7% |
| 2023 | $2,324 +3.6% | $46,870 +60.4% |
| 2022 | $2,243 +4.5% | $29,220 -2.8% |
| 2021 | $2,147 +2.9% | $30,060 +3.9% |
| 2020 | $2,087 +12.5% | $28,936 -0.7% |
| 2019 | $1,855 | $29,139 +21.5% |
| 2018 | $1,855 +0.3% | $23,980 |
| 2017 | $1,850 +12% | $23,980 +13.4% |
| 2016 | $1,652 +19.5% | $21,140 |
| 2015 | $1,382 0% | $21,140 +27% |
| 2014 | $1,383 -0.2% | $16,640 |
| 2013 | $1,385 +17.9% | $16,640 +1% |
| 2012 | $1,175 -3.7% | $16,480 |
| 2011 | $1,220 +2.2% | $16,480 -10% |
| 2010 | $1,193 -1.4% | $18,320 |
| 2009 | $1,211 -0.2% | $18,320 +1% |
| 2008 | $1,213 +13.5% | $18,130 |
| 2007 | $1,068 +1.1% | $18,130 +13.6% |
| 2006 | $1,057 +7.7% | $15,960 |
| 2005 | $981 +13.9% | $15,960 +2% |
| 2003 | $861 +1.9% | $15,650 +8.8% |
| 2002 | $845 | $14,390 +14.9% |
| 2001 | -- | $12,520 |
Find assessor info on the county website
Monthly payment
Est. payment
Payment breakdown
Explore the cost of this home by adjusting the details. Changes won't be saved.Climate risks
Neighborhood: University
Nearby schools
Schools provided by the listing agent
- Elementary: Asbury
- Middle: Grant
- High: South
- District: Denver 1
Source: REcolorado as distributed by MLS GRID. This data may not be complete. We recommend contacting the local school district to confirm school assignments for this home.

Similar homes
- $749,9003 bd2 ba1.5k sqft2258 S Corona Street, Denver, CO 80210For Sale

 MLS ID #8804569, Linna Kvaldykova, Brokers Guild Homes. REcolorado as distributed by MLS GRID
 - $749,9994 bd3 ba2.1k sqft2440 S Meade Street, Denver, CO 80219For Sale
 MLS ID #6542632, Fernando Garcia, Realty Of America LLC. REcolorado as distributed by MLS GRID
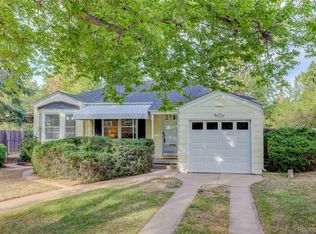
 - $649,9002 bd1 ba1.5k sqft2755 S Humboldt Street, Denver, CO 80210For Sale
 MLS ID #2617902, Jeffrey McGinnity, Coldwell Banker Realty 24. REcolorado as distributed by MLS GRID
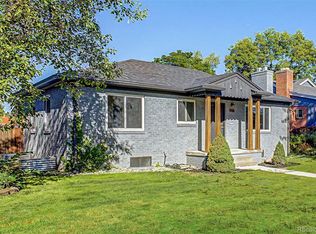
 - $775,0004 bd3 ba1.9k sqft1261 S Jackson Street, Denver, CO 80210For Sale
 MLS ID #6337299, Eric Breckenridge, West and Main Homes Inc. REcolorado as distributed by MLS GRID
 - $749,0003 bd2 ba1.4k sqft940 S Logan Street, Denver, CO 80209For SaleMLS ID #4565818, J. Garland Thurman, Kentwood Real Estate DTC, LLC. REcolorado as distributed by MLS GRID
- $650,0003 bd2 ba1.1k sqft2740 S Madison Street, Denver, CO 80210For SaleMLS ID #7715911, Jason Sirois, Compass - Denver. REcolorado as distributed by MLS GRID
- $569,9003 bd2 ba1.4k sqft1815 S Adams Street, Denver, CO 80210For SaleMLS ID #1970681, Chad Nash, Coldwell Banker Global Luxury Denver. REcolorado as distributed by MLS GRID
- $975,0003 bd2 ba1.9k sqft1302 S Elizabeth Street, Denver, CO 80210For SaleMLS ID #7444216, Lauren Gates, The Agency - Denver. REcolorado as distributed by MLS GRID
- $739,0003 bd2 ba1.8k sqft1295 Holly Street, Denver, CO 80220For SaleMLS ID #9910400, Angela Fox, Madison & Company Properties. REcolorado as distributed by MLS GRID
- $750,0003 bd2 ba2.2k sqft4425 Lowell Boulevard, Denver, CO 80211For SaleMLS ID #3186481, Michael Matthews, Art of Home. REcolorado as distributed by MLS GRID
- $775,0003 bd2 ba2.1k sqft5129 Osceola Street, Denver, CO 80212For SaleMLS ID #9258018, Jennifer Apel, Compass - Denver. REcolorado as distributed by MLS GRID
- $675,0004 bd3 ba2.1k sqft1843 S Eudora Street, Denver, CO 80222For SaleMLS ID #9124953, Taylor Bunney, eXp Realty, LLC. REcolorado as distributed by MLS GRID
- $799,0004 bd2 ba1.7k sqft2589 N Glencoe Street, Denver, CO 80207For SaleMLS ID #9565981, Adam Zaitz, Compass - Denver. REcolorado as distributed by MLS GRID
- $624,9004 bd2 ba2k sqft1280 W Oxford s Avenue, Englewood, CO 80110For SaleMLS ID #3122173, Laura Allred, Laura Allred. REcolorado as distributed by MLS GRID
- $819,9003 bd2 ba1.4k sqft4615 Zuni Street, Denver, CO 80211For SaleMLS ID #3506976, Matthew Metcalf, Simply Denver. REcolorado as distributed by MLS GRID
- $699,0004 bd2 ba1.6k sqft2941 Ivanhoe Street, Denver, CO 80207For SaleMLS ID #5758902, Shantell Quintanar, Real Broker, LLC DBA Real. REcolorado as distributed by MLS GRID
- $699,0003 bd2 ba1.4k sqft940 Magnolia Street, Denver, CO 80220For SaleMLS ID #4453717, Justin Salmons, EXIT Realty DTC, Cherry Creek, Pikes Peak.. REcolorado as distributed by MLS GRID
- $800,0003 bd2 ba1.3k sqft4446 Winona Court, Denver, CO 80212For SaleMLS ID #3013304, Sofia Lock, Milehimodern. REcolorado as distributed by MLS GRID
- $608,5005 bd2 ba2.1k sqft2021 S Lowell Boulevard, Denver, CO 80219For SaleMLS ID #9707432, Elizabeth Lindell, Ideal Realty LLC. REcolorado as distributed by MLS GRID
- $700,0004 bd2 ba2.1k sqft3010 Pierce Street, Wheat Ridge, CO 80214For SaleMLS ID #8825729, Mycah Healey, MODUS Real Estate. REcolorado as distributed by MLS GRID
