Skip main navigation
Sold for $495,000
  • $495,000

    6562 Everett Street, Arvada, CO 80004

    3beds
    1,572sqft
    Single Family Residence
    Built in 1971
    9,714 Square Feet Lot
    $509,600 Zestimate®
    $315/sqft
    $3,135 Estimated rent

    Home value

    $509,600

    $484,000 - $535,000

    $3,135/mo

    Zestimate® history
    Loading
    Loading...

    Owner options

    List your home for rent

    $3,135/mo

    Rent Zestimate®

    Find your next renter with Zillow Rental Manager. Plus, with online applications, you can quickly screen prospective tenants – for free.

    Learn more

    $3,135/mo

    Rent Zestimate®

    Refinance and save

    $2,887/mo

    Est. payment

    Refinancing to a lower rate could help reduce your monthly payments and save thousands over the life of the loan.

    See today's rates

    $2,887/mo

    Est. payment

    Explore your selling options

    Work with a Zillow partner agent

    Leverage their expertise and Zillow's premium Showcase listings to get your home seen by more buyers.

    Get started

    List with your own agent

    Get your home in front of millions of buyers by listing it on Zillow.

    Learn how to do it

    Sell it yourself

    Take full control of how buyers see your home on Zillow by listing For Sale by Owner (FSBO).

    List your home

    What's special

    One-car carportCozy wood-burning fireplaceQuiet cul-de-sacLarge bay windowNatural lightBeautiful hardwood floors
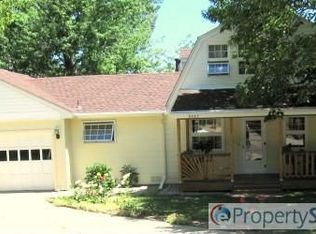
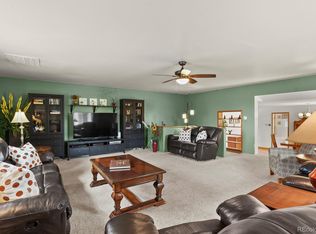
    Enjoy easy, single-level living in this ranch-style home, ideally situated toward the end of a quiet cul-de-sac on nearly a 1/4-acre lot. Featuring 3 bedrooms and 2 bathrooms, this property offers a rare opportunity to build sweat equity and create a home that truly reflects your style—perfect for someone who wants to update over time or investors seeking a great investment opportunity. The spacious living room has beautiful hardwood floors, a cozy wood-burning fireplace, and a large bay window that allows for natural light. The layout flows seamlessly from the living room to the dining area and into the kitchen, which includes all appliances. The kitchen opens to a large family room with lots of windows, creating a bright and inviting gathering space. Washer and dryer are included. The primary bedroom features a private ¾ bath. Additional highlights include an oversized one-car garage with lots of shelving, a one-car carport, a newer roof (2024), a new sewer line from the house to the sidewalk (2019), and a sprinkler system in both the front and back yard. Enjoy the convenience of biking or taking a short drive to Olde Town Arvada, where you can explore shops, fine dining, coffee houses, breweries, the farmers market, and light rail access. Close to miles of scenic walking and biking trails, this home offers both location and potential.

    Zillow last checked:

    Listing updated:

    Listed by:

    Joyce Davis 303-235-0400,

    Coldwell Banker Realty 56

    Bought with:

    Dane Christiansen, 100072594

    Uncharted Homes LLC

    Source: REcolorado as distributed by MLS GRID,MLS#: 5727048MLS Logo

    Facts & features

    Interior

    Bedrooms & bathrooms
    • Bedrooms: 3
    • Bathrooms: 2
    • Full bathrooms: 1
    • 3/4 bathrooms: 1
    • Main level bathrooms: 2
    • Main level bedrooms: 3
    Bedroom
    • Description: - Primary Bedroom With Wood Floor And Private 3/4 Bath
    • Features: Primary Suite
    • Level: Main
    • Area: 132 Square Feet
    • Dimensions: 11 x 12
    Bedroom
    • Description: - 2nd Bedroom With Carpet
    • Level: Main
    • Area: 100 Square Feet
    • Dimensions: 10 x 10
    Bedroom
    • Description: - 3rd Bedroom With Carpet
    • Level: Main
    • Area: 120 Square Feet
    • Dimensions: 10 x 12
    Bathroom
    • Description: - 3/4 Bath Located In Primary Bedroom
    • Features: Primary Suite
    • Level: Main
    • Area: 32 Square Feet
    • Dimensions: 4 x 8
    Bathroom
    • Description: - Full-Size Bathroom
    • Level: Main
    • Area: 66 Square Feet
    • Dimensions: 6 x 11
    Dining room
    • Description: - Hardwood Floors
    • Level: Main
    • Area: 110 Square Feet
    • Dimensions: 10 x 11
    Family room
    • Description: - Lots Of Windows. Carpet
    • Level: Main
    • Area: 240 Square Feet
    • Dimensions: 12 x 20
    Kitchen
    • Description: - All Appliances Stay. Hardwood Floors
    • Level: Main
    • Area: 160 Square Feet
    • Dimensions: 10 x 16
    Laundry
    • Description: - Washer & Dryer Included
    • Level: Main
    • Area: 110 Square Feet
    • Dimensions: 10 x 11
    Living room
    • Description: - Wood Burning Fireplace, Bay Window, Hardwood Floors
    • Level: Main
    • Area: 320 Square Feet
    • Dimensions: 16 x 20
    Heating
    • Forced Air, Natural Gas
    Cooling
    • None
    Appliances
    • Included: Dishwasher, Dryer, Microwave, Range, Refrigerator, Washer, Wine Cooler
    Features
    • Eat-in Kitchen, Laminate Counters
    • Flooring: Carpet, Tile, Wood
    • Windows: Bay Window(s), Double Pane Windows
    • Basement: Crawl Space
    • Number of fireplaces: 1
    • Fireplace features: Living Room, Wood Burning
    Interior area
    • Total structure area: 1,572
    • Total interior livable area: 1,572 sqft
    • Finished area above ground: 1,572

    Property

    Parking
    • Total spaces: 2
    • Parking features: Garage - Attached, Carport
    • Attached garage spaces: 1
    • Carport spaces: 1
    • Covered spaces: 2
    Features
    • Levels: One
    • Stories: 1
    • Entry location: Ground
    • Patio & porch: Covered, Front Porch
    • Fencing: Partial
    Lot
    • Size: 9,714 sqft
    • Features: Cul-De-Sac, Near Public Transit, Sprinklers In Front, Sprinklers In Rear
    Details
    • Parcel number: 084715
    • Zoning: Res
    • Special conditions: Standard

    Construction

    Type & style
    • Home type: SingleFamily
    • Architectural style: Traditional
    • Property subtype: Single Family Residence
    Materials
    • Brick, Cedar, Frame
    • Roof: Composition
    Condition
    • Year built: 1971

    Utilities & green energy

    • Electric: 110V
    • Sewer: Public Sewer
    • Water: Public
    • Utilities for property: Cable Available, Electricity Connected, Natural Gas Connected

    Community & neighborhood

    Location
    • Region: Arvada
    • Subdivision: Colonial Oaks

    Other

    Other facts
    • Listing terms: Cash,Conventional
    • Ownership: Individual
    • Road surface type: Paved

    Price history

    DateEventPrice
    2/13/2026Sold$495,000-1%$315/sqft
    Source: REcolorado as distributed by MLS GRID #5727048 Report a problem
    1/30/2026Pending sale$500,000$318/sqft
    Source: REcolorado as distributed by MLS GRID #5727048 Report a problem
    1/25/2026Listed for sale$500,000+121.2%$318/sqft
    Source: REcolorado as distributed by MLS GRID #5727048 Report a problem
    3/8/2005Sold$226,000+13%$144/sqft
    Source: Public Record Report a problem
    7/15/2002Sold$200,000$127/sqft
    Source: Public Record Report a problem

    Public tax history

    YearProperty taxesTax assessment
    2025$2,905 -0.1%$34,973 -4.7%
    2024$2,909 +31.9%$36,688
    2023$2,205 -1.6%$36,688 +24.5%
    2022$2,242 +25.5%$29,469 -2.8%
    2021$1,787 $30,318 +18.1%
    2020$1,787 +1.4%$25,665
    2019$1,763 +0.5%$25,665 +2.2%
    2018$1,754 $25,116
    2017$1,754 -8.4%$25,116 +26.2%
    2016$1,915 $19,895
    2015$1,915 +15.1%$19,895 +21%
    2014$1,664 +1.2%$16,437
    2013$1,644 +2.1%$16,437 +0.3%
    2012$1,610 +2%$16,393
    2011$1,579 +5.8%$16,393 +1.3%
    2010$1,493 -9.9%$16,180
    2009$1,657 +0%$16,180 -9.8%
    2008$1,657 +3.1%$17,930
    2007$1,607 +1%$17,930 +4.1%
    2006$1,591 -3.9%$17,220 -4%
    2005$1,656 +9.3%$17,930
    2004$1,515 +32.8%$17,930
    2003$1,141 +1.7%$17,930 +34.9%
    2002$1,122 +10.5%$13,290 +23.5%
    2001$1,016 -1%$10,760
    2000$1,026 $10,760

    Find assessor info on the county website

    Neighborhood: Scenic Heights

    Nearby schools

    GreatSchools rating
    Schools provided by the listing agent
    • Elementary: Secrest
    • Middle: Oberon
    • High: Arvada
    • District: Jefferson County R-1

    Source: REcolorado as distributed by MLS GRID. This data may not be complete. We recommend contacting the local school district to confirm school assignments for this home.

    Get a cash offer in 3 minutes
    Find out how much your home could sell for in as little as 3 minutes with a no-obligation cash offer.
    Estimated market value
    $509,600
    Get a cash offer in 3 minutes
    Find out how much your home could sell for in as little as 3 minutes with a no-obligation cash offer.
    Estimated market value
    $509,600