Skip main navigation
Sold for $735,000
Street View
  • $735,000

    6537 Everett Street, Arvada, CO 80004

    6beds
    3,004sqft
    Single Family Residence
    Built in 1963
    10,106 Square Feet Lot
    $715,300 Zestimate®
    $245/sqft
    $4,360 Estimated rent

    Home value

    $715,300

    $672,000 - $765,000

    $4,360/mo

    Zestimate® history
    Loading
    Loading...

    Owner options

    List your home for rent

    $4,360/mo

    Rent Zestimate®

    Find your next renter with Zillow Rental Manager. Plus, with online applications, you can quickly screen prospective tenants – for free.

    Learn more

    $4,360/mo

    Rent Zestimate®

    Refinance and save

    $4,207/mo

    Est. payment

    Refinancing to a lower rate could help reduce your monthly payments and save thousands over the life of the loan.

    See today's rates

    $4,207/mo

    Est. payment

    Explore your selling options

    Work with a Zillow partner agent

    Leverage their expertise and Zillow's premium Showcase listings to get your home seen by more buyers.

    Get started

    List with your own agent

    Get your home in front of millions of buyers by listing it on Zillow.

    Learn how to do it

    Sell it yourself

    Take full control of how buyers see your home on Zillow by listing For Sale by Owner (FSBO).

    List your home

    What's special

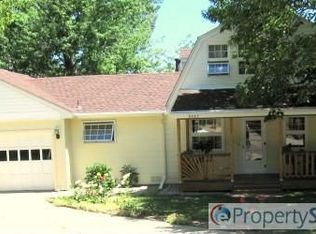
    Nestled in a quiet cul-de-sac you will find a stunning place to call home. A perfect blend of modern upgrades and timeless charm. This move-in ready home features 6 bedrooms, 3 bathrooms plus a flex space that can be used as an office/gym. This 3004 sq ft light-filled home is designed for modern living with the added bonus of a fully finished basement. Newly re-finished hardwood flooring is featured on the main level with luxury vinyl flooring throughout the basement. NEW Roof July 2025. Newer A/C, Furnace and Water Heater. New interior and exterior paint. Looking for an ideal spot to enjoy your morning brew: Step outside onto the expansive front or rear patio - ideal for grilling or just relaxing. The oversized yard is a true outdoor oasis. The beautifully landscaped garden is filled with stunning hydrangea and the lush foliage of Jack Pear trees - a perfect setting for outdoor entertaining. With an oversized 2 car garage (new garage doors) and wide oversized driveway there is plenty of room for RV/Boat parking. With its prime location this home offers quick access to the shops and restaurants of Olde Town Arvada, along with quick access to light rail, highways, downtown Denver, the mountains, parks and more. Make this home your own. Quick possession. Stairs leading to basement were refinished with white oak treads. Work completed after virtual tour. See photo in MLS. Outdoor play set is included.

    Zillow last checked:

    Listing updated:

    Listed by:

    Annette McCann 720-435-6933,

    MB McCann & Company Realty, LLC

    Bought with:

    Christian Dean, 100054111

    Stratus Realty Partners LLC

    Source: REcolorado as distributed by MLS GRID,MLS#: 5184019MLS Logo

    Facts & features

    Interior

    Bedrooms & bathrooms
    • Bedrooms: 6
    • Bathrooms: 3
    • Full bathrooms: 1
    • 3/4 bathrooms: 2
    • Main level bathrooms: 2
    • Main level bedrooms: 3
    Primary bedroom
    • Level: Main
    • Area: 178.16 Square Feet
    • Dimensions: 13.6 x 13.1
    Bedroom
    • Level: Basement
    • Area: 162.44 Square Feet
    • Dimensions: 12.4 x 13.1
    Bedroom
    • Level: Main
    • Area: 132.99 Square Feet
    • Dimensions: 9.3 x 14.3
    Bedroom
    • Level: Main
    • Area: 113.83 Square Feet
    • Dimensions: 9.4 x 12.11
    Bedroom
    • Level: Basement
    • Area: 353.34 Square Feet
    • Dimensions: 15.1 x 23.4
    Bedroom
    • Level: Basement
    • Area: 129.27 Square Feet
    • Dimensions: 9.3 x 13.9
    Primary bathroom
    • Level: Main
    • Area: 52.52 Square Feet
    • Dimensions: 5.2 x 10.1
    Bathroom
    • Level: Basement
    • Area: 90.3 Square Feet
    • Dimensions: 8.6 x 10.5
    Bathroom
    • Level: Main
    • Area: 41.51 Square Feet
    • Dimensions: 4.11 x 10.1
    Dining room
    • Level: Main
    • Area: 202.34 Square Feet
    • Dimensions: 13.4 x 15.1
    Family room
    • Level: Basement
    • Area: 279.74 Square Feet
    • Dimensions: 14.2 x 19.7
    Kitchen
    • Level: Main
    • Area: 82.16 Square Feet
    • Dimensions: 7.9 x 10.4
    Laundry
    • Level: Basement
    • Area: 75.33 Square Feet
    • Dimensions: 8.1 x 9.3
    Living room
    • Level: Main
    • Area: 364.25 Square Feet
    • Dimensions: 15.5 x 23.5
    Office
    • Level: Basement
    • Area: 183.21 Square Feet
    • Dimensions: 9.3 x 19.7
    Heating
    • Forced Air
    Cooling
    • Attic Fan, Central Air
    Appliances
    • Included: Dishwasher, Disposal, Gas Water Heater, Range, Range Hood, Refrigerator
    Features
    • Ceiling Fan(s), Eat-in Kitchen, Open Floorplan, Primary Suite
    • Flooring: Laminate, Wood
    • Windows: Bay Window(s), Window Coverings
    • Basement: Finished,Full
    • Number of fireplaces: 1
    • Fireplace features: Living Room
    Interior area
    • Total structure area: 3,004
    • Total interior livable area: 3,004 sqft
    • Finished area above ground: 1,502
    • Finished area below ground: 1,502

    Property

    Parking
    • Total spaces: 4
    • Parking features: Concrete, Oversized
    • Attached garage spaces: 2
    • Details: RV Spaces: 2
    Features
    • Levels: One
    • Stories: 1
    • Patio & porch: Front Porch, Patio
    • Exterior features: Garden, Playground, Private Yard
    • Fencing: Partial
    Lot
    • Size: 10,106 Square Feet
    • Features: Cul-De-Sac, Irrigated, Landscaped, Many Trees, Near Public Transit, Sprinklers In Front, Sprinklers In Rear
    Details
    • Parcel number: 005320
    • Zoning: Residential
    • Special conditions: Standard

    Construction

    Type & style
    • Home type: SingleFamily
    • Property subtype: Single Family Residence
    Materials
    • Brick, Frame, Wood Siding
    • Foundation: Concrete Perimeter, Slab
    • Roof: Composition
    Condition
    • Updated/Remodeled
    • Year built: 1963

    Utilities & green energy

    • Sewer: Public Sewer
    • Water: Public
    • Utilities for property: Cable Available, Internet Access (Wired)

    Community & HOA

    Community
    • Security: Carbon Monoxide Detector(s), Smoke Detector(s)
    • Subdivision: Colonial Oaks
    HOA
    • Has HOA: No
    Location
    • Region: Arvada

    Financial & listing details

    • Price per square foot: $245/sqft
    • Tax assessed value: $635,362
    • Annual tax amount: $3,899
    • Date on market: 6/28/2025
    • Listing terms: Cash,Conventional,FHA
    • Exclusions: Mirror In Hallway Leading To Basement. Outdoor Fountain And Swans, Seller Personal Property Used For Staging, Pergola Left In Garage, Patio Furniture, Personal Items In Garage
    • Ownership: Individual
    • Road surface type: Paved

    Price history

    DateEventPrice
    8/12/2025Sold$735,000$245/sqft
    Source: REcolorado as distributed by MLS GRID #5184019 Report a problem
    7/17/2025Pending sale$735,000$245/sqft
    Source: REcolorado as distributed by MLS GRID #5184019 Report a problem
    7/15/2025Listed for sale$735,000$245/sqft
    Source: REcolorado as distributed by MLS GRID #5184019 Report a problem
    7/13/2025Pending sale$735,000$245/sqft
    Source: REcolorado as distributed by MLS GRID #5184019 Report a problem
    7/11/2025Price change$735,000-2%$245/sqft
    Source: REcolorado as distributed by MLS GRID #5184019 Report a problem
    6/28/2025Listed for sale$750,000+134.4%$250/sqft
    Source: REcolorado as distributed by MLS GRID #5184019 Report a problem
    3/10/2015Sold$320,000+6.7%$107/sqft
    Source: Public Record Report a problem
    1/27/2015Pending sale$300,000$100/sqft
    Source: RE/MAX CENTRAL ALLIANCE #6191119 Report a problem
    1/24/2015Listed for sale$300,000+23%$100/sqft
    Source: RE/MAX CENTRAL ALLIANCE #6191119 Report a problem
    8/28/2009Sold$244,000+6.1%$81/sqft
    Source: Public Record Report a problem
    7/16/2008Sold$230,000-2.1%$77/sqft
    Source: Public Record Report a problem
    5/25/2008Listed for sale$234,900-10.9%$78/sqft
    Source: Listhub #659032 Report a problem
    8/20/2003Sold$263,500$88/sqft
    Source: Public Record Report a problem

    Public tax history

    YearProperty taxesTax assessment
    2025$3,899 -0.1%$39,710 -1.3%
    2024$3,904 +20.2%$40,246
    2023$3,249 -1.6%$40,246 +21.3%
    2022$3,303 +15.7%$33,175 -2.8%
    2021$2,856 $34,130 +15.3%
    2020$2,856 +1.4%$29,592
    2019$2,817 +1.6%$29,592 +4.6%
    2018$2,771 $28,304
    2017$2,771 +21.8%$28,304 +19.7%
    2016$2,276 $23,636
    2015$2,276 +11.7%$23,636 +17.5%
    2014$2,037 +5.5%$20,115
    2013$1,930 +2.1%$20,115 +4.5%
    2012$1,890 +7.9%$19,242
    2011$1,751 +5.8%$19,242 +7.3%
    2010$1,655 -7.6%$17,940
    2009$1,790 +0%$17,940 -7.4%
    2008$1,790 +3.1%$19,370
    2007$1,736 +1%$19,370 +4.1%
    2006$1,719 -2.1%$18,600 -2.2%
    2005$1,756 +9.3%$19,020
    2004$1,607 +9%$19,020
    2003$1,474 +1.7%$19,020 +10.8%
    2002$1,449 +5.4%$17,170 +17.8%
    2001$1,375 -1%$14,570
    2000$1,389 $14,570
    Find assessor info on the county website

    Neighborhood: Scenic Heights

    Nearby schools

    GreatSchools rating
    Schools provided by the listing agent
    • Elementary: Secrest
    • Middle: Arvada K-8
    • High: Arvada
    • District: Jefferson County R-1

    Source: REcolorado as distributed by MLS GRID. This data may not be complete. We recommend contacting the local school district to confirm school assignments for this home.

    Get a cash offer in 3 minutes
    Find out how much your home could sell for in as little as 3 minutes with a no-obligation cash offer.
    Estimated market value
    $715,300
    Get a cash offer in 3 minutes
    Find out how much your home could sell for in as little as 3 minutes with a no-obligation cash offer.
    Estimated market value
    $715,300