Skip main navigation
Sold for $690,000
  • $690,000

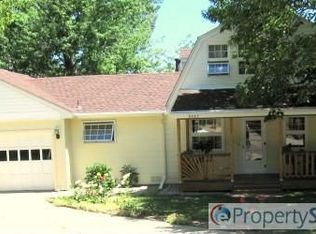
    6535 Estes Street, Arvada, CO 80004

    5beds
    2,628sqft
    Single Family Residence
    Built in 1971
    10,454 Square Feet Lot
    $720,100 Zestimate®
    $263/sqft
    $4,023 Estimated rent

    Home value

    $720,100

    $684,000 - $756,000

    $4,023/mo

    Zestimate® history
    Loading
    Loading...

    Owner options

    List your home for rent

    $4,023/mo

    Rent Zestimate®

    Find your next renter with Zillow Rental Manager. Plus, with online applications, you can quickly screen prospective tenants – for free.

    Learn more

    $4,023/mo

    Rent Zestimate®

    Refinance and save

    $3,950/mo

    Est. payment

    Refinancing to a lower rate could help reduce your monthly payments and save thousands over the life of the loan.

    See today's rates

    $3,950/mo

    Est. payment

    Explore your selling options

    Work with a Zillow partner agent

    Leverage their expertise and Zillow's premium Showcase listings to get your home seen by more buyers.

    Get started

    List with your own agent

    Get your home in front of millions of buyers by listing it on Zillow.

    Learn how to do it

    Sell it yourself

    Take full control of how buyers see your home on Zillow by listing For Sale by Owner (FSBO).

    List your home

    What's special

    Large backyardTesla solar panelsPrivate oasisAmple storage spaceOversized heated garageSpacious patio areaWalk-in closet
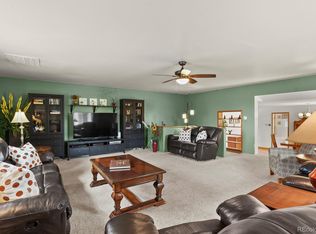
    Now is your chance!!!!Welcome to this beautiful home, conveniently located only 6 minutes from the vibrant Olde Town Arvada area. This expansive property boasts 4/5 bedrooms and 3 bathrooms, making it an excellent choice for families of all sizes. As soon as you enter, you'll be greeted by the spacious living area and dining room area. The kitchen is the heart of this home and features stainless steel appliances, ample storage space, and a large center island, making it the ideal spot for preparing meals and hosting gatherings. One of the most impressive features of this home is the large primary bedroom addition, which offers a private oasis complete with a walk-in closet and en-suite bathroom. The additional bedrooms are also generously sized, providing plenty of room for rest and relaxation. Outside, you'll discover a large backyard that is perfect for outdoor activities and entertaining. The spacious patio area is perfect for al fresco dining and is complemented by the gas-lined fire pit, which is great for entertaining guests. For those who love to travel or enjoy the outdoors, the 40ft RV parking is a valuable convenience, complete with sewer and power hook-ups. This home is also equipped with Tesla Solar panels, which help offset your electrical bill. The oversized heated garage is another added bonus. The finished basement, complete with a bar, provides additional living space and is perfect for hosting get-togethers with family and friends. Whether you're watching a movie or enjoying a game night, you'll immediately feel at home in this space.Overall, this home is an amazing combination of comfort, elegance, and convenience, situated in an ideal location near Olde Town Arvada. With luxurious amenities that are sure to impress, this property is not to be missed. Don't miss out on the chance to make this stunning home your own!

    Zillow last checked:

    Listing updated:

    Listed by:

    Alyssa Rossi 720-575-5812 Alyssa@milehighcollective.com,

    Keller Williams Realty Downtown LLC,

    The Collective 720-770-3547,

    Keller Williams Realty Downtown LLC

    Bought with:

    Jennifer Parson, 40001831

    LIV Sotheby's International Realty

    Source: REcolorado as distributed by MLS GRID,MLS#: 4511713MLS Logo

    Facts & features

    Interior

    Bedrooms & bathrooms
    • Bedrooms: 5
    • Bathrooms: 3
    • Full bathrooms: 2
    • 3/4 bathrooms: 1
    • Main level bathrooms: 2
    • Main level bedrooms: 3
    Primary bedroom
    • Description: Private Primary Suite Addition To Home
    • Level: Main
    • Area: 255 Square Feet
    • Dimensions: 15 x 17
    Bedroom
    • Level: Main
    • Area: 130 Square Feet
    • Dimensions: 10 x 13
    Bedroom
    • Level: Main
    • Area: 130 Square Feet
    • Dimensions: 10 x 13
    Bedroom
    • Description: Bedroom #4 Or Office/Flex Space
    • Level: Basement
    • Area: 110 Square Feet
    • Dimensions: 10 x 11
    Bedroom
    • Description: Non-Conforming Bedroom #5, Or Use As Additional Storage Or Workout Area
    • Level: Basement
    • Area: 144 Square Feet
    • Dimensions: 12 x 12
    Primary bathroom
    • Description: Suite Complete With Large Shower And Spacious Walk In Closet
    • Level: Main
    • Area: 65 Square Feet
    • Dimensions: 13 x 5
    Bathroom
    • Level: Main
    • Area: 65 Square Feet
    • Dimensions: 5 x 13
    Bathroom
    • Level: Basement
    • Area: 28 Square Feet
    • Dimensions: 4 x 7
    Dining room
    • Description: Private Dining Area
    • Level: Main
    • Area: 117 Square Feet
    • Dimensions: 9 x 13
    Family room
    • Description: Complete With Billiards Area And Bar With Dishwasher, Refrigerator And Sink.
    • Level: Basement
    • Area: 264 Square Feet
    • Dimensions: 22 x 12
    Game room
    • Level: Basement
    • Area: 184 Square Feet
    • Dimensions: 23 x 8
    Kitchen
    • Description: Features Large Kitchen Island And Lots Of Cabinet Storage And Skylight.
    • Level: Main
    • Area: 240 Square Feet
    • Dimensions: 20 x 12
    Laundry
    • Description: Conveniently Located On Main Level
    • Level: Main
    Living room
    • Description: Spacious Living Area With Bright Light
    • Level: Main
    • Area: 208 Square Feet
    • Dimensions: 16 x 13
    Heating
    • Forced Air
    Cooling
    • Central Air
    Appliances
    • Included: Bar Fridge, Dishwasher, Disposal, Gas Water Heater, Microwave, Oven, Refrigerator
    Features
    • Ceiling Fan(s), Eat-in Kitchen, Granite Counters, Kitchen Island, Primary Suite, Walk-In Closet(s), Wet Bar
    • Flooring: Tile, Wood
    • Basement: Full
    Interior area
    • Total structure area: 2,628
    • Total interior livable area: 2,628 sqft
    • Finished area above ground: 1,647
    • Finished area below ground: 981

    Property

    Parking
    • Total spaces: 7
    • Parking features: Heated Garage, Oversized
    • Attached garage spaces: 2
    • Details: Off Street Spaces: 4, RV Spaces: 1
    Features
    • Levels: One
    • Stories: 1
    • Patio & porch: Covered, Patio
    • Exterior features: Barbecue, Dog Run, Fire Pit, Garden, Gas Grill, Private Yard, Rain Gutters, Water Feature
    • Has spa: Yes
    • Spa features: Heated
    • Fencing: Full
    Lot
    • Size: 10,454 sqft
    Details
    • Parcel number: 063917
    • Zoning: Residential
    • Special conditions: Standard

    Construction

    Type & style
    • Home type: SingleFamily
    • Architectural style: Traditional
    • Property subtype: Single Family Residence
    Materials
    • Brick
    • Roof: Composition
    Condition
    • Year built: 1971

    Utilities & green energy

    • Sewer: Public Sewer
    • Water: Public
    • Utilities for property: Cable Available, Electricity Connected, Internet Access (Wired), Natural Gas Available, Natural Gas Connected, Phone Available, Phone Connected

    Community & neighborhood

    Location
    • Region: Arvada
    • Subdivision: Scenic Heights

    Other

    Other facts
    • Listing terms: Cash,Conventional,FHA,VA Loan
    • Ownership: Individual
    • Road surface type: Paved

    Price history

    DateEventPrice
    8/10/2023Sold$690,000+268%$263/sqft
    Source: REcolorado as distributed by MLS GRID #4511713 Report a problem
    4/15/2008Sold$187,500-1.3%$71/sqft
    Source: Public Record Report a problem
    3/12/2008Price change$190,000-5%$72/sqft
    Source: RealBird #625697 Report a problem
    3/4/2008Listed for sale$200,000$76/sqft
    Source: RealBird #625697 Report a problem

    Public tax history

    YearProperty taxesTax assessment
    2025$3,980 -0.1%$42,329 +3%
    2024$3,985 +20.7%$41,084
    2023$3,301 -1.6%$41,084 +21.9%
    2022$3,355 +14.4%$33,705 -2.8%
    2021$2,932 $34,674 +14.1%
    2020$2,932 +1.4%$30,387
    2019$2,893 +3.8%$30,387 +6.8%
    2018$2,786 $28,458
    2017$2,786 +22.4%$28,458 +20.4%
    2016$2,276 $23,644
    2015$2,276 +15.3%$23,644 +21.2%
    2014$1,975 +2.4%$19,502
    2013$1,929 +29%$19,502 +1.4%
    2012$1,495 +0.9%$19,226 +26.3%
    2011$1,482 +5.7%$15,223 +0.2%
    2010$1,402 +109.8%$15,190
    2009$668 +0%$15,190 +5%
    2008$668 -1.2%$14,460
    2007$676 -49.5%$14,460 -0.1%
    2006$1,338 -3%$14,480 -3.1%
    2005$1,379 +9.3%$14,940
    2004$1,263 +112.2%$14,940
    2003$595 -49.1%$14,940 +7.9%
    2002$1,169 +10%$13,850 +23%
    2001$1,063 -1%$11,260
    2000$1,073 $11,260

    Find assessor info on the county website

    Neighborhood: Scenic Heights

    Nearby schools

    GreatSchools rating
    Schools provided by the listing agent
    • Elementary: Peck
    • Middle: Arvada K-8
    • High: Arvada
    • District: Jefferson County R-1

    Source: REcolorado as distributed by MLS GRID. This data may not be complete. We recommend contacting the local school district to confirm school assignments for this home.

    Get a cash offer in 3 minutes
    Find out how much your home could sell for in as little as 3 minutes with a no-obligation cash offer.
    Estimated market value
    $720,100
    Get a cash offer in 3 minutes
    Find out how much your home could sell for in as little as 3 minutes with a no-obligation cash offer.
    Estimated market value
    $720,100