Skip main navigation
Sold for $680,000
  • $680,000

    8801 W 65th Avenue, Arvada, CO 80004

    4beds
    1,869sqft
    Single Family Residence
    Built in 1961
    9,757 Square Feet Lot
    $658,000 Zestimate®
    $364/sqft
    $3,450 Estimated rent

    Home value

    $658,000

    $619,000 - $704,000

    $3,450/mo

    Zestimate® history
    Loading
    Loading...

    Owner options

    List your home for rent

    $3,450/mo

    Rent Zestimate®

    Find your next renter with Zillow Rental Manager. Plus, with online applications, you can quickly screen prospective tenants – for free.

    Learn more

    $3,450/mo

    Rent Zestimate®

    Refinance and save

    $3,901/mo

    Est. payment

    Refinancing to a lower rate could help reduce your monthly payments and save thousands over the life of the loan.

    See today's rates

    $3,901/mo

    Est. payment

    Explore your selling options

    Work with a Zillow partner agent

    Leverage their expertise and Zillow's premium Showcase listings to get your home seen by more buyers.

    Get started

    List with your own agent

    Get your home in front of millions of buyers by listing it on Zillow.

    Learn how to do it

    Sell it yourself

    Take full control of how buyers see your home on Zillow by listing For Sale by Owner (FSBO).

    List your home

    What's special

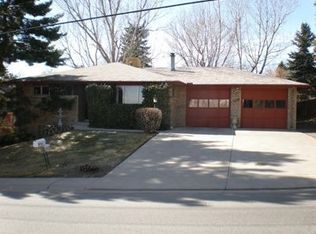
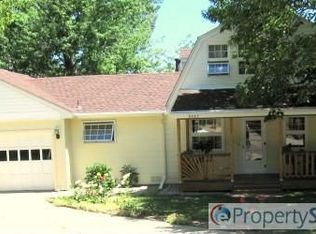
    Stunning one of a kind, remodeled 2 Story home in the highly desirable Colonial Oaks community of Arvada nestled on a corner lot! This home is loaded with charm, comfort and space. Situated in a quiet neighborhood on an oversized lot with a large area on the side for RV parking, space to add to your backyard or to add a large garden!! Step inside to find a bright and inviting front living room with beautiful hardwood flooring. Hardwood flooring is found throughout this home. On the main level you will find a large updated Kitchen with quartz counter tops, a large Island, new back splash, tile floors, stainless steel appliances and a large dining room area. Off the main floor you will find 2 bedrooms with wood floors and a beautiful updated bathroom. On the main level you have your oversized laundry room with a sink and lots of cabinets for storage!! You can walk out to your oversized backyard from the laundry room or kitchen where you can entertain your guests. Upstairs you will find 2 large bedrooms with wood floors, large closets and another beautifully updated bathroom. On the upper level there is a large storage closet to pack away your items that you want to get too quickly. If you are looking for a one-of-a-kind home, then this is your place!! You can enjoy indoor and outdoor entertaining here. The backyard includes a large patio area and lots of space to entertain in with a shed for storage. This home has a nice 2 car garage with storage above, and the side of the home can be used to add an additional garage area or RV parking. The front yard is mostly zero-scaped with beautiful river rock and mature trees. A new water heater and new refrigerator have been added recently. The home offers whole house vacuum, central air, and a swamp cooler. With its prime location, this home offers easy walkability to the shops and restaurants of Arvada Olde Town, along with quick access to light rail, highways, downtown Denver, the mountains, parks, and beyond.

    Zillow last checked:

    Listing updated:

    Listed by:

    Carol Brohl 303-669-9552 cbrohl@comcast.net,

    LoKation Real Estate

    Bought with:

    David Quale, 100103252

    Cobb Home Team LLC

    Source: REcolorado as distributed by MLS GRID,MLS#: 1782212MLS Logo

    Facts & features

    Interior

    Bedrooms & bathrooms
    • Bedrooms: 4
    • Bathrooms: 2
    • 3/4 bathrooms: 2
    • Main level bathrooms: 1
    • Main level bedrooms: 2
    Bedroom
    • Description: Bedroom With Wood Floors And Large Closet
    • Level: Main
    • Area: 110 Square Feet
    • Dimensions: 10 x 11
    Bedroom
    • Description: Bedroom With Wood Floors And Large Closet
    • Level: Main
    • Area: 121 Square Feet
    • Dimensions: 11 x 11
    Bedroom
    • Description: Large Bedroom On Upper Level With Wood Floors And Large Closets
    • Level: Upper
    • Area: 208 Square Feet
    • Dimensions: 13 x 16
    Bedroom
    • Description: Large Bedroom With Wood Floors And Large Closets
    • Level: Upper
    • Area: 182 Square Feet
    • Dimensions: 13 x 14
    Bathroom
    • Description: Updated Bathroom With Tile Floors
    • Level: Main
    • Area: 25 Square Feet
    • Dimensions: 5 x 5
    Bathroom
    • Description: Updated Bathroom On Upper Level With Tile Floors
    • Level: Upper
    • Area: 49 Square Feet
    • Dimensions: 7 x 7
    Family room
    • Description: Large Family Room With Wood Floors
    • Level: Main
    • Area: 252 Square Feet
    • Dimensions: 14 x 18
    Kitchen
    • Description: Kitchen With Dining Room Area And Large Quartz Island
    • Level: Main
    • Area: 299 Square Feet
    • Dimensions: 13 x 23
    Laundry
    • Description: Large Laundry Room With Storage Cabinets And Utility Sink
    • Level: Main
    • Area: 147 Square Feet
    • Dimensions: 7 x 21
    Heating
    • Forced Air
    Cooling
    • Attic Fan, Central Air, Evaporative Cooling
    Appliances
    • Included: Dishwasher, Disposal, Gas Water Heater, Microwave, Oven, Range, Refrigerator
    Features
    • Central Vacuum, Kitchen Island, Pantry, Quartz Counters
    • Flooring: Tile, Wood
    • Windows: Double Pane Windows
    • Has basement: No
    Interior area
    • Total structure area: 1,869
    • Total interior livable area: 1,869 sqft
    • Finished area above ground: 1,869

    Property

    Parking
    • Total spaces: 2
    • Parking features: Concrete
    • Attached garage spaces: 2
    Features
    • Levels: Two
    • Stories: 2
    • Patio & porch: Covered, Deck, Front Porch, Patio
    • Exterior features: Garden, Private Yard
    Lot
    • Size: 9,757 Square Feet
    • Features: Corner Lot, Landscaped, Sprinklers In Front, Sprinklers In Rear
    Details
    • Parcel number: 005190
    • Special conditions: Standard

    Construction

    Type & style
    • Home type: SingleFamily
    • Architectural style: Traditional
    • Property subtype: Single Family Residence
    Materials
    • Wood Siding
    • Roof: Composition
    Condition
    • Year built: 1961

    Utilities & green energy

    • Sewer: Public Sewer
    • Water: Public

    Community & HOA

    Community
    • Subdivision: Colonial Oaks
    HOA
    • Has HOA: No
    Location
    • Region: Arvada

    Financial & listing details

    • Price per square foot: $364/sqft
    • Tax assessed value: $586,887
    • Annual tax amount: $3,772
    • Date on market: 4/25/2025
    • Listing terms: Cash,Conventional,FHA,VA Loan
    • Exclusions: Washer, Dryer, Storage Units Not Attached In The Garage, Hot Tub And Sellers Personal Property.
    • Ownership: Individual

    Price history

    DateEventPrice
    6/23/2025Sold$680,000$364/sqft
    Source: REcolorado as distributed by MLS GRID #1782212 Report a problem
    5/18/2025Pending sale$680,000$364/sqft
    Source: REcolorado as distributed by MLS GRID #1782212 Report a problem
    5/7/2025Listed for sale$680,000$364/sqft
    Source: REcolorado as distributed by MLS GRID #1782212 Report a problem
    4/30/2025Pending sale$680,000$364/sqft
    Source: REcolorado as distributed by MLS GRID #1782212 Report a problem
    4/25/2025Listed for sale$680,000+109.2%$364/sqft
    Source: REcolorado as distributed by MLS GRID #1782212 Report a problem
    7/31/2014Sold$325,000$174/sqft
    Source: Public Record Report a problem
    5/16/2014Listed for sale$325,000+66.7%$174/sqft
    Source: Catalina Realty #2715829 Report a problem
    8/7/2001Sold$195,000+34.5%$104/sqft
    Source: Public Record Report a problem
    9/1/1998Sold$145,000$78/sqft
    Source: Public Record Report a problem

    Public tax history

    YearProperty taxesTax assessment
    2025$3,772 -0.1%$36,680 -5.8%
    2024$3,777 +29.1%$38,943
    2023$2,926 -1.6%$38,943 +30.3%
    2022$2,974 +19.1%$29,878 -2.8%
    2021$2,497 $30,737 +18.8%
    2020$2,497 +1.4%$25,880
    2019$2,464 -2%$25,880 +0.8%
    2018$2,513 $25,666
    2017$2,513 +45.1%$25,666 +42.7%
    2016$1,731 $17,984
    2015$1,731 +10.3%$17,984 +16%
    2014$1,569 -4.1%$15,498
    2013$1,636 +2.1%$15,498 -5%
    2012$1,602 +3.3%$16,313
    2011$1,550 +5.8%$16,313 +2.7%
    2010$1,466 -11.2%$15,890
    2009$1,652 +0%$15,890 -11.1%
    2008$1,652 +26.4%$17,870
    2007$1,307 +1%$17,870 +27.6%
    2006$1,294 -20.5%$14,000 -20.6%
    2005$1,628 +9.3%$17,630
    2004$1,490 +0.6%$17,630
    2003$1,480 +1.7%$17,630 +2.3%
    2002$1,455 +29.7%$17,240 +45%
    2001$1,122 -1%$11,890
    2000$1,133 $11,890
    Find assessor info on the county website

    Neighborhood: Scenic Heights

    Nearby schools

    GreatSchools rating
    Schools provided by the listing agent
    • Elementary: Secrest
    • Middle: Arvada K-8
    • High: Arvada
    • District: Jefferson County R-1

    Source: REcolorado as distributed by MLS GRID. This data may not be complete. We recommend contacting the local school district to confirm school assignments for this home.

    Get a cash offer in 3 minutes
    Find out how much your home could sell for in as little as 3 minutes with a no-obligation cash offer.
    Estimated market value
    $658,000
    Get a cash offer in 3 minutes
    Find out how much your home could sell for in as little as 3 minutes with a no-obligation cash offer.
    Estimated market value
    $658,000