Set on a quarter-acre lot with no HOA, this Arvada home offers space, flexibility, and character that can be hard to find. With an oversized garage, extra parking, updated windows, basement bedrooms, and multiple living areas, there is room for daily living, projects, guests, storage, and making the home your own. Originally built as a farmhouse and expanded over the years, the home offers a comfortable layout. The main level features hardwood floors, a bright kitchen with freshly painted cabinetry, and a passthrough that connects the kitchen and dining room for easy flow. The spacious dining room sits at the heart of the home, offering warmth, original character, and connection to the surrounding rooms. The added living room gives the home a more open and relaxed feel, with natural light from updated windows and plenty of room to settle in, gather, or enjoy a quiet evening at home. A main-level bedroom with direct backyard access adds flexibility for guests, hobbies, workspace, or other living needs, while the wood-paneled office offers a cozy space for work, creative projects, or storage. Downstairs, the lower level includes two bedrooms with new carpet, a full bathroom, and laundry/utility space within the unfinished portion of the basement. The layout offers options for guests, work, hobbies, or extra storage. Outside, the property offers usable outdoor space, a covered front porch, an oversized two-car garage, carport space suitable for larger vehicles, and an 8x10 storage shed. With no HOA, there is added freedom for parking, storage, projects, and how you want to use the space. Notable updates include impact-resistant shingles on the approximately 10-year-old roof, nearly all windows replaced with a transferable lifetime warranty, and HVAC replaced in 2016. If you are looking for an Arvada home with no HOA, a quarter-acre lot, extra parking, oversized garage, basement bedrooms, updated major systems, and flexible living space, this one is worth a closer look.
Sold for $530,000
$530,000
6575 Estes Street, Arvada, CO 80004
3beds
2,906sqft
Single Family Residence
Built in 1932
10,759 Square Feet Lot
$521,800 Zestimate®
$182/sqft
$2,707 Estimated rent
Home value
$521,800
$490,000 - $553,000
$2,707/mo
Zestimate® history
Owner options
List your home for rent
$2,707/mo
Rent Zestimate®
Find your next renter with Zillow Rental Manager. Plus, with online applications, you can quickly screen prospective tenants – for free.
$2,707/mo
Rent Zestimate®
Refinance and save
$3,318/mo
Est. payment
Refinancing to a lower rate could help reduce your monthly payments and save thousands over the life of the loan.
$3,318/mo
Est. payment
Explore your selling options
Work with a Zillow partner agent
Leverage their expertise and Zillow's premium Showcase listings to get your home seen by more buyers.
Get startedList with your own agent
Get your home in front of millions of buyers by listing it on Zillow.
Learn how to do itSell it yourself
Take full control of how buyers see your home on Zillow by listing For Sale by Owner (FSBO).
List your homeWhat's special
Zillow last checked:
Listing updated:
Listed by:
Erin Kron 303-349-6041 erinkron24@gmail.com,
RE/MAX Leaders,
Kerron Stokes 303-834-1144,
RE/MAX Leaders
Bought with:
Adriana Ireta, 100083220
Keller Williams DTC
Source: REcolorado as distributed by MLS GRID,MLS#: 5828185
Facts & features
Interior
Bedrooms & bathrooms
- Bedrooms: 3
- Bathrooms: 2
- Full bathrooms: 1
- 3/4 bathrooms: 1
- Main level bathrooms: 1
- Main level bedrooms: 1
Bedroom
- Description: Main-Floor Bedroom With Hardwood Flooring, Built-In Shelving, Natural Light, And Direct Access To The Backyard.
- Level: Main
- Area: 135.1 Square Feet
- Dimensions: 11.42 x 11.83
Bedroom
- Description: Spacious Lower-Level Bedroom With Plush Carpet, Natural Light, And Room For A Variety Of Furniture Layouts.
- Level: Basement
- Area: 174.2 Square Feet
- Dimensions: 10 x 17.42
Bedroom
- Description: Lower-Level Bedroom With Plush Carpet, Natural Light, And A Functional Layout.
- Level: Basement
- Area: 116.15 Square Feet
- Dimensions: 9.42 x 12.33
Bathroom
- Description: Main-Floor Bathroom With Tile Flooring, Vanity Storage, And A Functioning Jetted Tub With Tile Surround.
- Level: Main
- Area: 70.7 Square Feet
- Dimensions: 8.08 x 8.75
Bathroom
- Description: Lower-Level Full Bathroom With Tile Flooring, Vanity Storage, And A Tub/Shower Combination.
- Level: Basement
- Area: 48.3 Square Feet
- Dimensions: 4.83 x 10
Dining room
- Description: Spacious Dining Room With Hardwood Flooring, Warm Wood Trim, And Original Character. Centrally Located With Easy Access To The Kitchen, Living Room, And Additional Main-Level Spaces.
- Level: Main
- Area: 208.3 Square Feet
- Dimensions: 10 x 20.83
Kitchen
- Description: Newly Painted Cabinetry, Hardwood Floors, And A Charming Sloped Ceiling Give This Kitchen A Warm Farmhouse Feel, While The Passthrough To The Dining Room Adds Everyday Functionality And Flow.
- Level: Main
- Area: 140.91 Square Feet
- Dimensions: 13.42 x 10.5
Laundry
- Description: Laundry Area Located In The Unfinished Portion Of The Basement, With Washer And Dryer And Nearby Mechanical Systems.
- Level: Basement
Living room
- Description: Spacious Living Room Located In The Expanded Portion Of The Home, Featuring Abundant Natural Light From Updated Windows And Ample Room For A Variety Of Furniture Layouts.
- Level: Main
- Area: 557.64 Square Feet
- Dimensions: 22.92 x 24.33
Office
- Description: Main-Level Office With Warm Wood Paneling, Carpet, And Dual Windows Overlooking The Yard.
- Level: Main
- Area: 92.27 Square Feet
- Dimensions: 8.08 x 11.42
Heating
- Forced Air
Cooling
- Evaporative Cooling
Appliances
- Included: Cooktop, Dishwasher, Disposal, Dryer, Gas Water Heater, Microwave, Oven, Refrigerator, Washer
Features
- Ceiling Fan(s), Laminate Counters, Open Floorplan
- Flooring: Carpet, Tile, Wood
- Windows: Double Pane Windows, Window Coverings, Window Treatments
- Basement: Bath/Stubbed,Finished,Full
Interior area
- Total structure area: 2,906
- Total interior livable area: 2,906 sqft
- Finished area above ground: 1,453
- Finished area below ground: 600
Property
Parking
- Total spaces: 3
- Parking features: Concrete
- Garage spaces: 2
- Carport spaces: 1
- Covered spaces: 3
Features
- Levels: Multi/Split
- Patio & porch: Covered, Front Porch
- Exterior features: Private Yard, Rain Gutters
- Fencing: Full
Lot
- Size: 10,759 Square Feet
- Features: Landscaped, Near Public Transit, Sprinklers In Front, Sprinklers In Rear
- Residential vegetation: Mixed
Details
- Parcel number: 005218
- Special conditions: Standard
Construction
Type & style
- Home type: SingleFamily
- Architectural style: Traditional
- Property subtype: Single Family Residence
Materials
- Block, Concrete, Frame, Metal Siding, Wood Siding
- Foundation: Slab
Condition
- Year built: 1932
Utilities & green energy
- Sewer: Public Sewer
- Water: Public
- Utilities for property: Cable Available, Electricity Connected, Natural Gas Available, Natural Gas Connected, Phone Available
Community & HOA
Community
- Security: Carbon Monoxide Detector(s), Smart Cameras, Smoke Detector(s)
- Subdivision: Scenic Heights
HOA
- Has HOA: No
Location
- Region: Arvada
Financial & listing details
- Price per square foot: $182/sqft
- Tax assessed value: $565,961
- Annual tax amount: $3,481
- Date on market: 4/25/2026
- Listing terms: Cash,Conventional
- Exclusions: Seller's Personal Property, Free Standing Freezer In Basement, Riding Lawn Mower (Negotiable)
- Ownership: Individual
- Electric utility on property: Yes
- Road surface type: Paved
Price history
| Date | Event | Price |
|---|---|---|
| 7/21/2026 | Sold | $530,000-7.8%$182/sqft |
Source:  REcolorado as distributed by MLS GRID #5828185 Report a problem REcolorado as distributed by MLS GRID #5828185 Report a problem | ||
| 7/6/2026 | Pending sale | $575,000$198/sqft |
Source: REcolorado as distributed by MLS GRID #5828185 Report a problem | ||
| 6/22/2026 | Price change | $575,000-3.4%$198/sqft |
Source: REcolorado as distributed by MLS GRID #5828185 Report a problem | ||
| 5/26/2026 | Price change | $595,000-3.3%$205/sqft |
Source: REcolorado as distributed by MLS GRID #5828185 Report a problem | ||
| 4/25/2026 | Listed for sale | $615,000$212/sqft |
Source: REcolorado as distributed by MLS GRID #5828185 Report a problem | ||
Public tax history
| Year | Property taxes | Tax assessment |
|---|---|---|
| 2025 | $3,481 -0.1% | $35,373 -1.6% |
| 2024 | $3,486 +20% | $35,940 |
| 2023 | $2,906 -1.6% | $35,940 +21.1% |
| 2022 | $2,954 +22.3% | $29,670 -2.8% |
| 2021 | $2,416 | $30,523 +21.9% |
| 2020 | $2,416 +1.4% | $25,036 |
| 2019 | $2,383 -1.5% | $25,036 +1.4% |
| 2018 | $2,419 | $24,702 |
| 2017 | $2,419 +21.7% | $24,702 +19.6% |
| 2016 | $1,988 | $20,651 |
| 2015 | $1,988 +15.4% | $20,651 +21.3% |
| 2014 | $1,723 +7% | $17,018 |
| 2013 | $1,610 +2.1% | $17,018 +6% |
| 2012 | $1,576 +0.6% | $16,050 |
| 2011 | $1,568 +5.8% | $16,050 -0.1% |
| 2010 | $1,482 -8.6% | $16,060 |
| 2009 | $1,621 +0% | $16,060 -8.4% |
| 2008 | $1,621 +1.5% | $17,540 |
| 2007 | $1,598 +1% | $17,540 +2.5% |
| 2006 | $1,582 -5.1% | $17,120 -5.2% |
| 2005 | $1,668 +9.3% | $18,060 |
| 2004 | $1,526 +15.3% | $18,060 |
| 2003 | $1,324 +1.7% | $18,060 +17.1% |
| 2002 | $1,302 +11% | $15,420 +24.2% |
| 2001 | $1,172 -1% | $12,420 |
| 2000 | $1,184 | $12,420 |
Find assessor info on the county website
Neighborhood: Scenic Heights
Nearby homes
- $666,1004 bd2 ba1.2k sqft6535 Estes St, Arvada, CO 80004Off Market
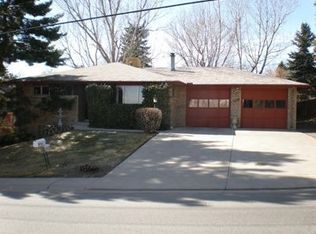
- $617,8004 bd3 ba2.3k sqft6577 Estes St, Arvada, CO 80004Off Market
- $495,0003 bd2 ba1.5k sqft6562 Everett St, Arvada, CO 80004Sold

- $565,5003 bd2 ba1.6k sqft6532 Everett St, Arvada, CO 80004Off Market
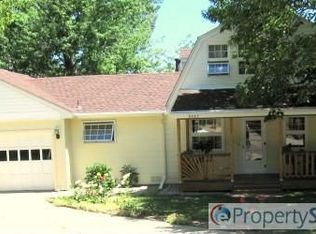
- $601,1005 bd3 ba3k sqft6585 Estes St, Arvada, CO 80004Off Market
- $680,0004 bd2 ba1.8k sqft8801 W 65th Ave, Arvada, CO 80004Sold
- $621,5003 bd2 ba1.6k sqft8871 W 65th Ave, Arvada, CO 80004Off Market
- $735,0006 bd3 ba3k sqft6537 Everett St, Arvada, CO 80004Sold
Nearby schools
GreatSchools rating
- 6/10Secrest Elementary SchoolGrades: PK-5Distance: 1.2 mi
- NAArvada K-8Grades: K-8Distance: 1.1 mi
- 2/10Arvada High SchoolGrades: 9-12Distance: 0.6 mi
Schools provided by the listing agent
- Elementary: Secrest
- Middle: North Arvada
- High: Arvada
- District: Jefferson County R-1
Source: REcolorado as distributed by MLS GRID. This data may not be complete. We recommend contacting the local school district to confirm school assignments for this home.
Get a cash offer in 3 minutes
Find out how much your home could sell for in as little as 3 minutes with a no-obligation cash offer.
Estimated market value
$521,800
Get a cash offer in 3 minutes
Find out how much your home could sell for in as little as 3 minutes with a no-obligation cash offer.
Estimated market value
$521,800
- Colorado
- Jefferson County
- Arvada
- 80004
- Scenic Heights
- 6575 Estes Street
