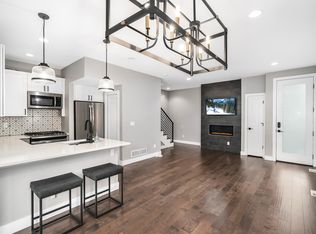
Modern new-construction townhome in Denver’s South Broadway neighborhood, one of only five residences in a boutique community. Brick and steel exterior accents give the building a clean, urban look. This 3-bedroom, 2.5-bathroom home offers flexible space for guests or a home office. The open main level features wide-plank floors, recessed lighting, and expansive windows that fill the home with natural light. The kitchen offers shaker cabinetry, stainless steel appliances, a contemporary tile backsplash, pendant lighting, and an oversized island with room for seating.
Upstairs, you’ll find two additional bedrooms, a full bath with a glass-enclosed shower and double vanity, and convenient upper-level laundry. The primary suite features vaulted ceilings, sliding barn doors, a walk-in closet, and an en-suite bath with a double vanity, walk-in shower, and built-in shelving. The private rooftop deck offers mountain views and room for relaxing or entertaining. A private garage adds secure parking and storage.
Minutes from South Broadway’s restaurants, coffee shops, and live music, Antique Row, Old South Pearl Street, and Washington Park. The Evans light rail station and I-25 are close by for an easy commute downtown, to the Denver Tech Center, or across the metro.
Just down the street, Santa Fe Yards is under construction as the permanent home of Denver Summit FC, Denver’s NWSL women’s soccer team. The 14-acre redevelopment includes a 14,500-seat stadium, a 3.5-acre park, and new dining and retail next to the Broadway light rail station, with the stadium targeted to open in 2028.
Only 4 homes remain! Ask about a 1% rate buydown available through our preferred lender.
New construction
$625,000
331 W Warren Avenue, Denver, CO 80223
3beds
1,647sqft
Townhouse
Built in 2026
780 Square Feet Lot
$-- Zestimate®
$379/sqft
$-- HOA
What's special
- 4 days
- 134
- 19
Zillow last checked:
Listing updated:
Listed by:
Christie Lysaught 303-913-7539 christie@kentwood.com,
Kentwood Real Estate DTC, LLC,
Kelly Tierney 303-717-0461,
Kentwood Real Estate DTC, LLC
Source: REcolorado as distributed by MLS GRID,MLS#: 5597106
Facts & features
Interior
Bedrooms & bathrooms
- Bedrooms: 3
- Bathrooms: 3
- 3/4 bathrooms: 2
- 1/2 bathrooms: 1
- Main level bathrooms: 1
Bedroom
- Level: Upper
Bedroom
- Description: Walk-In Closet
- Level: Upper
Bedroom
- Description: Walk-In Closet With En-Suite Bathroom
- Features: Primary Suite
- Level: Upper
Bathroom
- Level: Main
Bathroom
- Level: Upper
Bathroom
- Features: En Suite Bathroom
- Level: Upper
Kitchen
- Level: Main
Laundry
- Description: Upper Level Laundry
- Level: Upper
Living room
- Level: Main
Heating
- Electric
Cooling
- Central Air
Appliances
- Included: Dishwasher, Disposal, Dryer, Oven, Range, Refrigerator, Washer
- Laundry: In Unit, Laundry Closet
Features
- Built-in Features, Eat-in Kitchen, High Ceilings, Kitchen Island, Open Floorplan, Primary Suite, Quartz Counters, Smoke Free, Vaulted Ceiling(s), Walk-In Closet(s)
- Flooring: Carpet, Tile, Vinyl
- Windows: Double Pane Windows
- Has basement: No
- Common walls with other units/homes: 2+ Common Walls
Interior area
- Total structure area: 1,647
- Total interior livable area: 1,647 sqft
- Finished area above ground: 1,647
Property
Parking
- Total spaces: 1
- Parking features: Dry Walled
- Garage spaces: 1
Features
- Levels: Three Or More
- Entry location: Ground
- Patio & porch: Front Porch, Rooftop
- Exterior features: Balcony, Lighting
- Fencing: None
- Has view: Yes
- View description: Mountain(s)
Lot
- Size: 780 Square Feet
- Features: Landscaped
Details
- Parcel number: 527216080
- Zoning: Res
- Special conditions: Standard
Construction
Type & style
- Home type: Townhouse
- Architectural style: Contemporary
- Property subtype: Townhouse
- Attached to another structure: Yes
Materials
- Brick, Frame
- Foundation: Concrete Perimeter
- Roof: Membrane
Condition
- New Construction
- New construction: Yes
- Year built: 2026
Utilities & green energy
- Electric: 110V
- Sewer: Public Sewer
- Water: Public
- Utilities for property: Cable Available, Electricity Connected, Phone Available
Green energy
- Energy efficient items: Appliances, Water Heater, Windows
Community & HOA
Community
- Security: Carbon Monoxide Detector(s), Smoke Detector(s)
- Subdivision: Rosedale
HOA
- Has HOA: No
Location
- Region: Denver
Financial & listing details
- Price per square foot: $379/sqft
- Annual tax amount: $3,350
- Date on market: 10/15/2026
- Listing terms: Cash,Conventional,FHA,Other
- Exclusions: Sellers Personal Property
- Ownership: Corporation/Trust
- Electric utility on property: Yes
- Road surface type: Paved
Estimated market value
Not available
Estimated sales range
Not available
Not available
Price history
| Date | Event | Price |
|---|---|---|
| 10/15/2026 | Listed for sale | $625,000$379/sqft |
Source:  REcolorado as distributed by MLS GRID #5597106 Report a problem | ||
Public tax history
Tax history is unavailable.
Monthly payment
Est. payment
Payment breakdown
Explore the cost of this home by adjusting the details. Changes won't be saved.Climate risks
Neighborhood: Overland
Nearby schools
Schools provided by the listing agent
- Elementary: Asbury
- Middle: Grant
- High: South
- District: Denver 1
Source: REcolorado as distributed by MLS GRID. This data may not be complete. We recommend contacting the local school district to confirm school assignments for this home.
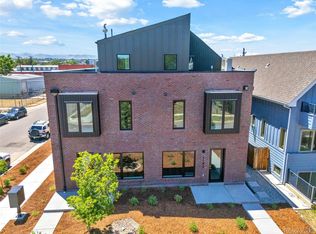
Similar homes
- $595,0003 bd3 ba1.4k sqft2195 S Cherokee Street, Denver, CO 80223New Construction
 MLS ID #6624997, Christie Lysaught, Kentwood Real Estate DTC, LLC. REcolorado as distributed by MLS GRID
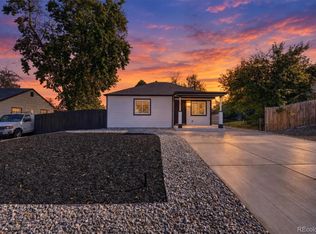
- $525,0003 bd2 ba1.6k sqft1580 S Zuni Street, Denver, CO 80223For Sale
 MLS ID #6003550, Jose Julian Acosta Mercado, Megastar Realty. REcolorado as distributed by MLS GRID
- $650,0004 bd2 ba2k sqft2116 S Grant Street, Denver, CO 80210For Sale
 MLS ID #4544060, Paul Mooney, Navigate Realty. REcolorado as distributed by MLS GRID
- $560,0003 bd3 ba1.8k sqft2288 S Sherman Street, Denver, CO 80210For Sale
 MLS ID #9062158, Trelora Realty Team, Trelora Realty, Inc.. REcolorado as distributed by MLS GRID
- $575,0002 bd1 ba1.4k sqft2237 S Emerson Street, Denver, CO 80210For SaleMLS ID #1621463, Jon Mottern, Serhant Colorado LLC. REcolorado as distributed by MLS GRID
- $750,0004 bd3 ba2.2k sqft2235 S Cherokee Street, Denver, CO 80223For SaleMLS ID #7033490, Kathy Hansen, eXp Realty, LLC. REcolorado as distributed by MLS GRID
- $625,0003 bd2 ba1.9k sqft2102 S Pearl Street, Denver, CO 80210For SaleMLS ID #8608594, Ambierre Rediger, Peak & Prairie LLC. REcolorado as distributed by MLS GRID
- $599,0003 bd2 ba1.3k sqft2101 S Emerson Street, Denver, CO 80210For SaleMLS ID #5006960, Eimear McGuire, Mcguire Realty. REcolorado as distributed by MLS GRID
- $739,0003 bd3 ba1.3k sqft1865 S Downing Street, Denver, CO 80210For SaleMLS ID #2304699, Eugeny Pomirchy, PMG Realty. REcolorado as distributed by MLS GRID
- $660,0003 bd1 ba1.3k sqft1315 S Sherman Street, Denver, CO 80210For SaleMLS ID #5648795, Sean Nelson, Keller Williams DTC. REcolorado as distributed by MLS GRID
- $600,0003 bd2 ba1.8k sqft1398 E Yale Avenue, Denver, CO 80210For SaleMLS ID #1688288, Doug Evans, HomeSmart Realty. REcolorado as distributed by MLS GRID
- $569,9003 bd2 ba1.5k sqft2034 S Lincoln Street, Denver, CO 80210For SaleMLS ID #4977513, Laurie King, RE/MAX Professionals. REcolorado as distributed by MLS GRID
- $650,0003 bd3 ba1.7k sqft2864 S Delaware Street, Englewood, CO 80110For SaleMLS ID #3685409, Keith Alba, Keller Williams Advantage Realty LLC. REcolorado as distributed by MLS GRID
- $565,0002 bd2 ba1.1k sqft1419 S Acoma Street, Denver, CO 80223For SaleMLS ID #3514850, Elizabeth VanCamp, Compass - Denver. REcolorado as distributed by MLS GRID
- $545,0002 bd2 ba1.2k sqft2760 S Pennsylvania Street, Englewood, CO 80113For SaleMLS ID #2577372, Kevin Fletcher, Compass - Denver. REcolorado as distributed by MLS GRID
- $599,0003 bd1 ba1.1k sqft2300 S Gilpin Street, Denver, CO 80210For SaleMLS ID #7832687, Holly Payne, Madison & Company Properties. REcolorado as distributed by MLS GRID
- $535,0002 bd2 ba1.3k sqft2578 S Broadway Avenue, Denver, CO 80210For SaleMLS ID #4215996, Michael Kozlowski, RE/MAX Professionals. REcolorado as distributed by MLS GRID
- $530,0003 bd2 ba1.2k sqft1631 W Hoye Place, Denver, CO 80223For SaleMLS ID #9365476, Jeremy Banks, Elevate Property Group LLC. REcolorado as distributed by MLS GRID
- $475,0004 bd3 ba1.4k sqft1187 S Navajo St, Denver, CO 80223For Sale
 MLS ID #1065399, Taylor Wilson, Compass-Denver. IRES as distributed by MLS GRID
- $639,9004 bd2 ba1.4k sqft2636 S Pearl Street, Denver, CO 80210For SaleMLS ID #7115473, Maya Harris, Coldwell Banker Realty 24. REcolorado as distributed by MLS GRID
