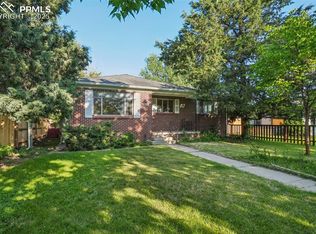
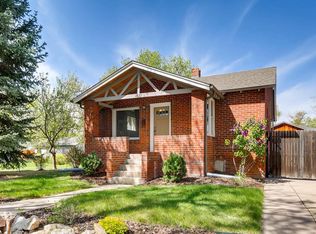
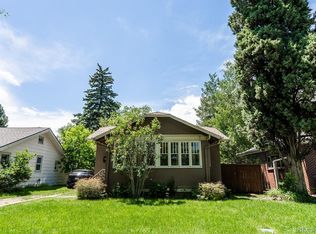
Discover this charming storybook bungalow with unmatched walkability-located in the vibrant Platt Park district, filled with beloved restaurants, boutique shops, parks and local ice cream & coffee spots. Just steps to Old South Pearl Street-home to local favorites like Sushi Den, vibrant farmers markets & Whole Foods Market-along with Light Rail access and the dynamic energy of Washington Park & University of Denver living. This beautifully crafted home is a rare find, seamlessly blending historic charm with timeless character. The inviting front porch captures picturesque views of a tree-lined street, complemented by a charming fenced front yard & standout curb appeal! Surrounded by a delightful mix of classic bungalows & striking contemporary homes. Inside the home radiates warmth and authenticity, showcasing exquisite woodwork, updated paint & gleaming newer hardwood floors. The single-level layout offers a welcoming family room, a versatile office or dining space, and an updated kitchen featuring stylish cabinetry, granite counters, subway tile and a cheerful eating nook with patio access. The bathroom has been thoughtfully updated with high-end finishes, and a gracious laundry room adds convenience. Additional highlights include designer lighting/window treatments, a newer water heater, upgraded electrical features, updated windows/slider & NEW custom exterior paint.The HUGE OVERSIZED 2car garage is a rare and valuable feature, complemented by additional off-street parking & storage shed. The spacious backyard provides a tranquil retreat, ideal for entertaining-complete with an extended brick patio for seamless indoor-outdoor living. The cellar (and garage attic) provide tons of storage space! Easy access to Downtown,DU,Cherry Creek,Tech Center, public transit & mountains. Positioned on a large lot, this property offers flexibility & long-term value! More than a home-it’s an exceptional legacy opportunity in one of Denver’s most sought-after neighborhoods.
For sale
Price cut: $20.1K (7/3)
$629,900
1839 S Downing Street, Denver, CO 80210
2beds
1,040sqft
Single Family Residence
Built in 1925
6,098 Square Feet Lot
$606,200 Zestimate®
$606/sqft
$-- HOA
What's special
- 82 days |
- 1,003 |
- 55 |
Zillow last checked:
Listing updated:
Listed by:
Jennifer Singer 303-548-1090 JSINGER123@AOL.COM,
RE/MAX Professionals
Source: REcolorado as distributed by MLS GRID,MLS#: 3178862
Loading...
Facts & features
Interior
Bedrooms & bathrooms
- Bedrooms: 2
- Bathrooms: 1
- Full bathrooms: 1
- Main level bathrooms: 1
- Main level bedrooms: 2
Bedroom
- Level: Main
Bedroom
- Level: Main
Bathroom
- Level: Main
Dining room
- Level: Main
Family room
- Level: Main
Kitchen
- Level: Main
Laundry
- Level: Main
Heating
- Forced Air, Natural Gas
Cooling
- None
Appliances
- Included: Cooktop, Dishwasher, Disposal, Gas Water Heater, Microwave, Oven, Refrigerator
- Laundry: In Unit, Laundry Closet
Features
- Eat-in Kitchen, Granite Counters, Open Floorplan, Radon Mitigation System, Smoke Free
- Flooring: Tile, Wood
- Windows: Double Pane Windows, Window Coverings
- Basement: Cellar,Crawl Space
Interior area
- Total structure area: 1,040
- Total interior livable area: 1,040 sqft
- Finished area above ground: 838
- Finished area below ground: 0
Video & virtual tour
Property
Parking
- Total spaces: 4
- Parking features: Oversized, Garage Door Opener
- Garage spaces: 3
- Details: Off Street Spaces: 1
Features
- Levels: One
- Stories: 1
- Entry location: Ground
- Patio & porch: Front Porch, Patio
- Exterior features: Private Yard
- Fencing: Full
Lot
- Size: 6,098 Square Feet
- Features: Landscaped, Level, Near Public Transit, Sprinklers In Front, Sprinklers In Rear
Details
- Parcel number: 523324019
- Zoning: U-SU-C
- Special conditions: Standard
Construction
Type & style
- Home type: SingleFamily
- Architectural style: Bungalow
- Property subtype: Single Family Residence
Materials
- Frame
- Roof: Composition
Condition
- Updated/Remodeled
- Year built: 1925
Utilities & green energy
- Sewer: Public Sewer
- Utilities for property: Cable Available, Electricity Connected, Natural Gas Connected, Phone Available
Community & HOA
Community
- Security: Carbon Monoxide Detector(s), Smoke Detector(s)
- Subdivision: Platt Park
HOA
- Has HOA: No
Location
- Region: Denver
Financial & listing details
- Price per square foot: $606/sqft
- Tax assessed value: $622,900
- Annual tax amount: $3,014
- Date on market: 4/23/2026
- Listing terms: Cash,Conventional,FHA,VA Loan
- Exclusions: Any Staging And Personal Property.
- Ownership: Individual
- Electric utility on property: Yes
- Road surface type: Paved
Estimated market value
$606,200
$576,000 - $637,000
$2,571/mo
Price history
| Date | Event | Price |
|---|---|---|
| 7/3/2026 | Price change | $629,900-3.1%$606/sqft |
Source: | ||
| 4/22/2026 | Listed for sale | $650,000+20.4%$625/sqft |
Source: | ||
| 12/2/2021 | Sold | $540,000$519/sqft |
Source: Public Record Report a problem | ||
Public tax history
| Year | Property taxes | Tax assessment |
|---|---|---|
| 2024 | $2,948 +7.2% | $38,050 -7.5% |
| 2023 | $2,749 +3.6% | $41,120 +18.9% |
| 2022 | $2,653 +8.6% | $34,570 -2.8% |
| 2021 | $2,443 +2.9% | $35,560 +8% |
| 2020 | $2,374 +12.1% | $32,919 -0.7% |
| 2019 | $2,117 | $33,148 +21.1% |
| 2018 | $2,117 +0.3% | $27,370 |
| 2017 | $2,111 +37% | $27,370 +38.7% |
| 2016 | $1,541 +4.5% | $19,730 |
| 2015 | $1,475 0% | $19,730 +11.1% |
| 2014 | $1,476 +1.8% | $17,760 |
| 2013 | $1,450 +17.9% | $17,760 +3% |
| 2012 | $1,230 -0.4% | $17,250 +0% |
| 2011 | $1,235 +2.2% | $17,248 -7% |
| 2010 | $1,208 +5% | $18,540 |
| 2009 | $1,150 -0.2% | $18,540 +7.7% |
| 2008 | $1,152 +10.3% | $17,220 |
| 2007 | $1,044 +1.1% | $17,220 +10.4% |
| 2006 | $1,033 +9.8% | $15,600 |
| 2005 | $940 +17.6% | $15,600 +3.9% |
| 2003 | $800 +1.9% | $15,010 +12.4% |
| 2002 | $785 | $13,360 +20.1% |
| 2001 | -- | $11,120 |
Find assessor info on the county website
Monthly payment
Est. payment$--/mo
Payment breakdown
Explore the cost of this home by adjusting the details. Changes won't be saved.All calculations are estimates and provided by Zillow, Inc. for informational purposes only. Actual amounts may vary.
HOA fees may include property taxes on listings classified as Co-Ops. Contact the listing agent and/or owner for fee details.
Mortgage interest rates are dependent on a number of factors, including credit score, down payment, and repayment length. Interest rate data provided by Zillow Group Marketplace, Inc. as of 1/1/1970 from various mortgage lenders with which we have lead or other similar arrangements; the Estimated Payment is an average of those rates.
See how much you could borrow to make a competitive offer.
Climate risks
Neighborhood: Platt Park
Nearby schools
GreatSchools rating
- 8/10Asbury Elementary SchoolGrades: K-5Distance: 0.3 mi
- 6/10Grant Middle SchoolGrades: 6-8Distance: 0.4 mi
- 7/10South High SchoolGrades: 9-12Distance: 0.7 mi
Schools provided by the listing agent
- Elementary: Asbury
- Middle: Grant
- High: South
- District: Denver 1
Source: REcolorado as distributed by MLS GRID. This data may not be complete. We recommend contacting the local school district to confirm school assignments for this home.
A local agent can set up tours, give advice and negotiate with sellers.
- Colorado
- Denver County
- Denver
- 80210
- Platt Park
- 1839 S Downing Street