Skip main navigation
For sale
  • Price cut: $10K (6/28)
    $380,000

    7143 Depew Circle, Arvada, CO 80003

    2beds
    1,290sqft
    : 
    Loading
    Get pre-qualified
    Townhouse
    Built in 1975
    2,222 Square Feet Lot
    $379,000 Zestimate®
    $295/sqft
    $139/mo HOA

    What's special

    Clean modern feelPrivate outdoor spaceWarmth and comfortAbundant natural lightUpdated kitchen and bathroomsLarge windowsSpacious open-concept layout
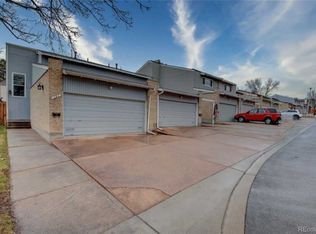
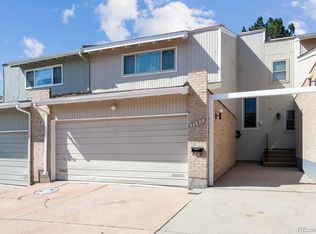
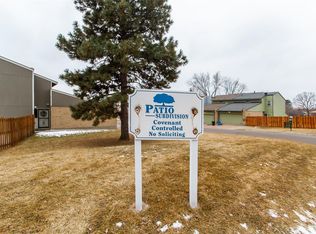
    Beautifully updated & move-in ready with a 2-car attached garage, this Arvada townhome offers exceptional value - complete with a pool, clubhouse, and parks, all included in a low $139.mo. HOA! Preferred lender offering a complimentary 1% interest rate buydown! Located at 7143 Depew Cir., this updated 2 bed, 1.5 bath townhome combines abundant natural light, community amenities, and an ideal location near Hidden Lake all at an approachable price point under $400k. Inside, the home features a spacious open-concept layout with large windows and walk-out patio abutting a quiet community-maintained greenbelt. Thoughtful updates throughout create a clean, modern feel while still maintaining warmth and comfort. The attached 2-car garage, private outdoor space, and updated kitchen & bathrooms make this home especially attractive for first-time homebuyers, investors, downsizers, or anyone looking to live in a well-maintained and friendly community where folks tend to stay for a long time. One of the standout features is the remarkably low $139/month HOA, which is significantly lower than many comparable Arvada townhomes and condos with HOA dues exceeding $300+ per month. Residents enjoy access to desirable community amenities including a pool, clubhouse, park, playground, and beautifully maintained common areas, delivering exceptional lifestyle value without the inflated monthly expense. This convenient Arvada location offers quick access to Westminster, Downtown Denver, US-36, shopping, restaurants, grocery stores, coffee shops, trails, and major commuter routes. Outdoor enthusiasts will especially appreciate being minutes from Hidden Lake, nearby walking trails, open space, fishing, paddleboarding, and Colorado outdoor recreation. Updated townhomes with low HOA fees, attached garages, community amenities, and access to both outdoor recreation and city conveniences are increasingly difficult to find in today’s market!
    60 days
    |
    659
    |
    44
    |

    Zillow last checked:

    Listing updated:

    Listed by:

    Kat Brill 303-501-7383 katbrill@kentwood.com,

    Kentwood Real Estate Cherry Creek,

    Onyx Collection 303-331-1400,

    Kentwood Real Estate Cherry Creek

    Source: REcolorado as distributed by MLS GRID,MLS#: 9712268MLS Logo

    Loading...

      Facts & features

      Interior

      Bedrooms & bathrooms
      • Bedrooms: 2
      • Bathrooms: 2
      • Full bathrooms: 1
      • 1/2 bathrooms: 1
      • Main level bathrooms: 1
      Bedroom
      • Level: Upper
      Bedroom
      • Level: Upper
      Bathroom
      • Level: Main
      Bathroom
      • Level: Upper
      Dining room
      • Level: Main
      Kitchen
      • Level: Main
      Laundry
      • Level: Main
      Living room
      • Level: Main
      Heating
      • Forced Air
      Cooling
      • Central Air
      Appliances
      • Included: Dishwasher, Disposal, Microwave, Range, Range Hood, Refrigerator
      Features
      • Open Floorplan, Pantry, Smoke Free, Walk-In Closet(s)
      • Flooring: Vinyl
      • Has basement: No
      • Number of fireplaces: 1
      • Fireplace features: Living Room
      • Common walls with other units/homes: 2+ Common Walls
      Interior area
      • Total structure area: 1,290
      • Total interior livable area: 1,290 sqft
      • Finished area above ground: 1,290

      Property

      Parking
      • Total spaces: 4
      • Parking features: Concrete, Dry Walled
      • Attached garage spaces: 2
      • Details: Off Street Spaces: 2
      Features
      • Levels: Two
      • Stories: 2
      • Patio & porch: Patio
      • Pool features: Outdoor Pool
      Lot
      • Size: 2,222 Square Feet
      • Features: Greenbelt, Near Public Transit
      Details
      • Parcel number: 143446
      • Special conditions: Standard

      Construction

      Type & style
      • Home type: Townhouse
      • Property subtype: Townhouse
      • Attached to another structure: Yes
      Materials
      • Brick, Wood Siding
      • Roof: Composition
      Condition
      • Year built: 1975

      Utilities & green energy

      • Sewer: Public Sewer
      • Water: Public

      Community & HOA

      Community
      • Security: Carbon Monoxide Detector(s), Smoke Detector(s)
      • Subdivision: Patio Sub
      HOA
      • Has HOA: Yes
      • Amenities included: Clubhouse, Park, Playground, Pool
      • Services included: Maintenance Grounds, Recycling, Snow Removal, Trash
      • HOA fee: $139 monthly
      • HOA name: Community Management Specialists (CMS)
      • HOA phone: 720-377-0100
      Location
      • Region: Arvada

      Financial & listing details

      • Price per square foot: $295/sqft
      • Tax assessed value: $402,607
      • Annual tax amount: $2,055
      • Date on market: 5/14/2026
      • Listing terms: Cash,Conventional,FHA,VA Loan
      • Exclusions: Seller`s Personal Property, Washer And Dryer
      • Ownership: Relo Company
      • Road surface type: Paved

        Estimated market value

        $379,000

        $360,000 - $398,000

        $2,295/mo

        Price history

        DateEventPrice
        6/28/2026Price change$380,000-2.6%$295/sqft
        Source: REcolorado as distributed by MLS GRID #9712268 Report a problem
        5/14/2026Listed for sale$390,000-3.7%$302/sqft
        Source: REcolorado as distributed by MLS GRID #9712268 Report a problem
        6/24/2024Sold$405,000+5.3%$314/sqft
        Source: elevateMLS #6081693 Report a problem
        6/3/2024Pending sale$384,500$298/sqft
        Source: REcolorado as distributed by MLS GRID #8864360 Report a problem
        5/30/2024Listed for sale$384,500+7.1%$298/sqft
        Source: elevateMLS #6081693 Report a problem
        11/9/2021Sold$359,000+88.9%$278/sqft
        Source: Public Record Report a problem
        6/16/2015Sold$190,000+5.6%$147/sqft
        Source: Public Record Report a problem
        6/13/2015Pending sale$180,000$140/sqft
        Source: RE/MAX ALLIANCE #9933496 Report a problem
        6/8/2015Listed for sale$180,000$140/sqft
        Source: RE/MAX ALLIANCE #9933496 Report a problem
        4/28/2015Pending sale$180,000$140/sqft
        Source: RE/MAX ALLIANCE #9933496 Report a problem
        4/25/2015Listed for sale$180,000+74.8%$140/sqft
        Source: RE/MAX ALLIANCE #9933496 Report a problem
        6/3/1998Sold$103,000+5.6%$80/sqft
        Source: Public Record Report a problem
        12/31/1997Sold$97,500+27.5%$76/sqft
        Source: Public Record Report a problem
        7/8/1994Sold$76,500$59/sqft
        Source: Public Record Report a problem

        Public tax history

        YearProperty taxesTax assessment
        2025$1,578 -0.1%$25,163 +21.4%
        2024$1,579 +21.6%$20,735
        2023$1,299 -1.4%$20,735 +24.1%
        2022$1,318 +0.8%$16,703 -2.8%
        2021$1,308 $17,183 +0.2%
        2020$1,308 +1.6%$17,146
        2019$1,287 +10.6%$17,146 +14.4%
        2018$1,163 $14,988
        2017$1,163 +45.7%$14,988 +42.5%
        2016$799 $10,515
        2015$799 +10.9%$10,515 +17.3%
        2014$720 -6.4%$8,963
        2013$769 +2.5%$8,963 -7.6%
        2012$750 -7.8%$9,703
        2011$814 +0%$9,703 -8.5%
        2010$813 -11%$10,600
        2009$914 +0.2%$10,600 -10.8%
        2008$912 -1%$11,890
        2007$921 0%$11,890 +0.3%
        2006$921 +3.9%$11,860 +6.7%
        2005$886 +10.7%$11,120
        2004$800 -18.3%$11,120
        2003$980 +1.8%$11,120 -17%
        2002$962 +29.9%$13,390 +44.4%
        2001$740 -1.1%$9,270
        2000$749 $9,270
        Find assessor info on the county website

        Monthly payment

        Est. payment

        Payment breakdown

        Explore the cost of this home by adjusting the details. Changes won't be saved.
        All calculations are estimates and provided by Zillow, Inc. for informational purposes only. Actual amounts may vary.
        HOA fees may include property taxes on listings classified as Co-Ops. Contact the listing agent and/or owner for fee details.
        Mortgage interest rates are dependent on a number of factors, including credit score, down payment, and repayment length. Interest rate data provided by Zillow Group Marketplace, Inc. as of 1/1/1970 from various mortgage lenders with which we have lead or other similar arrangements; the Estimated Payment is an average of those rates.
        See how much you could borrow to make a competitive offer.

        Climate risks

        Neighborhood: 80003

        Getting around

        64 / 100
        Somewhat Walkable
        29 / 100
        Some Transit
        43 / 100
        Somewhat Bikeable

        Nearby schools

        GreatSchools rating
        Schools provided by the listing agent
        • Elementary: Swanson
        • Middle: North Arvada
        • High: Arvada
        • District: Jefferson County R-1

        Source: REcolorado as distributed by MLS GRID. This data may not be complete. We recommend contacting the local school district to confirm school assignments for this home.

        A local agent can set up tours, give advice and negotiate with sellers.

        Browse local experts

        Similar homes