Skip main navigation
Sold for $570,000
  • $570,000

    5633 W 71st Place, Arvada, CO 80003

    3beds
    2,332sqft
    Single Family Residence
    Built in 1979
    5,140 Square Feet Lot
    $555,400 Zestimate®
    $244/sqft
    $3,225 Estimated rent

    Home value

    $555,400

    $522,000 - $594,000

    $3,225/mo

    Zestimate® history
    Loading
    Loading...

    Owner options

    List your home for rent

    $3,225/mo

    Rent Zestimate®

    Find your next renter with Zillow Rental Manager. Plus, with online applications, you can quickly screen prospective tenants – for free.

    Learn more

    $3,225/mo

    Rent Zestimate®

    Refinance and save

    $3,381/mo

    Est. payment

    Refinancing to a lower rate could help reduce your monthly payments and save thousands over the life of the loan.

    See today's rates

    $3,381/mo

    Est. payment

    Explore your selling options

    Work with a Zillow partner agent

    Leverage their expertise and Zillow's premium Showcase listings to get your home seen by more buyers.

    Get started

    List with your own agent

    Get your home in front of millions of buyers by listing it on Zillow.

    Learn how to do it

    Sell it yourself

    Take full control of how buyers see your home on Zillow by listing For Sale by Owner (FSBO).

    List your home

    What's special

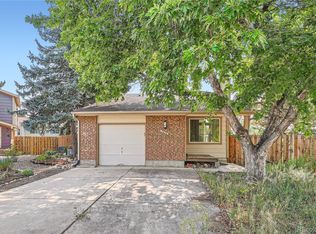
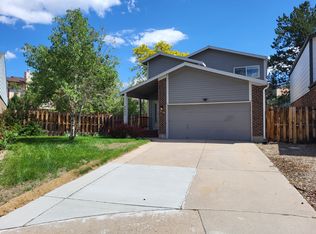
    Here it is-exceptional value and quality upgrades abound in this 3-bed, 4-bath home that sits at the end of a peaceful cul-de-sac in a desirable Arvada community. Sellers highlight the oversized bedrooms, abundant closet space, open main level, and multiple areas for outdoor living as their favorite features—plus a quiet neighborhood vibe. Recent upgrades include fresh interior and exterior paint, a new concrete driveway and walkway (2022), Trex-style upper and lower decks (2021), flagstone patio, newer dishwasher and stove, and "Champion" energy-efficient dual-pane windows and patio doors with transferable warranty. The kitchen features ample counter space and modern appliances, flowing into a bright, open living area with hardwood floors and a cozy fireplace. The primary suite includes a updated bathroom and custom closet design for added luxury. The finished basement offers exceptional flexibility with a full egress window, 3/4 bath, ample closet space, and can function as a bedroom, guest suite, or flex living area. Outdoor spaces are a true retreat—fenced backyard, lush perennials, flowering shrubs, fruit trees, private seating areas, and a fire pit create a sanctuary ideal for relaxing or entertaining. Additional highlights include central A/C, newer garage door, updated fencing, a private balcony off the primary bedroom, and a welcoming front porch. Community amenities include a pool, clubhouse, playground, large green space, and $80/month HOA that covers trash/recycling and snow removal of common area sidewalks. This home delivers the perfect blend of indoor comfort, outdoor beauty, and neighborhood charm—impeccably cared for, competitively priced and ready for immediate enjoyment-Schedule your private showing today and experience everything this home has to offer!

    Zillow last checked:

    Listing updated:

    Listed by:

    DeLUX Team 303-327-5898 deLUXteam@compass.com,

    Compass - Denver,

    Barbee Lux 303-885-9227,

    Compass - Denver

    Bought with:

    Linda Brennan, 40033477

    HomeSmart Realty

    Source: REcolorado as distributed by MLS GRID,MLS#: 7748491MLS Logo

    Facts & features

    Interior

    Bedrooms & bathrooms
    • Bedrooms: 3
    • Bathrooms: 4
    • Full bathrooms: 2
    • 3/4 bathrooms: 1
    • 1/2 bathrooms: 1
    • Main level bathrooms: 1
    Primary bedroom
    • Description: Newer Carpet, Ceiling Fan, Private Balcony Deck, Walk-In Closet (6x5)
    • Level: Upper
    • Area: 196 Square Feet
    • Dimensions: 14 x 14
    Bedroom
    • Description: Carpet, Ceiling Fan
    • Level: Upper
    • Area: 160 Square Feet
    • Dimensions: 10 x 16
    Bedroom
    • Description: Carpet, Ceiling Fan, Walk-In Closet (6x5)
    • Level: Upper
    • Area: 117 Square Feet
    • Dimensions: 9 x 13
    Primary bathroom
    • Description: Updated - Glass Tile & Glass Shower Door W/ Dual Shower Head, Tile Floors, New Vanity W/ Hardware & Lighting
    • Level: Upper
    • Area: 54 Square Feet
    • Dimensions: 6 x 9
    Bathroom
    • Description: Updated Fixtures, Tile Floors
    • Level: Main
    • Area: 30 Square Feet
    • Dimensions: 5 x 6
    Bathroom
    • Description: Updated-Tile Floors, Newer Vanity W/ Sink
    • Level: Basement
    • Area: 42 Square Feet
    • Dimensions: 6 x 7
    Bathroom
    • Description: Updated-New Bath Tile Surround, Tile Floors, Newer Vanity & Sink
    • Level: Upper
    • Area: 40 Square Feet
    • Dimensions: 5 x 8
    Dining room
    • Description: Tile Floors, Updated Light Fixture, Patio Access
    • Level: Main
    • Area: 117 Square Feet
    • Dimensions: 9 x 13
    Family room
    • Description: Easy 4th Bedroom Complete W/ Full Egress Window & Closet, Brand New Carpet
    • Level: Basement
    • Area: 210 Square Feet
    • Dimensions: 14 x 15
    Kitchen
    • Description: Tile Floors, Recessed Lights, Granite Single Basin Sink, Cherry Cabinets, Refrigerator, Stove/Oven, Built-In Microwave, Dishwasher
    • Level: Main
    • Area: 160 Square Feet
    • Dimensions: 10 x 16
    Laundry
    • Description: Washer, Dryer & Mechanical Area
    • Level: Basement
    • Area: 121 Square Feet
    • Dimensions: 11 x 11
    Living room
    • Description: Wood Floors, Ceiling Fan, Fireplace,
    • Level: Main
    • Area: 240 Square Feet
    • Dimensions: 15 x 16
    Utility room
    • Description: Storage
    • Level: Basement
    • Area: 130 Square Feet
    • Dimensions: 10 x 13
    Heating
    • Forced Air, Natural Gas
    Cooling
    • Central Air
    Appliances
    • Included: Dishwasher, Dryer, Gas Water Heater, Microwave, Oven, Range, Refrigerator, Washer
    Features
    • Ceiling Fan(s), Laminate Counters, Primary Suite, Radon Mitigation System, Walk-In Closet(s)
    • Flooring: Carpet, Tile, Wood
    • Windows: Double Pane Windows, Window Coverings
    • Basement: Finished,Full,Interior Entry,Sump Pump
    • Number of fireplaces: 1
    • Fireplace features: Living Room, Wood Burning
    Interior area
    • Total structure area: 2,332
    • Total interior livable area: 2,332 sqft
    • Finished area above ground: 1,637
    • Finished area below ground: 450

    Property

    Parking
    • Total spaces: 2
    • Parking features: Concrete
    • Attached garage spaces: 2
    Features
    • Levels: Two
    • Stories: 2
    • Patio & porch: Deck, Front Porch, Patio
    • Exterior features: Balcony, Garden, Private Yard
    • Fencing: Full
    Lot
    • Size: 5,140 Square Feet
    • Features: Cul-De-Sac, Level
    Details
    • Parcel number: 106441
    • Special conditions: Standard

    Construction

    Type & style
    • Home type: SingleFamily
    • Architectural style: Traditional
    • Property subtype: Single Family Residence
    Materials
    • Frame, Wood Siding
    • Foundation: Slab
    • Roof: Composition
    Condition
    • Updated/Remodeled
    • Year built: 1979

    Utilities & green energy

    • Electric: 110V, 220 Volts
    • Sewer: Public Sewer
    • Utilities for property: Cable Available, Electricity Connected, Internet Access (Wired), Natural Gas Connected, Phone Available

    Community & HOA

    Community
    • Security: Carbon Monoxide Detector(s), Smoke Detector(s)
    • Subdivision: Lamar Heights
    HOA
    • Has HOA: Yes
    • Amenities included: Clubhouse, Playground, Pool
    • Services included: Recycling, Snow Removal, Trash
    • HOA fee: $80 monthly
    • HOA name: Community Mgmt Specialists
    • HOA phone: 720-377-0100
    Location
    • Region: Arvada

    Financial & listing details

    • Price per square foot: $244/sqft
    • Tax assessed value: $494,785
    • Annual tax amount: $2,579
    • Date on market: 7/19/2025
    • Listing terms: Cash,Conventional,FHA,VA Loan
    • Exclusions: Personal Property/Staging Items
    • Ownership: Individual
    • Electric utility on property: Yes
    • Road surface type: Paved

    Price history

    DateEventPrice
    8/22/2025Sold$570,000+0.9%$244/sqft
    Source: REcolorado as distributed by MLS GRID #7748491 Report a problem
    7/30/2025Pending sale$565,000$242/sqft
    Source: REcolorado as distributed by MLS GRID #7748491 Report a problem
    7/19/2025Listed for sale$565,000+122.9%$242/sqft
    Source: REcolorado as distributed by MLS GRID #7748491 Report a problem
    5/1/2014Sold$253,500+1.4%$109/sqft
    Source: Public Record Report a problem
    4/14/2014Pending sale$250,000$107/sqft
    Source: RE/MAX 100 INC #7224586 Report a problem
    4/12/2014Listed for sale$250,000+16.3%$107/sqft
    Source: RE/MAX 100 INC #7224586 Report a problem
    2/18/2012Listing removed$1,700$1/sqft
    Source: Denver Property Management Report a problem
    1/26/2012Listed for rent$1,700$1/sqft
    Source: AppFolio Inc. Report a problem
    11/28/2011Listing removed$215,000$92/sqft
    Source: Integrity Real Estate, LLC #1045615 Report a problem
    10/26/2011Listed for sale$215,000+9.1%$92/sqft
    Source: Integrity Real Estate, LLC #1045615 Report a problem
    3/22/2007Sold$197,000+61.5%$84/sqft
    Source: Public Record Report a problem
    5/29/1996Sold$122,000$52/sqft
    Source: Public Record Report a problem

    Public tax history

    YearProperty taxesTax assessment
    2025$2,579 -0.1%$30,924 -8.7%
    2024$2,580 +19.4%$33,883
    2023$2,160 -1.5%$33,883 +22%
    2022$2,192 +12.6%$27,780 -2.8%
    2021$1,947 $28,580 +12%
    2020$1,947 +1.6%$25,523
    2019$1,916 +12.2%$25,523 +16%
    2018$1,708 $22,002
    2017$1,708 +9.9%$22,002 +7.5%
    2016$1,555 $20,467
    2015$1,555 +19%$20,467 +25.9%
    2014$1,307 -3.3%$16,263
    2013$1,352 +2.5%$16,263 -4.6%
    2012$1,319 +9.3%$17,052
    2011$1,207 +0.1%$17,052 +8.5%
    2010$1,206 -13.4%$15,720
    2009$1,393 +0.2%$15,720 -13.2%
    2008$1,389 +5.2%$18,120
    2007$1,321 0%$18,120 +6.5%
    2006$1,321 +0%$17,010 +2.7%
    2005$1,321 +10.7%$16,570
    2004$1,192 +0.2%$16,570
    2003$1,191 +1.8%$16,570 +1.8%
    2002$1,169 +9.4%$16,270 +21.6%
    2001$1,069 -1.1%$13,380
    2000$1,080 $13,380
    Find assessor info on the county website

    Neighborhood: 80003

    Nearby schools

    GreatSchools rating
    Schools provided by the listing agent
    • Elementary: Swanson
    • Middle: North Arvada
    • High: Arvada
    • District: Jefferson County R-1

    Source: REcolorado as distributed by MLS GRID. This data may not be complete. We recommend contacting the local school district to confirm school assignments for this home.

    Get a cash offer in 3 minutes
    Find out how much your home could sell for in as little as 3 minutes with a no-obligation cash offer.
    Estimated market value
    $555,400
    Get a cash offer in 3 minutes
    Find out how much your home could sell for in as little as 3 minutes with a no-obligation cash offer.
    Estimated market value
    $555,400