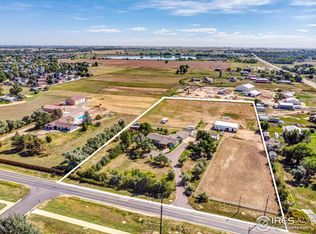
Welcome to this turn-key horse property nestled on 5 acres in Longmont, Colorado. This horse property offers the perfect blend of rustic charm and modern convenience. The 6-stall barn offers the horse enthusiast comfort for your beloved horses all year long, while the heated detached garage offers the car enthusiast a perfect space to tinker or store your prized possessions out of the elements. Incredible horse amenities with a fully fenced pasture, brand new 12' x 24' loafing shed, pipe rail fenced outdoor arena, tack room, attached runs and two 24' x 16' storage sheds provide extra storage. Once inside the home, you will find an abundance of natural light illuminating the tastefully remodeled interior. With 4 bedrooms and 3 bathrooms this home provides ample space for both leisure and relaxation and ensures every member of your household finds their personal sanctuary. A separate entrance welcomes you to an apartment, ideal for accommodating guests or generating additional income. This versatile addition broadens the possibilities for your lifestyle, offering flexibility and convenience tailored to your needs. The outdoor living continues; picture yourself unwinding as you soak in the beauty of Colorado's majestic landscape from one of your two covered patios creating a four season experience. As twilight falls, the stars come alive transforming your ordinary evenings into unforgettable memories. Conveniently located within walking distance to a grocery store and restaurants, this property truly offers the best of both worlds - an oasis of country living combined with the convenience of urban amenities just moments away. Bring your herd and don't miss the opportunity to own this special property. BRAND NEW Roof, Furnace, Whole House Humidifier, Kitchen Refrigerator and Driveway Gravel. Schedule your private showing today!
Sold for $1,050,000
$1,050,000
8102 Silver Birch Blvd, Longmont, CO 80504
4beds
2,736sqft
Single Family Residence
Built in 1974
5 Acres Lot
$1,086,300 Zestimate®
$384/sqft
$2,927 Estimated rent
Home value
$1,086,300
$1.02M - $1.17M
$2,927/mo
Zestimate® history
Owner options
List your home for rent
$2,927/mo
Rent Zestimate®
Find your next renter with Zillow Rental Manager. Plus, with online applications, you can quickly screen prospective tenants – for free.
$2,927/mo
Rent Zestimate®
Refinance and save
$4,938/mo
Est. payment
Refinancing to a lower rate could help reduce your monthly payments and save thousands over the life of the loan.
$4,938/mo
Est. payment
Explore your selling options
Work with a Zillow partner agent
Leverage their expertise and Zillow's premium Showcase listings to get your home seen by more buyers.
Get startedList with your own agent
Get your home in front of millions of buyers by listing it on Zillow.
Learn how to do itSell it yourself
Take full control of how buyers see your home on Zillow by listing For Sale by Owner (FSBO).
List your homeWhat's special
Zillow last checked:
Listing updated:
Listed by:
Sage Swink 303-289-7009,
Berkshire Hathaway HomeServices Colorado Real Estate Brighton
Bought with:
Non-IRES Agent
Non-IRES
Source: IRES as distributed by MLS GRID,MLS#: 1001918
Facts & features
Interior
Bedrooms & bathrooms
- Bedrooms: 4
- Bathrooms: 3
- Full bathrooms: 1
- 3/4 bathrooms: 2
- Main level bathrooms: 2
Primary bedroom
- Description: Carpet
- Features: 3/4 Primary Bath
- Level: Main
- Area: 1 Square Feet
- Dimensions: 1 x 1
Bedroom 2
- Level: Main
- Area: 1 Square Feet
- Dimensions: 1 x 1
Bedroom 3
- Level: Main
- Area: 1 Square Feet
- Dimensions: 1 x 1
Bedroom 4
- Level: Basement
- Area: 1 Square Feet
- Dimensions: 1 x 1
Family room
- Level: Main
- Area: 1 Square Feet
- Dimensions: 1 x 1
Kitchen
- Description: Laminate
- Level: Main
- Area: 1 Square Feet
- Dimensions: 1 x 1
Laundry
- Level: Basement
- Area: 1 Square Feet
- Dimensions: 1 x 1
Living room
- Level: Main
- Area: 1 Square Feet
- Dimensions: 1 x 1
Study
- Level: Main
- Area: 1 Square Feet
- Dimensions: 1 x 1
Heating
- Forced Air, Humidity Control
Appliances
- Included: Electric Range, Dishwasher, Refrigerator, Bar Fridge, Washer, Dryer, Microwave, Disposal
Features
- Eat-in Kitchen
- Basement: Full,Partially Finished
- Has fireplace: Yes
- Fireplace features: Gas
Interior area
- Total structure area: 1,040
- Total interior livable area: 2,736 sqft
- Finished area above ground: 1,040
Property
Parking
- Total spaces: 2
- Parking features: Detached, Heated Garage, Oversized
- Garage spaces: 2
- Details: Detached
Features
- Levels: One
- Stories: 1
- Patio & porch: Patio
- Fencing: Other
- Has view: Yes
- View description: Hills
Lot
- Size: 5 Acres
Details
- Additional structures: Storage
- Parcel number: R5635086
- Zoning: Ag
- Special conditions: Private Owner
- Horses can be raised: Yes
- Horse amenities: Zoning Appropriate for 4+ Horses, Barn, Arena, Tack Room, Loafing Shed
Construction
Type & style
- Home type: SingleFamily
- Property subtype: Single Family Residence
Materials
- Frame
- Roof: Composition
Condition
- New construction: No
- Year built: 1974
Utilities & green energy
- Sewer: Septic Tank
- Water: City
- Utilities for property: Natural Gas Available, Electricity Available, Cable Available
Community & HOA
Community
- Security: Fire Alarm
- Subdivision: Silver Birch
HOA
- Has HOA: No
Location
- Region: Longmont
Financial & listing details
- Price per square foot: $384/sqft
- Annual tax amount: $4,373
- Date on market: 1/21/2024
- Listing terms: Cash,Conventional,FHA,VA Loan
- Exclusions: Sellers Personal Property
- Electric utility on property: Yes
- Road surface type: Asphalt
Price history
| Date | Event | Price |
|---|---|---|
| 4/5/2024 | Sold | $1,050,000-4.5%$384/sqft |
Source:  IRES as distributed by MLS GRID #1001918 Report a problem IRES as distributed by MLS GRID #1001918 Report a problem | ||
| 2/13/2024 | Pending sale | $1,100,000$402/sqft |
Source:  REcolorado as distributed by MLS GRID #2735308 Report a problem REcolorado as distributed by MLS GRID #2735308 Report a problem | ||
| 1/21/2024 | Listed for sale | $1,100,000$402/sqft |
Source: IRES as distributed by MLS GRID #1001918 Report a problem | ||
| 12/20/2023 | Listing removed | -- |
Source: REcolorado as distributed by MLS GRID #2735308 Report a problem | ||
| 10/3/2023 | Listed for sale | $1,100,000$402/sqft |
Source: IRES as distributed by MLS GRID #997341 Report a problem | ||
Public tax history
Tax history is unavailable.
Neighborhood: 80504
Nearby homes
- $1,081,5004 bd1 ba2.7k sqft8102 County Road 11, Frederick, CO 80504Off Market
- $567,8003 bd2 ba2.5k sqft4818 Crane Ct, Frederick, CO 80504Off Market
- $540,7003 bd3 ba1.5k sqft4820 Crane Ct, Frederick, CO 80504Off Market
- $745,0004 bd2 ba2k sqft8042 Silver Birch Blvd, Longmont, CO 80504For Sale

- $676,9004 bd4 ba3.2k sqft4816 Crane Ct, Frederick, CO 80504Off Market
- $672,7004 bd2 ba2k sqft8042 County Road 11, Frederick, CO 80504Off Market
- $641,6003 bd3 ba2k sqft4814 Crane Ct, Frederick, CO 80504Off Market
- $601,7003 bd3 ba2.4k sqft4812 Crane Ct, Frederick, CO 80504Off Market
Nearby schools
GreatSchools rating
- 5/10Legacy Elementary SchoolGrades: PK-5Distance: 0.5 mi
- 6/10Coal Ridge Middle SchoolGrades: 6-8Distance: 2.9 mi
- 7/10Frederick Senior High SchoolGrades: 9-12Distance: 1.3 mi
Schools provided by the listing agent
- Elementary: Legacy
- Middle: Coal Ridge
- High: Frederick
Source: IRES as distributed by MLS GRID. This data may not be complete. We recommend contacting the local school district to confirm school assignments for this home.
Get a cash offer in 3 minutes
Find out how much your home could sell for in as little as 3 minutes with a no-obligation cash offer.
Estimated market value
$1,086,300
Get a cash offer in 3 minutes
Find out how much your home could sell for in as little as 3 minutes with a no-obligation cash offer.
Estimated market value
$1,086,300
- Colorado
- Weld County
- Frederick
- 80504
- 8102 Silver Birch Blvd
Nearby cities
Nearby zip codes
Other Frederick Topics
