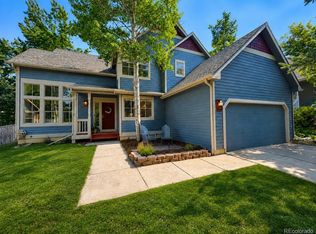
Welcome to Old Town Lafayette living at its finest. Ideally located just minutes from Boulder, this fully reimagined 4-bedroom, 3-bath home blends modern design, thoughtful craftsmanship, and everyday functionality in one of the area’s most sought-after neighborhoods.
Completely remodeled from top to bottom , this home showcases designer finishes throughout, creating a fresh, sophisticated feel from the moment you step inside. The stunning kitchen serves as the heart of the home, featuring unique custom details, a gas range, sleek pull-out microwave, and carefully curated finishes that balance style and practicality. Brand-new flooring and carpet flow seamlessly throughout the home, while the beautifully finished basement offers flexible living space perfect for a media room, home office, gym, or guest retreat.
Outside, the upgrades continue with a newly installed sprinkler system and a private backyard designed for gathering and relaxation. Whether you’re enjoying Colorado evenings around the fire pit, entertaining friends, or spending time with family, this outdoor space is ready to be enjoyed from day one.
Move-in-ready home offers the perfect combination of location, modern upgrades, and Colorado lifestyle. Every detail has been thoughtfully designed so you can simply move in and enjoy. Schedule a private visit today
For sale
Price cut: $10.1K (7/16)
$839,900
1342 Marigold Court, Lafayette, CO 80026
4beds
2,996sqft
:
Get pre-qualified$4,750/mo
Single Family Residence
Built in 1993
8,059 Square Feet Lot
$-- Zestimate®
$280/sqft
$57/mo HOA
What's special
- 36 days |
- 2,525 |
- 184 |
Zillow last checked:
Listing updated:
Listed by:
Timothy Jones 720-998-1301 tjones@kw.com,
Keller Williams Realty Urban Elite,
Timothy Jones 720-998-1301,
Keller Williams Realty Urban Elite
Source: REcolorado as distributed by MLS GRID,MLS#: 8478615
Facts & features
Interior
Bedrooms & bathrooms
- Bedrooms: 4
- Bathrooms: 3
- Full bathrooms: 2
- 1/2 bathrooms: 1
- Main level bathrooms: 1
Bedroom
- Features: Primary Suite
- Level: Upper
Bedroom
- Features: Primary Suite
- Level: Upper
Bedroom
- Features: Primary Suite
- Level: Upper
Bedroom
- Features: Primary Suite
- Level: Upper
Bathroom
- Features: En Suite Bathroom
- Level: Main
Bathroom
- Features: Primary Suite
- Level: Upper
Bathroom
- Features: En Suite Bathroom
- Level: Upper
Game room
- Level: Basement
Great room
- Level: Main
Laundry
- Level: Main
Living room
- Level: Main
Heating
- Forced Air
Cooling
- Central Air
Appliances
- Included: Cooktop, Dishwasher, Disposal, Dryer, Microwave, Oven, Range, Refrigerator, Washer
- Laundry: In Unit
Features
- Ceiling Fan(s), Granite Counters, High Ceilings, High Speed Internet, Open Floorplan, Smart Thermostat
- Flooring: Carpet, Vinyl
- Windows: Bay Window(s), Double Pane Windows, Storm Window(s), Window Coverings, Window Treatments
- Basement: Finished,Full
Interior area
- Total structure area: 2,996
- Total interior livable area: 2,996 sqft
- Finished area above ground: 2,108
- Finished area below ground: 888
Property
Parking
- Total spaces: 2
- Parking features: Concrete, Exterior Access Door
- Attached garage spaces: 2
Features
- Levels: Two
- Stories: 2
- Patio & porch: Patio
- Exterior features: Fire Pit, Lighting, Private Yard, Rain Gutters
Lot
- Size: 8,059 Square Feet
- Features: Landscaped, Sprinklers In Front, Sprinklers In Rear
Details
- Parcel number: R0113529
- Special conditions: Standard
Construction
Type & style
- Home type: SingleFamily
- Property subtype: Single Family Residence
Materials
- Concrete, Frame, Vinyl Siding
Condition
- Updated/Remodeled
- Year built: 1993
Details
- Warranty included: Yes
Utilities & green energy
- Sewer: Public Sewer
- Water: Public
Community & HOA
Community
- Security: Smoke Detector(s)
- Subdivision: Whispering Medows
HOA
- Has HOA: Yes
- Services included: Reserve Fund, Trash
- HOA fee: $680 annually
- HOA name: Whispering Meadows
- HOA phone: 303-447-8988
Location
- Region: Lafayette
Financial & listing details
- Price per square foot: $280/sqft
- Tax assessed value: $665,200
- Annual tax amount: $3,367
- Date on market: 6/19/2026
- Listing terms: 1031 Exchange,Cash,Conventional,FHA,VA Loan
- Exclusions: Staging & Sellers Personal Property
- Ownership: Individual
Estimated market value
Not available
Estimated sales range
Not available
Not available
Price history
| Date | Event | Price |
|---|---|---|
| 7/16/2026 | Price change | $839,900-1.2%$280/sqft |
Source:  REcolorado as distributed by MLS GRID #8478615 Report a problem REcolorado as distributed by MLS GRID #8478615 Report a problem | ||
| 6/19/2026 | Listed for sale | $850,000+44.1%$284/sqft |
Source: REcolorado as distributed by MLS GRID #8478615 Report a problem | ||
| 6/3/2026 | Sold | $590,000+272.5%$197/sqft |
Source: Public Record Report a problem | ||
| 11/16/1993 | Sold | $158,380$53/sqft |
Source: Public Record Report a problem | ||
Public tax history
| Year | Property taxes | Tax assessment |
|---|---|---|
| 2025 | $3,169 +1.7% | $41,575 -9.9% |
| 2024 | $3,115 +24% | $46,149 -1% |
| 2023 | $2,512 +1.1% | $46,597 +38.3% |
| 2022 | $2,485 +10.6% | $33,693 -2.8% |
| 2021 | $2,246 | $34,663 +9.3% |
| 2020 | $2,246 -13.6% | $31,725 |
| 2019 | $2,600 | $31,725 +11.4% |
| 2018 | $2,600 | $28,476 -9.5% |
| 2017 | $2,600 +15.2% | $31,482 +28.1% |
| 2016 | $2,256 +6.7% | $24,572 +16.8% |
| 2015 | $2,114 +16.2% | $21,031 |
| 2014 | $1,819 -3.2% | $21,031 |
| 2013 | $1,879 +0.9% | $21,031 -3.6% |
| 2012 | $1,863 -2.6% | $21,810 |
| 2011 | $1,914 +5.2% | -- |
| 2010 | $1,819 +1.8% | $22,690 |
| 2009 | $1,787 +9.3% | $22,690 -12.5% |
| 2008 | $1,635 -0.7% | $25,940 |
| 2007 | $1,646 +3.3% | $25,940 +3.3% |
| 2006 | $1,594 -1% | $25,120 |
| 2005 | $1,609 +1.8% | $25,120 -3.7% |
| 2004 | $1,581 +22.3% | $26,080 -5.2% |
| 2003 | $1,293 +9.5% | $27,500 +49.2% |
| 2002 | $1,181 | $18,430 -90.8% |
| 2001 | -- | $201,400 |
Find assessor info on the county website
Monthly payment
Est. payment
Payment breakdown
Explore the cost of this home by adjusting the details. Changes won't be saved.Climate risks
Neighborhood: 80026
Nearby schools
GreatSchools rating
- 5/10Ryan Elementary SchoolGrades: PK-5Distance: 0.7 mi
- 6/10Angevine Middle SchoolGrades: 6-8Distance: 0.3 mi
- 9/10Centaurus High SchoolGrades: 9-12Distance: 0.7 mi
Schools provided by the listing agent
- Elementary: Lafayette
- Middle: Angevine
- High: Centaurus
- District: Boulder Valley RE 2
Source: REcolorado as distributed by MLS GRID. This data may not be complete. We recommend contacting the local school district to confirm school assignments for this home.
- $639,2003 bd3 ba1.6k sqft1338 Marigold Ct, Lafayette, CO 80026Off Market

- $689,7003 bd3 ba1.8k sqft1348 Marigold Ct, Lafayette, CO 80026Off Market
- $625,7003 bd2 ba1.3k sqft1332 Marigold Ct, Lafayette, CO 80026Off Market
- $640,0003 bd2 ba1.6k sqft1352 Marigold Ct, Lafayette, CO 80026Off Market
- $752,0004 bd4 ba2.7k sqft1335 Marigold Ct, Lafayette, CO 80026Off Market
- $676,9004 bd4 ba2.1k sqft1328 Marigold Ct, Lafayette, CO 80026Off Market
- $717,9004 bd4 ba2.4k sqft1358 Marigold Ct, Lafayette, CO 80026Off Market
- $658,7003 bd2 ba1.3k sqft1325 Marigold Ct, Lafayette, CO 80026Off Market
A local agent can set up tours, give advice and negotiate with sellers.
Similar homes
- $849,0004 bd4 ba3.1k sqft434 Pinewood Cir, Lafayette, CO 80026For Sale

 MLS ID #1063411, David Trow, Compass - Boulder. IRES as distributed by MLS GRID
 - $850,0003 bd4 ba3.1k sqft2534 Sweetwater Circle, Lafayette, CO 80026For Sale
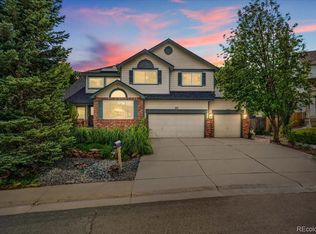
 MLS ID #3161157, Susanne Reh, Rocky Mountain Commercial Associates, LLC. REcolorado as distributed by MLS GRID
 - $889,0003 bd4 ba2.3k sqft578 Hoyt Ln, Lafayette, CO 80026For Sale
 MLS ID #1064797, E and L Team, RE/MAX Elevate. IRES as distributed by MLS GRID
 - $885,0005 bd4 ba3.2k sqft1671 Hemlock Way, Broomfield, CO 80020For Sale
 MLS ID #9124307, Lindsey Sampier, eXp Realty, LLC. REcolorado as distributed by MLS GRID
 - $900,0004 bd5 ba3.6k sqft8420 E 160th Place, Brighton, CO 80602For SaleMLS ID #7269814, EmpowerHome Team Colorado, Keller Williams Realty Northern Colorado. REcolorado as distributed by MLS GRID
- $799,0002 bd2 ba1.8k sqft15852 Lavender Place, Broomfield, CO 80023For SaleMLS ID #1767208, Susan Smyle, RE/MAX Professionals. REcolorado as distributed by MLS GRID
- $850,0004 bd4 ba3.9k sqft913 Serene Court, Erie, CO 80516For SaleMLS ID #7101821, Bernadette Melton, Compass - Denver. REcolorado as distributed by MLS GRID
- $890,0004 bd4 ba3.5k sqft16683 Compass Way, Broomfield, CO 80023For SaleMLS ID #9340330, Jennifer Leblanc Kiss, Coldwell Banker Realty 56. REcolorado as distributed by MLS GRID
- $814,0004 bd4 ba3.8k sqft3394 Pacific Peak Drive, Broomfield, CO 80023For SaleMLS ID #4218213, Rebecca Fine, Coldwell Banker Realty 18. REcolorado as distributed by MLS GRID
- $915,0003 bd3 ba2.6k sqft770 Meadowlark Ln, Louisville, CO 80027For SaleMLS ID #1057749, Michelle Trudgeon, WK Real Estate. IRES as distributed by MLS GRID
- $850,0005 bd3 ba2.9k sqft8656 W 84th Circle, Arvada, CO 80005For SaleMLS ID #4913842, Erik Carman, Compass - Denver. REcolorado as distributed by MLS GRID
- $715,0004 bd4 ba2.3k sqft1618 Tanaka Dr, Erie, CO 80516For SaleMLS ID #1062820, Colman Garthwaite, The Garthwaite Group LLC. IRES as distributed by MLS GRID
- $980,0005 bd2 ba2.4k sqft116 Aline St, Louisville, CO 80027For SaleMLS ID #1061936, Lovato Properties, Compass - Boulder. IRES as distributed by MLS GRID
- $850,0005 bd5 ba4.1k sqft773 Drake Ave, Erie, CO 80516For SaleMLS ID #1060294, April Price, eXp Realty LLC. IRES as distributed by MLS GRID
- $950,0003 bd3 ba3.2k sqft14144 Blue River Trail, Broomfield, CO 80023For SaleMLS ID #4119216, Kellen Harmon, Home Savings Realty. REcolorado as distributed by MLS GRID
- $939,0005 bd4 ba3.8k sqft2673 Bay Point Lane, Broomfield, CO 80023For SaleMLS ID #8507455, Wesley Charles, eXp Realty, LLC. REcolorado as distributed by MLS GRID
- $825,0004 bd3 ba2.1k sqft6929 Wolff Street, Westminster, CO 80030For SaleMLS ID #6183801, Chase Arnold, LIV Sotheby's International Realty. REcolorado as distributed by MLS GRID
- $729,0005 bd4 ba3k sqft56 Starlight Cir, Erie, CO 80516For SaleMLS ID #1064557, Aimee Brayman, West and Main Homes. IRES as distributed by MLS GRID
- $975,0005 bd4 ba3.3k sqft11806 Decatur Place, Denver, CO 80234For SaleMLS ID #9769889, Daniel Sharkey, Keller Williams Integrity Real Estate LLC. REcolorado as distributed by MLS GRID
- $848,0004 bd4 ba3.2k sqft6773 Mariposa Court, Denver, CO 80221For SaleMLS ID #4116216, Juan Munoz, eXp Realty, LLC. REcolorado as distributed by MLS GRID
