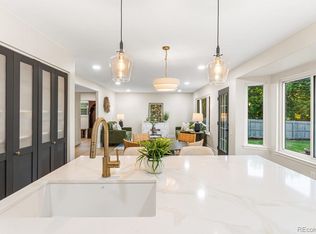
A *GEM* of a home in the coveted Indian Peaks community where thoughtful updates, a sensational location, and a neighborhood you'll never want to leave, come together. Tucked on a quiet cul-de-sac just up from the park, this 3 bdrm (option for 4th) + dedicated office + 4 bathroom home delivers a lifestyle that's hard to match. The layout is so smart with no unusable SF; bright & filled with natural light, open enough to entertain, yet cozy enough to settle into. The showstopper is the primary suite, where a fully reimagined spa-like bathroom awaits; completely remodeled with a designer eye. The custom walk-in closet completes this private retreat which truly is a respite. The list of updates is equally impressive: NEW WINDOWS (to be installed this month), a brand-NEW DECK perfect for Colorado evenings, refinished REAL HARDWOOD FLOORS, upper level carpet (2021), NEW KITCHEN APPLIANCES & a NEW HVAC system with full house humidifier. The large finished basement offers 3 bright, full-sized windows which fill the space with natural light, making it feel like a true extension of the home's living space rather than a typical basement. There's already a full bathroom in place, plus an optional 4th bedroom (just add a wall) that doesn't eat into the generous family room footprint - offering you flexibility. A huge, clean storage and utility room rounds out the basement. Mature trees in the front and back, fully landscaped with irrigation. The neighborhood is centered around a beautiful park, creating that rare sense of community and connection that Indian Peaks is well known for. The location is equally exceptional with the local dining scene, coffee shops, services, community events & recreation, while offering quick, convenient access to Boulder, Louisville, and the greater Denver metro area. 2534 Sweetwater Circle checks the boxes - flow, livability, system updates, location, SF, a generous lot size & this incredible neighborhood.
For sale
$850,000
2534 Sweetwater Circle, Lafayette, CO 80026
3beds
3,114sqft
:
Get pre-qualified$4,860/mo
Single Family Residence
Built in 1993
8,441 Square Feet Lot
$830,200 Zestimate®
$273/sqft
$112/mo HOA
What's special
- 27 days |
- 2,343 |
- 218 |
Zillow last checked:
Listing updated:
Listed by:
Susanne Reh 720-316-6114,
Rocky Mountain Commercial Associates, LLC
Source: REcolorado as distributed by MLS GRID,MLS#: 3161157
Facts & features
Interior
Bedrooms & bathrooms
- Bedrooms: 3
- Bathrooms: 4
- Full bathrooms: 3
- 1/2 bathrooms: 1
- Main level bathrooms: 1
Bedroom
- Features: Primary Suite
- Level: Upper
Bedroom
- Level: Upper
Bedroom
- Level: Upper
Bathroom
- Features: En Suite Bathroom
- Level: Upper
Bathroom
- Level: Main
Bathroom
- Level: Upper
Bathroom
- Level: Basement
Bonus room
- Description: Potential 4th Bedroom W/ Addition Of Wall
- Level: Basement
Dining room
- Level: Main
Family room
- Level: Main
Family room
- Description: Large Finished Basement - Room For Additional Bedroom
- Level: Basement
Kitchen
- Level: Main
Laundry
- Level: Main
Living room
- Level: Main
Office
- Level: Main
Utility room
- Description: Unfinished Portion: Clean Utility Room With Large Storage Space
- Level: Basement
Heating
- Forced Air
Cooling
- Central Air
Appliances
- Included: Cooktop, Dishwasher, Disposal, Dryer, Freezer, Humidifier, Microwave, Oven, Range, Range Hood, Refrigerator, Self Cleaning Oven, Washer
Features
- Ceiling Fan(s), Eat-in Kitchen, Entrance Foyer, Five Piece Bath, Granite Counters, High Ceilings, Kitchen Island, Pantry, Primary Suite, Radon Mitigation System, Walk-In Closet(s)
- Flooring: Carpet, Tile, Wood
- Basement: Bath/Stubbed,Daylight,Finished,Full,Sump Pump
- Has fireplace: Yes
- Fireplace features: Family Room, Gas
Interior area
- Total structure area: 3,114
- Total interior livable area: 3,114 sqft
- Finished area above ground: 1,934
- Finished area below ground: 1,000
Video & virtual tour
Property
Parking
- Total spaces: 2
- Parking features: Concrete
- Attached garage spaces: 2
Features
- Levels: Two
- Stories: 2
- Patio & porch: Deck, Front Porch
- Fencing: Full
Lot
- Size: 8,441 Square Feet
Details
- Parcel number: R0113565
- Special conditions: Standard
Construction
Type & style
- Home type: SingleFamily
- Property subtype: Single Family Residence
Materials
- Frame
- Roof: Composition
Condition
- Year built: 1993
Utilities & green energy
- Sewer: Public Sewer
- Water: Public
Community & HOA
Community
- Security: Carbon Monoxide Detector(s), Radon Detector, Smoke Detector(s), Video Doorbell
- Subdivision: Indian Peaks Flg 1
HOA
- Has HOA: Yes
- Amenities included: Park, Playground
- Services included: Reserve Fund, Maintenance Grounds, Recycling, Trash
- HOA fee: $112 monthly
- HOA name: Village Green Indian Peaks
- HOA phone: 720-307-2710
Location
- Region: Lafayette
Financial & listing details
- Price per square foot: $273/sqft
- Tax assessed value: $867,400
- Annual tax amount: $5,167
- Date on market: 7/3/2026
- Listing terms: 1031 Exchange,Cash,Conventional,Jumbo,Other
- Exclusions: Staging Items & Personal Belongings
- Ownership: Individual
- Road surface type: Paved
Estimated market value
$830,200
$789,000 - $872,000
$4,245/mo
Price history
| Date | Event | Price |
|---|---|---|
| 7/3/2026 | Listed for sale | $850,000+33%$273/sqft |
Source:  REcolorado as distributed by MLS GRID #3161157 Report a problem REcolorado as distributed by MLS GRID #3161157 Report a problem | ||
| 8/20/2020 | Sold | $639,000-1.5%$205/sqft |
Source:  IRES as distributed by MLS GRID #918305 Report a problem IRES as distributed by MLS GRID #918305 Report a problem | ||
| 7/30/2020 | Pending sale | $649,000$208/sqft |
Source: Property Colorado Inc #918305 Report a problem | ||
| 7/23/2020 | Price change | $649,000-1.5%$208/sqft |
Source: Property Colorado Inc #918305 Report a problem | ||
| 7/16/2020 | Listed for sale | $659,000+56.9%$212/sqft |
Source: Property Colorado Inc #918305 Report a problem | ||
| 8/11/2014 | Sold | $420,000$135/sqft |
Source: Public Record Report a problem | ||
| 7/1/2014 | Pending sale | $420,000$135/sqft |
Source: Coldwell Banker Residential Brokerage - North Metro #7892506 Report a problem | ||
| 6/28/2014 | Price change | $420,000-4.5%$135/sqft |
Source: Coldwell Banker Residential Brokerage - North Metro #7892506 Report a problem | ||
| 6/7/2014 | Price change | $439,900-1.6%$141/sqft |
Source: Coldwell Banker Residential Brokerage - North Metro #7892506 Report a problem | ||
| 5/6/2014 | Listed for sale | $447,000+31.5%$144/sqft |
Source: Coldwell Banker Residential Brokerage - North Metro #7892506 Report a problem | ||
| 10/1/2010 | Sold | $340,000-1.4%$109/sqft |
Source: Public Record Report a problem | ||
| 7/16/2003 | Sold | $345,000+19%$111/sqft |
Source: Public Record Report a problem | ||
| 11/1/2000 | Sold | $289,900+38.6%$93/sqft |
Source: Public Record Report a problem | ||
| 5/17/1994 | Sold | $209,190$67/sqft |
Source: Public Record Report a problem | ||
Public tax history
| Year | Property taxes | Tax assessment |
|---|---|---|
| 2025 | $5,008 +1.7% | $54,213 -10% |
| 2024 | $4,923 +16.5% | $60,206 -1% |
| 2023 | $4,224 +1.1% | $60,790 +35.2% |
| 2022 | $4,178 +13.9% | $44,973 -2.8% |
| 2021 | $3,670 | $46,268 +15.2% |
| 2020 | $3,670 -2% | $40,155 |
| 2019 | $3,743 | $40,155 -2.1% |
| 2018 | $3,743 | $41,004 -9.5% |
| 2017 | $3,743 +14.5% | $45,332 +27.3% |
| 2016 | $3,270 +6.7% | $35,613 +23.5% |
| 2015 | $3,064 +22.8% | $28,847 |
| 2014 | $2,494 +0.5% | $28,847 |
| 2013 | $2,483 +0.9% | $28,847 +0.1% |
| 2012 | $2,462 -0.3% | $28,815 |
| 2011 | $2,470 +5.2% | -- |
| 2010 | $2,349 +17.3% | $29,290 |
| 2009 | $2,002 +9.3% | $29,290 +0.9% |
| 2008 | $1,832 -10.2% | $29,040 |
| 2007 | $2,039 +3.3% | $29,040 -6.7% |
| 2006 | $1,974 +10% | $31,110 |
| 2005 | $1,793 +1.8% | $31,110 +7% |
| 2004 | $1,762 +5.9% | $29,070 |
| 2003 | $1,664 +9.5% | $29,070 +22.5% |
| 2002 | $1,521 | $23,730 -90.9% |
| 2001 | -- | $259,400 |
Find assessor info on the county website
Monthly payment
Est. payment
Payment breakdown
Explore the cost of this home by adjusting the details. Changes won't be saved.Climate risks
Neighborhood: 80026
Nearby schools
GreatSchools rating
- 7/10Lafayette Elementary SchoolGrades: PK-5Distance: 1.7 mi
- 6/10Angevine Middle SchoolGrades: 6-8Distance: 1.6 mi
- 9/10Centaurus High SchoolGrades: 9-12Distance: 1.4 mi
Schools provided by the listing agent
- Elementary: Lafayette
- Middle: Angevine
- High: Centaurus
- District: Boulder Valley RE 2
Source: REcolorado as distributed by MLS GRID. This data may not be complete. We recommend contacting the local school district to confirm school assignments for this home.
- $775,2004 bd4 ba2k sqft2532 Sweetwater Cir, Lafayette, CO 80026Off Market
- $757,6003 bd2 ba2.4k sqft2536 Sweetwater Cir, Lafayette, CO 80026Off Market
- $---- bd-- ba-- sqft716 N 95th St, Lafayette, CO 80026Off Market
- $907,3004 bd4 ba3.1k sqft2537 Sweetwater Cir, Lafayette, CO 80026Off Market
- $800,4004 bd4 ba1.9k sqft2530 Sweetwater Cir, Lafayette, CO 80026Off Market
- $876,2004 bd3 ba2.5k sqft2538 Sweetwater Cir, Lafayette, CO 80026Off Market
- $760,5003 bd2 ba1.7k sqft352 Rendezvous Dr, Lafayette, CO 80026Off Market
- $822,6004 bd3 ba1.5k sqft2541 Sweetwater Cir, Lafayette, CO 80026Off Market
A local agent can set up tours, give advice and negotiate with sellers.
Similar homes
- $889,0004 bd4 ba2.3k sqft578 Hoyt Ln, Lafayette, CO 80026For Sale

 MLS ID #1064797, E and L Team, RE/MAX Elevate. IRES as distributed by MLS GRID
 - $849,0004 bd4 ba3.1k sqft434 Pinewood Cir, Lafayette, CO 80026For Sale
 MLS ID #1063411, David Trow, Compass - Boulder. IRES as distributed by MLS GRID
 - $839,9004 bd3 ba2.9k sqft1342 Marigold Court, Lafayette, CO 80026For Sale
 MLS ID #8478615, Timothy Jones, Keller Williams Realty Urban Elite. REcolorado as distributed by MLS GRID
 - $925,0004 bd4 ba3.4k sqft529 Whitetail Cir, Lafayette, CO 80026For Sale
 MLS ID #1058934, John Asmussen, MB/Asmussen & Associates. IRES as distributed by MLS GRID
 - $885,0005 bd4 ba3.2k sqft1671 Hemlock Way, Broomfield, CO 80020For SaleMLS ID #9124307, Lindsey Sampier, eXp Realty, LLC. REcolorado as distributed by MLS GRID
- $915,0003 bd3 ba2.6k sqft770 Meadowlark Ln, Louisville, CO 80027For SaleMLS ID #1057749, Michelle Trudgeon, WK Real Estate. IRES as distributed by MLS GRID
- $1,260,0005 bd5 ba4k sqft2978 Shoshone Trail, Lafayette, CO 80026For SaleMLS ID #8987221, Mary Rose, Coldwell Banker Global Luxury Denver. REcolorado as distributed by MLS GRID
- $900,0004 bd5 ba3.6k sqft8420 E 160th Place, Brighton, CO 80602For SaleMLS ID #7269814, EmpowerHome Team Colorado, Keller Williams Realty Northern Colorado. REcolorado as distributed by MLS GRID
- $850,0004 bd4 ba3.9k sqft913 Serene Court, Erie, CO 80516For SaleMLS ID #7101821, Bernadette Melton, Compass - Denver. REcolorado as distributed by MLS GRID
- $999,0004 bd3 ba3k sqft405 Orchard Dr, Louisville, CO 80027For SaleMLS ID #1062307, Cory Nickerson, 8z Real Estate. IRES as distributed by MLS GRID
- $1,175,0005 bd4 ba3.4k sqft2143 Charles Lane, Louisville, CO 80027For SaleMLS ID #3699949, Ryan Mogan, First Summit Realty. REcolorado as distributed by MLS GRID
- $885,0003 bd3 ba2.7k sqft3200 Wright Ave, Boulder, CO 80301For SaleMLS ID #1059090, Jon Sisenwein, Compass - Boulder. IRES as distributed by MLS GRID
- $889,0006 bd4 ba3.8k sqft5323 Nelson Street, Arvada, CO 80002For SaleMLS ID #7709910, Jamie Patrick, Milehimodern. REcolorado as distributed by MLS GRID
- $950,0003 bd3 ba3.2k sqft14144 Blue River Trail, Broomfield, CO 80023For SaleMLS ID #4119216, Kellen Harmon, Home Savings Realty. REcolorado as distributed by MLS GRID
- $980,0005 bd2 ba2.4k sqft116 Aline St, Louisville, CO 80027For SaleMLS ID #1061936, Lovato Properties, Compass - Boulder. IRES as distributed by MLS GRID
- $715,0004 bd4 ba2.3k sqft1618 Tanaka Dr, Erie, CO 80516For SaleMLS ID #1062820, Colman Garthwaite, The Garthwaite Group LLC. IRES as distributed by MLS GRID
- $795,0004 bd3 ba3.1k sqft4955 Cornwall Dr, Boulder, CO 80301For SaleMLS ID #1061734, Jennifer Burke, Compass - Boulder. IRES as distributed by MLS GRID
- $808,0003 bd3 ba3k sqft8350 Gardenia Street, Arvada, CO 80005For SaleMLS ID #4642096, Daniel Thompson, Real Broker, LLC DBA Real. REcolorado as distributed by MLS GRID
- $899,0004 bd3 ba4.1k sqft4219 Prairie Fire Cir, Longmont, CO 80503For SaleMLS ID #1063573, John Vaughan, eXp Realty LLC. IRES as distributed by MLS GRID
- $655,0003 bd4 ba2.6k sqft2855 Rock Creek Circle #290, Superior, CO 80027For SaleMLS ID #7183233, Jared Wolny, Colorado Life Real Estate. REcolorado as distributed by MLS GRID
