Located in the highly desirable Steel Ranch community, 2143 Charles Ln offers a thoughtfully designed home that combines comfort, functional living, and exceptional access to the outdoor recreation and small-town charm that have made Louisville one of Colorado’s most sought-after communities. Positioned on a corner homesite across from open space and a neighborhood trail, the home enjoys an enhanced sense of openness and convenient access to the surrounding greenbelt system. Stepping inside, the home is designed around a spacious sequence of living areas created to maximize natural light and encourage effortless movement throughout the main level. Rich hardwood flooring, generous windows, and a gas fireplace establish a warm and inviting atmosphere, while the living room, dining area, and kitchen create an ideal setting for both everyday routines and entertaining. The kitchen serves as the operational heart of the home, featuring a large center island, pantry, stainless steel appliances, and abundant workspace that supports both casual meals and larger gatherings. Outside, the professionally landscaped yard, patio, and garden areas extend the living experience into Colorado’s outdoor lifestyle, creating inviting spaces for relaxing, dining, or enjoying the changing seasons. The location remains one of the homes defining strengths, placing residents just minutes from Historic Downtown Louisville's acclaimed restaurants, coffee shops, breweries, boutiques, and year-round community events. Families benefit from proximity to Louisville Elementary, Louisville Middle School, and Monarch High School within the highly regarded Boulder Valley School District. For buyers seeking a home with an exceptional location within one of Boulder County’s most desirable neighborhoods, this property presents a compelling opportunity to enjoy the very best of Louisville living.
Accepting backups
$1,175,000
2143 Charles Lane, Louisville, CO 80027
5beds
3,472sqft
:
Get pre-qualified$6,278/mo
Single Family Residence
Built in 2012
6,361 Square Feet Lot
$1,156,200 Zestimate®
$338/sqft
$20/mo HOA
What's special
- 34 days |
- 862 |
- 26 |
Zillow last checked:
Listing updated:
Listed by:
Ryan Mogan ryan@firstsummitrealty.com,
First Summit Realty
Source: REcolorado as distributed by MLS GRID,MLS#: 3699949
Facts & features
Interior
Bedrooms & bathrooms
- Bedrooms: 5
- Bathrooms: 4
- Full bathrooms: 3
- 1/2 bathrooms: 1
- Main level bathrooms: 1
Bedroom
- Description: Carpet
- Features: Primary Suite
- Level: Upper
- Area: 195 Square Feet
- Dimensions: 13 x 15
Bedroom
- Description: Carpet
- Level: Upper
- Area: 110 Square Feet
- Dimensions: 10 x 11
Bedroom
- Description: Carpet
- Level: Upper
- Area: 132 Square Feet
- Dimensions: 12 x 11
Bedroom
- Description: Carpet
- Level: Upper
- Area: 140 Square Feet
- Dimensions: 14 x 10
Bedroom
- Level: Basement
Bathroom
- Level: Upper
Bathroom
- Level: Upper
Bathroom
- Level: Main
Bathroom
- Level: Basement
Dining room
- Description: Wood
- Level: Main
- Area: 180 Square Feet
- Dimensions: 10 x 18
Family room
- Level: Basement
Kitchen
- Description: Wood
- Level: Main
- Area: 180 Square Feet
- Dimensions: 18 x 10
Laundry
- Level: Upper
Living room
- Description: Wood
- Level: Main
- Area: 224 Square Feet
- Dimensions: 14 x 16
Office
- Description: Wood
- Level: Main
- Area: 156 Square Feet
- Dimensions: 13 x 12
Heating
- Forced Air
Cooling
- Central Air
Appliances
- Included: Dishwasher, Disposal, Dryer, Microwave, Oven, Range, Refrigerator, Washer
- Laundry: In Unit
Features
- Built-in Features, Ceiling Fan(s), Eat-in Kitchen, High Ceilings, High Speed Internet, Kitchen Island, Open Floorplan, Pantry, Primary Suite, Quartz Counters, Radon Mitigation System, Vaulted Ceiling(s), Walk-In Closet(s), Wet Bar, Wired for Data
- Flooring: Carpet, Laminate, Tile, Wood
- Windows: Double Pane Windows
- Basement: Finished
- Number of fireplaces: 1
- Fireplace features: Gas
Interior area
- Total structure area: 3,472
- Total interior livable area: 3,472 sqft
- Finished area above ground: 2,375
- Finished area below ground: 1,097
Video & virtual tour
Property
Parking
- Total spaces: 3
- Parking features: Concrete
- Attached garage spaces: 3
Features
- Levels: Two
- Stories: 2
- Patio & porch: Patio
- Exterior features: Private Yard, Rain Gutters
- Fencing: Full
- Has view: Yes
- View description: Mountain(s)
Lot
- Size: 6,361 Square Feet
- Features: Corner Lot, Irrigated, Landscaped, Sprinklers In Front, Sprinklers In Rear
Details
- Parcel number: R0600230
- Special conditions: Standard
Construction
Type & style
- Home type: SingleFamily
- Architectural style: Contemporary
- Property subtype: Single Family Residence
Materials
- Frame
- Roof: Composition
Condition
- Year built: 2012
Details
- Builder model: Vista
- Builder name: Ryland Homes
Utilities & green energy
- Electric: 110V
- Sewer: Public Sewer
- Water: Public
- Utilities for property: Cable Available, Electricity Connected, Natural Gas Available, Natural Gas Connected
Community & HOA
Community
- Security: Carbon Monoxide Detector(s), Smoke Detector(s)
- Subdivision: Steel Ranch
HOA
- Has HOA: Yes
- Amenities included: Park, Playground, Trail(s)
- HOA fee: $20 monthly
- HOA name: Takoda Owners
- HOA phone: 303-429-2611
Location
- Region: Louisville
Financial & listing details
- Price per square foot: $338/sqft
- Tax assessed value: $1,172,000
- Annual tax amount: $10,323
- Date on market: 7/7/2026
- Listing terms: Cash,Conventional
- Exclusions: None
- Ownership: Individual
- Electric utility on property: Yes
- Road surface type: Paved
Estimated market value
$1,156,200
$1.10M - $1.21M
$4,764/mo
Price history
| Date | Event | Price |
|---|---|---|
| 7/28/2026 | Pending sale | $1,175,000$338/sqft |
Source:  REcolorado as distributed by MLS GRID #3699949 Report a problem REcolorado as distributed by MLS GRID #3699949 Report a problem | ||
| 7/7/2026 | Listed for sale | $1,175,000+86.5%$338/sqft |
Source: REcolorado as distributed by MLS GRID #3699949 Report a problem | ||
| 4/11/2024 | Listing removed | -- |
Source: Zillow Rentals Report a problem | ||
| 1/9/2024 | Price change | $3,695-7.5%$1/sqft |
Source: Zillow Rentals Report a problem | ||
| 10/19/2023 | Listed for rent | $3,995+8.1%$1/sqft |
Source: Zillow Rentals Report a problem | ||
| 4/22/2022 | Listing removed | -- |
Source: Zillow Rental Network Premium Report a problem | ||
| 4/12/2022 | Listed for rent | $3,695$1/sqft |
Source: Zillow Rental Network Premium Report a problem | ||
| 6/7/2020 | Listing removed | $3,695$1/sqft |
Source: Sunnyside Property Management, LLC Report a problem | ||
| 5/3/2020 | Listed for rent | $3,695$1/sqft |
Source: Sunnyside Property Management, LLC Report a problem | ||
| 4/23/2019 | Listing removed | $3,695$1/sqft |
Source: Sunnyside Property Management, LLC Report a problem | ||
| 4/12/2019 | Listed for rent | $3,695+42.1%$1/sqft |
Source: Sunnyside Property Management, LLC Report a problem | ||
| 1/19/2019 | Listing removed | $2,600$1/sqft |
Source: Zillow Rental Manager Report a problem | ||
| 12/31/2018 | Price change | $2,600-13.3%$1/sqft |
Source: Zillow Rental Manager Report a problem | ||
| 12/3/2018 | Price change | $3,000-20.6%$1/sqft |
Source: Zillow Rental Manager Report a problem | ||
| 9/29/2018 | Listed for rent | $3,780+2.3%$1/sqft |
Source: Zillow Rental Manager Report a problem | ||
| 5/12/2018 | Listing removed | $3,695$1/sqft |
Source: Sunnyside Property Management, LLC Report a problem | ||
| 5/7/2018 | Listed for rent | $3,695$1/sqft |
Source: Sunnyside Property Management, LLC Report a problem | ||
| 7/27/2015 | Sold | $629,900-2.9%$181/sqft |
Source:  IRES as distributed by MLS GRID #763938 Report a problem IRES as distributed by MLS GRID #763938 Report a problem | ||
| 5/20/2015 | Listed for sale | $649,000+41.1%$187/sqft |
Source: RE/MAX Alliance-Lsvl #763938 Report a problem | ||
| 8/31/2012 | Sold | $459,873$132/sqft |
Source: Public Record Report a problem | ||
Public tax history
| Year | Property taxes | Tax assessment |
|---|---|---|
| 2025 | $9,753 +3.4% | $73,250 -4.6% |
| 2024 | $9,432 +5% | $76,755 -1% |
| 2023 | $8,985 +0.6% | $77,500 +29.7% |
| 2022 | $8,929 +10.4% | $59,742 -2.8% |
| 2021 | $8,086 | $61,462 +11.2% |
| 2020 | $8,086 +24.1% | $55,291 +6.2% |
| 2019 | $6,514 | $52,045 +6.7% |
| 2018 | $6,514 | $48,773 -9.5% |
| 2017 | $6,514 -0.9% | $53,921 +13.2% |
| 2016 | $6,575 +3.4% | $47,649 +28.8% |
| 2015 | $6,356 +26.8% | $36,991 |
| 2014 | $5,012 +184.1% | $36,991 |
| 2013 | $1,764 +91.5% | $36,991 +435.9% |
| 2012 | $921 +1548.3% | $6,902 |
| 2011 | $56 | -- |
Find assessor info on the county website
Monthly payment
Est. payment
Payment breakdown
Explore the cost of this home by adjusting the details. Changes won't be saved.Climate risks
Neighborhood: 80027
Nearby schools
GreatSchools rating
- 9/10Louisville Elementary SchoolGrades: PK-5Distance: 1.2 mi
- 8/10Louisville Middle SchoolGrades: 6-8Distance: 0.5 mi
- 10/10Monarch High SchoolGrades: 9-12Distance: 2.8 mi
Schools provided by the listing agent
- Elementary: Louisville
- Middle: Louisville
- High: Monarch
- District: Boulder Valley RE 2
Source: REcolorado as distributed by MLS GRID. This data may not be complete. We recommend contacting the local school district to confirm school assignments for this home.
- $989,3004 bd4 ba2.8k sqft2155 Charles Ln, Louisville, CO 80027Off Market
- $889,3002 bd2 ba3.4k sqft2167 Charles Ln, Louisville, CO 80027Off Market
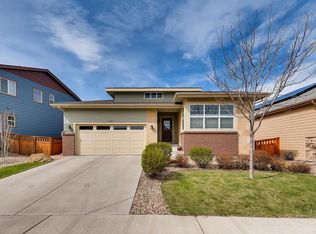
- $1,094,1005 bd3 ba2.3k sqft2138 Charles Ln, Louisville, CO 80027Off Market
- $928,3004 bd4 ba1.9k sqft2150 Charles Ln, Louisville, CO 80027Off Market
- $1,206,0003 bd2 ba2.7k sqft2109 Wagon Way, Louisville, CO 80027Off Market
- $947,5004 bd4 ba2.8k sqft2150 Wagon Way, Louisville, CO 80027Sold
- $944,9003 bd3 ba2.2k sqft2162 Charles Ln, Louisville, CO 80027Off Market
- $958,7004 bd2 ba3.4k sqft2179 Charles Ln, Louisville, CO 80027Off Market
A local agent can set up tours, give advice and negotiate with sellers.
A local lender can help you make sure your offer is ready when you are.
Similar homes
- $899,0003 bd3 ba2.6k sqft770 Meadowlark Ln, Louisville, CO 80027For Sale
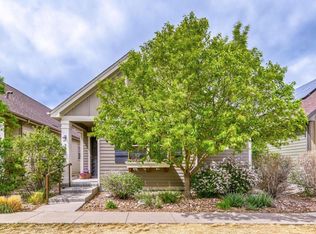
 MLS ID #1057749, Michelle Trudgeon, WK Real Estate. IRES as distributed by MLS GRID
 - $1,260,0005 bd5 ba4k sqft2978 Shoshone Trail, Lafayette, CO 80026For Sale
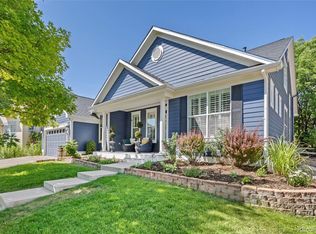
 MLS ID #8987221, Mary Rose, Coldwell Banker Global Luxury Denver. REcolorado as distributed by MLS GRID
 - $980,0005 bd2 ba2.4k sqft116 Aline St, Louisville, CO 80027For Sale
 MLS ID #1061936, Lovato Properties, Compass - Boulder. IRES as distributed by MLS GRID
 - $1,295,0004 bd5 ba4.6k sqft2554 Dutch Ct, Lafayette, CO 80026For Sale
 MLS ID #1062062, Jennifer Gilligan, Compass - Boulder. IRES as distributed by MLS GRID
 - $849,9004 bd4 ba2.3k sqft578 Hoyt Ln, Lafayette, CO 80026For SaleMLS ID #1064797, E and L Team, RE/MAX Elevate. IRES as distributed by MLS GRID
- $1,099,0005 bd5 ba4.5k sqft16301 Fletcher Mountain Way, Broomfield, CO 80023For SaleMLS ID #4777378, Christian Thompson, GREEN DOOR LIVING REAL ESTATE. REcolorado as distributed by MLS GRID
- $975,0005 bd4 ba3.4k sqft14363 Waterside Ln, Broomfield, CO 80023For SaleMLS ID #1065486, Jennifer Arbuckle, RE/MAX Northwest. IRES as distributed by MLS GRID
- $987,0005 bd4 ba4.5k sqft908 Gilpin Circle, Erie, CO 80516For SaleMLS ID #8509570, Christina Surprenant, West and Main Homes Inc. REcolorado as distributed by MLS GRID
- $699,0002 bd3 ba2.3k sqft1814 Steel St, Louisville, CO 80027For SaleMLS ID #1061086, Maria Scroggs, Madison & Company Properties - Boulder. IRES as distributed by MLS GRID
- $1,033,0005 bd4 ba4.1k sqft3086 Yale Drive, Broomfield, CO 80023PendingMLS ID #9426406, David Hakimi, Berkshire Hathaway HomeServices Colorado Real Estate, LLC – Erie. REcolorado as distributed by MLS GRID
- $1,100,0005 bd5 ba4.7k sqft3960 Stonegrass Point, Broomfield, CO 80023PendingMLS ID #9775824, Tara Sisneros, Keller Williams Preferred Realty. REcolorado as distributed by MLS GRID
- $1,150,0005 bd4 ba4.3k sqftLegacy Ridge, Westminster, CO 80031For SaleMLS ID #4485370, Jayson Holland, Listings.com. REcolorado as distributed by MLS GRID
- $963,0004 bd3 ba3.3k sqft2186 Lombardy St, Longmont, CO 80503For SaleMLS ID #1066083, Noah Inhofer, eXp Realty LLC. IRES as distributed by MLS GRID
- $1,195,0005 bd4 ba4.5k sqft8222 Xenophon Ct, Arvada, CO 80005For SaleMLS ID #1060470, Maria Scroggs, Madison & Company Properties - Boulder. IRES as distributed by MLS GRID
- $1,050,0004 bd3 ba3.7k sqft12139 Clay St, Westminster, CO 80234For SaleMLS ID #1065506, Jackie Nordstrom, Colorado Real Estate Associates. IRES as distributed by MLS GRID
- $999,9005 bd4 ba4.1k sqft4920 Meadow Mountain Drive, Broomfield, CO 80023For SaleMLS ID #2458808, Christy Hepp, eXp Realty, LLC. REcolorado as distributed by MLS GRID
- $834,0004 bd4 ba3.1k sqft434 Pinewood Cir, Lafayette, CO 80026For SaleMLS ID #1063411, David Trow, Compass - Boulder. IRES as distributed by MLS GRID
- $815,0005 bd4 ba3.4k sqft3385 Traver Dr, Broomfield, CO 80023For SaleMLS ID #1063867, Carly Mayer, Compass - Boulder. IRES as distributed by MLS GRID
- $875,0005 bd5 ba4.1k sqft61 S High Street, Erie, CO 80516For SaleMLS ID #1922152, Heather Slump, Rhae Group Realty. REcolorado as distributed by MLS GRID
- $919,0005 bd4 ba3.8k sqft2673 Bay Point Lane, Broomfield, CO 80023For SaleMLS ID #8507455, Wesley Charles, eXp Realty, LLC. REcolorado as distributed by MLS GRID
