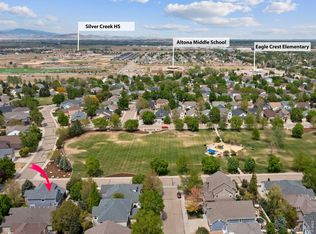
Located in one of the best neighborhoods in Longmont: Somerset Meadows. Nestled against a lush expanse of protected green space, this sophisticated single-level residence perfectly balances secluded tranquility with modern accessibility. The numerous windows allow natural light to pour in, accentuated by the tall ceilings. The fluid, open-concept design unites the primary living spaces, which include a gas fireplace. Three generously proportioned bedrooms, two full bathrooms, and a private study behind classic French doors. The kitchen features a large center island, extensive cabinetry, abundant quartz countertop prep space, and a dedicated pantry. A sprawling, unfinished lower level awaits your customized finishing touches. This blank canvas presents endless possibilities for future expansion—whether you envision a home theater, a private wellness gym, an ultimate guest suite, or simply expansive climate-controlled storage; it does have a rough-in for a third bathroom. Fully fenced backyard with nice patio and deck. A premier location in Boulder County, just minutes from the city of Boulder, and near schools, stores, restaurants, trails, and community parks, this exceptional property delivers the ultimate convenience of neighborhood living while maintaining a coveted sense of peaceful seclusion.
Click the Virtual Tour link to view the 3D walkthrough. Discounted rate options and no lender fee future refinancing may be available for qualified buyers of this home.
For sale
$799,900
2017 Sicily Circle, Longmont, CO 80503
3beds
3,044sqft
:
Get pre-qualified$4,516/mo
Single Family Residence
Built in 2017
5,500 Square Feet Lot
$791,100 Zestimate®
$263/sqft
$105/mo HOA
What's special
- 3 days |
- 369 |
- 12 |
Zillow last checked:
Listing updated:
Listed by:
Steve deGuzman 843-460-8078 steve.deguzman@gmail.com,
Orchard Brokerage LLC
Source: REcolorado as distributed by MLS GRID,MLS#: 7181472
Facts & features
Interior
Bedrooms & bathrooms
- Bedrooms: 3
- Bathrooms: 2
- Full bathrooms: 2
- Main level bathrooms: 2
- Main level bedrooms: 3
Bedroom
- Features: Primary Suite
- Level: Main
- Area: 195 Square Feet
- Dimensions: 15 x 13
Bedroom
- Level: Main
- Area: 120 Square Feet
- Dimensions: 10 x 12
Bedroom
- Level: Main
- Area: 120 Square Feet
- Dimensions: 10 x 12
Bathroom
- Features: En Suite Bathroom, Primary Suite
- Level: Main
- Area: 64 Square Feet
- Dimensions: 8 x 8
Bathroom
- Level: Main
- Area: 16 Square Feet
- Dimensions: 2 x 8
Bathroom
- Level: Main
- Area: 72 Square Feet
- Dimensions: 8 x 9
Bonus room
- Description: Unfinished Basement.
- Level: Basement
- Area: 1296 Square Feet
- Dimensions: 36 x 36
Dining room
- Level: Main
- Area: 156 Square Feet
- Dimensions: 13 x 12
Kitchen
- Level: Main
- Area: 132 Square Feet
- Dimensions: 11 x 12
Laundry
- Level: Main
- Area: 36 Square Feet
- Dimensions: 6 x 6
Living room
- Level: Main
- Area: 242 Square Feet
- Dimensions: 22 x 11
Office
- Level: Main
- Area: 126 Square Feet
- Dimensions: 9 x 14
Utility room
- Level: Basement
- Area: 25 Square Feet
- Dimensions: 5 x 5
Heating
- Forced Air, Wall Furnace
Cooling
- Central Air
Appliances
- Included: Dishwasher, Disposal, Dryer, Gas Water Heater, Humidifier, Microwave, Range, Refrigerator, Washer
- Laundry: In Unit
Features
- Ceiling Fan(s), Corian Counters, Eat-in Kitchen, High Ceilings, Kitchen Island, Open Floorplan, Pantry, Quartz Counters
- Flooring: Carpet, Tile, Wood
- Windows: Window Coverings
- Basement: Bath/Stubbed,Full,Unfinished
Interior area
- Total structure area: 3,044
- Total interior livable area: 3,044 sqft
- Finished area above ground: 1,860
- Finished area below ground: 0
Video & virtual tour
Property
Parking
- Total spaces: 2
- Parking features: Garage - Attached
- Attached garage spaces: 2
Features
- Levels: One
- Stories: 1
- Patio & porch: Covered, Deck, Front Porch, Patio
- Exterior features: Lighting, Private Yard, Rain Gutters
- Fencing: Full
- Has view: Yes
- View description: Mountain(s)
Lot
- Size: 5,500 Square Feet
- Residential vegetation: Grassed
Details
- Parcel number: R0607049
- Special conditions: Standard
Construction
Type & style
- Home type: SingleFamily
- Architectural style: Contemporary
- Property subtype: Single Family Residence
Materials
- Frame, Stone
- Foundation: Slab
- Roof: Composition
Condition
- Year built: 2017
Utilities & green energy
- Sewer: Public Sewer
- Water: Public
- Utilities for property: Cable Available, Electricity Connected, Natural Gas Connected, Phone Available
Community & HOA
Community
- Subdivision: Somerset Meadows Flg 5
HOA
- Has HOA: Yes
- Amenities included: Playground, Trail(s)
- Services included: Maintenance Grounds, Snow Removal
- HOA fee: $105 monthly
- HOA name: Somerset Meadows Filing #5
- HOA phone: 303-420-4433
Location
- Region: Longmont
Financial & listing details
- Price per square foot: $263/sqft
- Tax assessed value: $844,000
- Annual tax amount: $5,538
- Date on market: 8/4/2026
- Listing terms: Cash,Conventional,FHA,VA Loan
- Exclusions: Seller's Personal Property.
- Ownership: Individual
- Electric utility on property: Yes
- Road surface type: Paved
Estimated market value
$791,100
$752,000 - $831,000
$3,066/mo
Price history
| Date | Event | Price |
|---|---|---|
| 8/4/2026 | Listed for sale | $799,900-4.7%$263/sqft |
Source:  REcolorado as distributed by MLS GRID #7181472 Report a problem REcolorado as distributed by MLS GRID #7181472 Report a problem | ||
| 7/21/2026 | Listing removed | $839,000$276/sqft |
Source:  IRES as distributed by MLS GRID #1057264 Report a problem IRES as distributed by MLS GRID #1057264 Report a problem | ||
| 6/26/2026 | Price change | $839,000-1.3%$276/sqft |
Source: IRES as distributed by MLS GRID #1057264 Report a problem | ||
| 5/12/2026 | Price change | $850,000-2.9%$279/sqft |
Source: IRES as distributed by MLS GRID #1057264 Report a problem | ||
| 4/23/2026 | Listed for sale | $875,000+57%$287/sqft |
Source: IRES as distributed by MLS GRID #1057264 Report a problem | ||
| 10/10/2017 | Sold | $557,341$183/sqft |
Source: Public Record Report a problem | ||
Public tax history
| Year | Property taxes | Tax assessment |
|---|---|---|
| 2025 | $5,062 +1.4% | $52,751 -6.8% |
| 2024 | $4,993 +15.8% | $56,609 -1% |
| 2023 | $4,310 -1.3% | $57,157 +31.2% |
| 2022 | $4,366 +7.7% | $43,556 -2.8% |
| 2021 | $4,052 | $44,809 +7.4% |
| 2020 | $4,052 +18.7% | $41,713 |
| 2019 | $3,415 | $41,713 +16% |
| 2018 | $3,415 | $35,950 +287.4% |
| 2017 | $3,415 | $9,280 |
Find assessor info on the county website
Monthly payment
Est. payment
Payment breakdown
Explore the cost of this home by adjusting the details. Changes won't be saved.Climate risks
Neighborhood: 80503
Nearby schools
GreatSchools rating
- 8/10Blue Mountain Elementary SchoolGrades: PK-5Distance: 0.9 mi
- 9/10Altona Middle SchoolGrades: 6-8Distance: 0.6 mi
- 8/10Silver Creek High SchoolGrades: 9-12Distance: 1.1 mi
Schools provided by the listing agent
- Elementary: Blue Mountain
- Middle: Altona
- High: Silver Creek
- District: St. Vrain Valley RE-1J
Source: REcolorado as distributed by MLS GRID. This data may not be complete. We recommend contacting the local school district to confirm school assignments for this home.
- $795,0004 bd2 ba2.2k sqft2013 Sicily Cir, Longmont, CO 80503Off Market
- $902,6004 bd4 ba2.2k sqft2025 Sicily Cir, Longmont, CO 80503Off Market
- $---- bd-- ba-- sqft1950 Renaissance Dr, Longmont, CO 80503Off Market
- $740,2003 bd2 ba2.8k sqft2009 Sicily Cir, Longmont, CO 80503Off Market

- $813,1004 bd2 ba3.5k sqft2038 Sicily Cir, Longmont, CO 80503Off Market
- $901,5004 bd3 ba3.3k sqft2029 Sicily Cir, Longmont, CO 80503Off Market
- $835,5003 bd3 ba2.2k sqft2005 Sicily Cir, Longmont, CO 80503Off Market
- $740,6003 bd1 ba1.8k sqft2016 Sicily Cir, Longmont, CO 80503Off Market
A local agent can set up tours, give advice and negotiate with sellers.
Similar homes
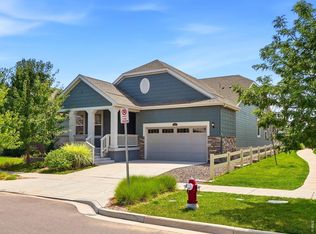
- $889,0004 bd3 ba3.8k sqft1702 Sicily Dr, Longmont, CO 80503For Sale
 MLS ID #1063353, Tom Thomas, First Colorado Realty. IRES as distributed by MLS GRID
 - $675,0003 bd2 ba3.8k sqft1485 Otis Dr, Longmont, CO 80504For Sale
 MLS ID #1064999, Frederick Ross, eXp Realty LLC. IRES as distributed by MLS GRID
 - $935,0005 bd4 ba3.1k sqft5521 Glendale Gulch Cir, Boulder, CO 80301For Sale
 MLS ID #1065526, Ryan McIntosh, LIV Sotheby's Intl Realty. IRES as distributed by MLS GRID
 - $775,0004 bd4 ba3.5k sqft950 Sumner Way, Erie, CO 80516For Sale
 MLS ID #1063195, Kris Ceretto, Coldwell Banker Realty-N Metro. IRES as distributed by MLS GRID
 - $759,9003 bd3 ba3.5k sqft227 Castro Pl, Erie, CO 80516For SaleMLS ID #1062760, Kathryn Ruhl, RE/MAX Alliance-Boulder. IRES as distributed by MLS GRID
- $725,0004 bd3 ba4.3k sqft5046 Rangeview Avenue, Longmont, CO 80504For Sale
 MLS ID #6661954, Austen Axtell, Engel & Volkers Denver. REcolorado as distributed by MLS GRID
 - $460,0003 bd3 ba1.5k sqft762 Stonebridge Drive, Longmont, CO 80503For SaleMLS ID #7982267, Mark Solomon, Real Broker, LLC DBA Real. REcolorado as distributed by MLS GRID
- $720,0006 bd5 ba4k sqft12850 Crane River Dr, Firestone, CO 80504For SaleMLS ID #1063485, Matthew L Jensen, WK Real Estate. IRES as distributed by MLS GRID
- $800,0005 bd4 ba4.2k sqft1287 Serene Drive, Erie, CO 80516For SaleMLS ID #4215549, Alicia Luevano, Brokers Guild Real Estate. REcolorado as distributed by MLS GRID
- $650,0003 bd4 ba3k sqft12623 Irving Cir, Broomfield, CO 80020For SaleMLS ID #1065474, Tavri Gipson, Kentwood RE Cherry Creek. IRES as distributed by MLS GRID
- $740,0003 bd3 ba3.6k sqft674 Bear Peak Road, Erie, CO 80516For SaleMLS ID #2397872, Keelan McCamey, Peak Realty Group LLC. REcolorado as distributed by MLS GRID
- $489,5003 bd3 ba1.6k sqft2355 W 165th Place, Broomfield, CO 80023For SaleMLS ID #7940318, Travis Beck, MB Beck & Associates Real Estate. REcolorado as distributed by MLS GRID
- $835,0004 bd4 ba4.2k sqft1628 Parkdale Circle, Erie, CO 80516For SaleMLS ID #2435844, Chris Jackson, Madison & Company Properties. REcolorado as distributed by MLS GRID
- $820,0005 bd4 ba4k sqft919 Taylor Lane, Erie, CO 80516For SaleMLS ID #3456574, Stephen Lappen, Coldwell Banker Realty 14. REcolorado as distributed by MLS GRID
- $575,0005 bd3 ba2.6k sqft4426 Garnet Way, Longmont, CO 80504For SaleMLS ID #7972996, Melanie Prestwich, Berkshire Hathaway HomeServices Colorado Real Estate, LLC – Erie. REcolorado as distributed by MLS GRID
- $715,0004 bd4 ba2.7k sqft13453 Glen Circle, Broomfield, CO 80020For SaleMLS ID #9034076, Nick Gustafson, Coldwell Banker Realty 24. REcolorado as distributed by MLS GRID
- $825,0006 bd3 ba4.1k sqft3533 Parkside Center Drive, Broomfield, CO 80023For SaleMLS ID #2352821, Megan Denham, Resident Realty North Metro LLC. REcolorado as distributed by MLS GRID
- $635,0004 bd4 ba3.4k sqft6173 Shenandoah Avenue, Firestone, CO 80504For SaleMLS ID #3213100, Gerhard Leicht, The Leicht Source Realty LLC. REcolorado as distributed by MLS GRID
- $700,0002 bd2 ba3.9k sqft1159 Sunrise Drive, Erie, CO 80516For SaleMLS ID #8644070, Tammy Breeser, Coldwell Banker Realty 54. REcolorado as distributed by MLS GRID
- $615,0006 bd4 ba3.4k sqft9029 Eldorado Ave, Frederick, CO 80504For SaleMLS ID #1062398, Lisa Gould, Kentwood RE Northern Prop Llc. IRES as distributed by MLS GRID
