Welcome home to this spacious and inviting 6 bedroom, 4 bath residence offering room for everyone! Enter into a bright open living room with vaulted ceilings filled with natural light and cozy fireplace. The loft overlooking the living area adds flexibility for a home office, playroom, or additional living space. The main-floor primary suite provides convenience and comfort, featuring a private bath with a large soaking tub. Beautiful wood flooring flows throughout the main level, enhancing the home's warm and welcoming feel! The finished basement significantly expands the home's living space and includes a large family room, three additional bedrooms, and a full bathroom. Whether you need guest accommodations, multi-generational living space, this basement offers endless possibilities. Outside, enjoy extra storage with a backyard shed. Take advantage of the paid off solar panels. This large home is Ideally located near parks and open space. It has the perfect blend of comfort, functionality, and outdoor enjoyment.
For sale
Price cut: $7K (7/9)
$615,000
9029 Eldorado Ave, Frederick, CO 80504
6beds
3,473sqft
:
Get pre-qualified$3,926/mo
Single Family Residence
Built in 2013
6,600 Square Feet Lot
$-- Zestimate®
$177/sqft
$17/mo HOA
What's special
Cozy fireplaceMain-floor primary suiteVaulted ceilingsPaid off solar panelsNatural light
- 36 days |
- 584 |
- 45 |
Zillow last checked:
Listing updated:
Listed by:
Lisa Gould 970-300-1985,
Kentwood RE Northern Prop Llc
Source: IRES as distributed by MLS GRID,MLS#: 1062398
Facts & features
Interior
Bedrooms & bathrooms
- Bedrooms: 6
- Bathrooms: 4
- Full bathrooms: 2
- 3/4 bathrooms: 1
- 1/2 bathrooms: 1
- Main level bathrooms: 2
Primary bedroom
- Description: Wood
- Features: 5 Piece Primary Bath
- Level: Main
- Area: 238 Square Feet
- Dimensions: 14 x 17
Bedroom 2
- Description: Carpet
- Level: Upper
- Area: 143 Square Feet
- Dimensions: 11 x 13
Bedroom 3
- Description: Carpet
- Level: Upper
- Area: 168 Square Feet
- Dimensions: 12 x 14
Bedroom 4
- Description: Luxury Vinyl
- Level: Basement
- Area: 143 Square Feet
- Dimensions: 11 x 13
Bedroom 5
- Description: Luxury Vinyl
- Level: Basement
- Area: 135 Square Feet
- Dimensions: 9 x 15
Dining room
- Description: Wood
- Level: Main
- Area: 110 Square Feet
- Dimensions: 10 x 11
Family room
- Description: Luxury Vinyl
- Level: Basement
- Area: 195 Square Feet
- Dimensions: 13 x 15
Kitchen
- Description: Wood
- Level: Main
- Area: 154 Square Feet
- Dimensions: 11 x 14
Laundry
- Description: Ceramic Tile
- Level: Main
- Area: 42 Square Feet
- Dimensions: 6 x 7
Living room
- Description: Wood
- Level: Main
- Area: 323 Square Feet
- Dimensions: 17 x 19
Recreation room
- Description: Luxury Vinyl
- Level: Basement
- Area: 140 Square Feet
- Dimensions: 10 x 14
Study
- Description: Carpet
- Level: Upper
- Area: 96 Square Feet
- Dimensions: 8 x 12
Heating
- Forced Air
Cooling
- Central Air
Appliances
- Included: Gas Range, Refrigerator, Washer, Dryer, Microwave
Features
- Windows: Window Coverings
- Basement: Full,Partially Finished
- Has fireplace: Yes
- Fireplace features: Gas
Interior area
- Total structure area: 2,076
- Total interior livable area: 3,473 sqft
- Finished area above ground: 2,076
Video & virtual tour
Property
Parking
- Total spaces: 3
- Parking features: Attached
- Attached garage spaces: 3
- Details: Attached
Features
- Levels: Two
- Stories: 2
- Exterior features: Sprinkler System
- Fencing: Fenced
Lot
- Size: 6,600 Square Feet
Details
- Additional structures: Storage
- Parcel number: R2410603
- Zoning: Res
- Special conditions: Private Owner
Construction
Type & style
- Home type: SingleFamily
- Property subtype: Single Family Residence
Materials
- Frame
- Roof: Composition
Condition
- New construction: No
- Year built: 2013
Utilities & green energy
- Electric: Photovoltaics Seller Owned
- Water: City
- Utilities for property: Natural Gas Available, Electricity Available
Community & HOA
Community
- Subdivision: Johnson Farm Sub
HOA
- Has HOA: Yes
- Services included: Management
- HOA fee: $200 annually
- HOA name: pmi Property Management
- HOA phone: 970-587-0872
Location
- Region: Frederick
Financial & listing details
- Price per square foot: $177/sqft
- Tax assessed value: $636,544
- Annual tax amount: $4,455
- Date on market: 6/20/2026
- Listing terms: Cash,Conventional,FHA,VA Loan
- Exclusions: Seller's Personal Property
- Electric utility on property: Yes
Estimated market value
Not available
Estimated sales range
Not available
Not available
Price history
| Date | Event | Price |
|---|---|---|
| 7/9/2026 | Price change | $615,000-1.1%$177/sqft |
Source:  IRES as distributed by MLS GRID #1062398 Report a problem IRES as distributed by MLS GRID #1062398 Report a problem | ||
| 6/20/2026 | Listed for sale | $622,000-2.8%$179/sqft |
Source: IRES as distributed by MLS GRID #1062398 Report a problem | ||
| 10/31/2024 | Listing removed | $640,000-0.8%$184/sqft |
Source: IRES as distributed by MLS GRID #1020781 Report a problem | ||
| 10/25/2024 | Price change | $645,000-0.8%$186/sqft |
Source: IRES as distributed by MLS GRID #1020781 Report a problem | ||
| 10/17/2024 | Listed for sale | $650,000+42.4%$187/sqft |
Source: IRES as distributed by MLS GRID #1020781 Report a problem | ||
| 9/25/2020 | Sold | $456,500+1.4%$131/sqft |
Source: Public Record Report a problem | ||
| 8/10/2020 | Pending sale | $449,999$130/sqft |
Source: Mb Homes By Amy K #7645435 Report a problem | ||
| 8/7/2020 | Listed for sale | $449,999+5.9%$130/sqft |
Source: Mb Homes By Amy K #7645435 Report a problem | ||
| 6/29/2018 | Sold | $425,000$122/sqft |
Source: IRES as distributed by MLS GRID #849130 Report a problem | ||
| 5/7/2018 | Pending sale | $425,000$122/sqft |
Source: Walter Realty #3688701 Report a problem | ||
| 5/4/2018 | Listed for sale | $425,000+19.7%$122/sqft |
Source: Walter Realty #3688701 Report a problem | ||
| 6/29/2016 | Sold | $355,000-2.7%$102/sqft |
Source: Public Record Report a problem | ||
| 4/26/2016 | Price change | $364,900-1.4%$105/sqft |
Source: Grey Rock Realty #788397 Report a problem | ||
| 4/14/2016 | Listed for sale | $370,000+29.4%$107/sqft |
Source: Grey Rock Realty #788397 Report a problem | ||
| 4/9/2014 | Sold | $285,900$82/sqft |
Source: Public Record Report a problem | ||
Public tax history
| Year | Property taxes | Tax assessment |
|---|---|---|
| 2026 | $4,455 +9.7% | $38,960 -2.1% |
| 2025 | $4,062 +4.3% | $39,790 -6.8% |
| 2024 | $3,896 +17.7% | $42,700 -1% |
| 2023 | $3,310 +10.9% | $43,110 +35.9% |
| 2022 | $2,985 +1.9% | $31,720 +8.8% |
| 2021 | $2,929 | $29,150 +1.1% |
| 2020 | $2,929 +15.1% | $28,830 |
| 2019 | $2,546 -14.3% | $28,830 +12.5% |
| 2018 | $2,972 +16.7% | $25,630 |
| 2017 | $2,546 -2.2% | $25,630 +11.8% |
| 2016 | $2,602 +13.5% | $22,920 |
| 2015 | $2,293 +29.4% | $22,920 +1719% |
| 2014 | $1,772 | $1,260 |
| 2013 | -- | $1,260 -77.7% |
| 2012 | -- | $5,650 |
| 2011 | -- | $5,650 -55.4% |
| 2010 | -- | $12,670 |
| 2009 | -- | $12,670 +125% |
| 2008 | -- | $5,630 |
| 2007 | -- | $5,630 +28050% |
| 2006 | -- | $20 |
| 2005 | -- | $20 |
| 2004 | -- | $20 |
Find assessor info on the county website
Monthly payment
Est. payment
Payment breakdown
Explore the cost of this home by adjusting the details. Changes won't be saved.Climate risks
Neighborhood: 80504
Nearby schools
GreatSchools rating
- 4/10Centennial Elementary SchoolGrades: PK-5Distance: 1.1 mi
- 6/10Coal Ridge Middle SchoolGrades: 6-8Distance: 1.7 mi
- 7/10Mead High SchoolGrades: 9-12Distance: 4 mi
Schools provided by the listing agent
- Elementary: Centennial
- Middle: Coal Ridge
- High: Mead
Source: IRES as distributed by MLS GRID. This data may not be complete. We recommend contacting the local school district to confirm school assignments for this home.
- $579,6003 bd2 ba3.9k sqft9032 Shenandoah Ave, Frederick, CO 80504Off Market
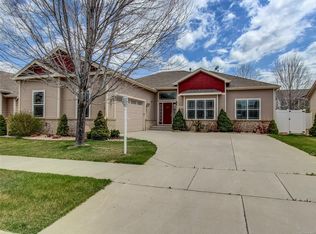
- $602,0004 bd3 ba2.4k sqft9027 Eldorado Ave, Frederick, CO 80504Off Market
- $590,9005 bd3 ba1.6k sqft9034 Shenandoah Ave, Frederick, CO 80504Off Market
- $570,4003 bd3 ba2.3k sqft9033 Eldorado Ave, Frederick, CO 80504Off Market
- $544,6003 bd2 ba1.6k sqft9030 Shenandoah Ave, Frederick, CO 80504Off Market
- $676,1005 bd4 ba3.5k sqft9030 Eldorado Ave, Frederick, CO 80504Off Market
- $---- bd-- ba-- sqft9030 Eldorado Ave, Longmont, CO 80504Off Market
- $657,0005 bd4 ba3.4k sqft9032 Eldorado Ave, Frederick, CO 80504Off Market
A local agent can set up tours, give advice and negotiate with sellers.
A local lender can help you make sure your offer is ready when you are.
Similar homes
- $635,0004 bd4 ba3.4k sqft6173 Shenandoah Avenue, Firestone, CO 80504For Sale
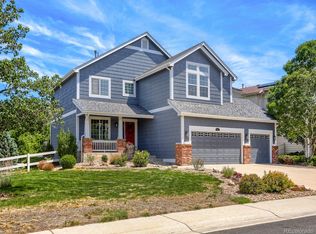
 MLS ID #3213100, Gerhard Leicht, The Leicht Source Realty LLC. REcolorado as distributed by MLS GRID
 - $544,0003 bd4 ba2.5k sqft5243 Mt Arapaho Circle, Longmont, CO 80504For Sale
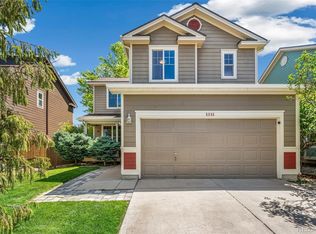 MLS ID #4708378, Justin Phillips, RE/MAX Professionals. REcolorado as distributed by MLS GRID
 - $605,0005 bd4 ba3.4k sqft6803 Ponderosa Street, Frederick, CO 80530For Sale
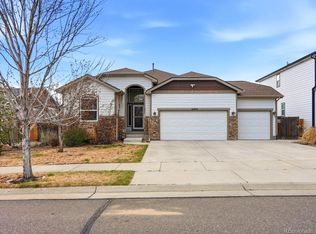 MLS ID #4284696, Annalise Kurowski, Keller Williams Realty Downtown LLC. REcolorado as distributed by MLS GRID
 - $745,0004 bd2 ba2k sqft8042 Silver Birch Blvd, Frederick, CO 80504For Sale

 MLS ID #1061568, The Krafting Home Team, Realty One Group Fourpoints. IRES as distributed by MLS GRID
 - $720,0006 bd5 ba4k sqft12850 Crane River Dr, Firestone, CO 80504For SaleMLS ID #1063485, Matthew L Jensen, WK Real Estate. IRES as distributed by MLS GRID
- $625,0005 bd4 ba3.6k sqft266 Kirkland Ln, Johnstown, CO 80534For SaleMLS ID #1059943, Kim Tomlinson, RE/MAX Alliance-Loveland. IRES as distributed by MLS GRID
- $600,0004 bd4 ba2.9k sqft1811 Canvasback Drive, Johnstown, CO 80534For SaleMLS ID #8092586, Lisa Daniel, HomeSmart. REcolorado as distributed by MLS GRID
- $625,0005 bd4 ba3.5k sqft11488 E 118th Place, Henderson, CO 80640For SaleMLS ID #8288910, Amy Ryan, Amy Ryan Group. REcolorado as distributed by MLS GRID
- $620,0005 bd3 ba2.1k sqft729 Mathews Circle, Erie, CO 80516For SaleMLS ID #8394854, Cheryl Singleton, 8z Real Estate. REcolorado as distributed by MLS GRID
- $630,0005 bd4 ba3.6k sqft1011 Lavender Place, Brighton, CO 80640For SaleMLS ID #2928213, Megan Garcia Otero, HomeSmart. REcolorado as distributed by MLS GRID
- $849,0005 bd3 ba2.7k sqft12875 Hillcrest Drive, Longmont, CO 80504For SaleMLS ID #6655200, Sue Merich, HomeSmart. REcolorado as distributed by MLS GRID
- $589,9004 bd3 ba1.9k sqft737 Audubon Peak Dr, Erie, CO 80516For SaleMLS ID #1062755, Ina Sajovich, WK Real Estate. IRES as distributed by MLS GRID
- $839,7774 bd4 ba4.8k sqft2080 Pearl Howlett Road, Longmont, CO 80504For SaleMLS ID #5972425, Kyle Mills, HomeSmart Realty. REcolorado as distributed by MLS GRID
- $615,0005 bd5 ba3.2k sqft12204 N Ivanhoe Court, Brighton, CO 80602For SaleMLS ID #3622504, Nicole Moore, Turn Key Homes LLC. REcolorado as distributed by MLS GRID
- $599,9505 bd3 ba3.5k sqft15395 E 117th Place, Commerce City, CO 80022For SaleMLS ID #7099220, Todd Welch, RE/MAX Alliance. REcolorado as distributed by MLS GRID
- $659,9003 bd2 ba3.9k sqft16356 Columbine Pl, Thornton, CO 80602For SaleMLS ID #1063561, Lisa Couch, RE/MAX Momentum Westminster. IRES as distributed by MLS GRID
- $900,0004 bd5 ba3.6k sqft8420 E 160th Place, Brighton, CO 80602For SaleMLS ID #7269814, EmpowerHome Team Colorado, Keller Williams Realty Northern Colorado. REcolorado as distributed by MLS GRID
- $619,0003 bd3 ba2.9k sqft12651 James Cir, Broomfield, CO 80020For SaleMLS ID #1061982, Melissa Lombardo, Coldwell Banker Realty-N Metro. IRES as distributed by MLS GRID
- $590,0003 bd2 ba1.7k sqft849 Audubon Peak Drive, Erie, CO 80516For SaleMLS ID #2319099, Andy Carter, LPT Realty. REcolorado as distributed by MLS GRID
- $729,0005 bd4 ba3.3k sqft1703 Drake St, Longmont, CO 80503For SaleMLS ID #1062342, Kurt Finley, RE/MAX Nexus. IRES as distributed by MLS GRID
