Tucked away on a quiet cul-de-sac in Gunbarrel North, this residence is a place where community and nature meet. Nearly every window frames lush greenery, bringing in the peaceful sounds of nature. The seasonal beauty is a defining feature, with the backyard deck's vibrant pink rose bushes creating a Monet-like view when in bloom. The golden hues of autumn or the fresh greens of spring, the scenery surrounding this home shifts with the seasons, making it a true retreat. Inside, sunlit living spaces blend seamlessly, with brand-new hardwood floors and Pella sliding glass doors opening to a private, pergola-covered deck overlooking the park and mountains. The kitchen, featuring hickory cabinetry, new appliances, and upgraded farmhouse lighting, balances function and warmth, while the dining area's custom built-in shelving adds thoughtful detail. The primary bedroom upstairs includes an en-suite bath, new Champion windows, and scenic park and mountain views, with two additional bedrooms also featuring new high-efficiency windows, a full bath with new sinks and fixtures and a stackable Bosch washer and dryer.The lower levels offer versatile living options, including a family room with a gas-burning fireplace, a half-bath, high-efficiency washer and dryer, and walk-out access to a private lower patio. The mother-in-law suite provides a self-contained living space with a kitchenette, full bath, and a bright studio layout, with a custom flagstone window well. Ideal for guests, extended family, as a fourth bedroom, or as a potential rental unit, this space adds flexibility to the home. The lush backyard is a private retreat with fully updated landscaping, mature trees, wild pink roses, and seasonal blooms, all maintained with an in-ground sprinkler & drip system. The attached two-car garage, newly re-stained custom-built front steps, and a brand-new hail-resistant roof add to the home's long list of updates.
Sold for $800,000
$800,000
5565 Glendale Gulch Cir, Boulder, CO 80301
4beds
2,021sqft
Single Family Residence
Built in 1990
4,724 Square Feet Lot
$788,000 Zestimate®
$396/sqft
$3,707 Estimated rent
Home value
$788,000
$733,000 - $851,000
$3,707/mo
Zestimate® history
Owner options
List your home for rent
$3,707/mo
Rent Zestimate®
Find your next renter with Zillow Rental Manager. Plus, with online applications, you can quickly screen prospective tenants – for free.
$3,707/mo
Rent Zestimate®
Refinance and save
$4,722/mo
Est. payment
Refinancing to a lower rate could help reduce your monthly payments and save thousands over the life of the loan.
$4,722/mo
Est. payment
Explore your selling options
Work with a Zillow partner agent
Leverage their expertise and Zillow's premium Showcase listings to get your home seen by more buyers.
Get startedList with your own agent
Get your home in front of millions of buyers by listing it on Zillow.
Learn how to do itSell it yourself
Take full control of how buyers see your home on Zillow by listing For Sale by Owner (FSBO).
List your homeWhat's special
Zillow last checked:
Listing updated:
Listed by:
Ryan McIntosh 303-443-6161,
LIV Sotheby's Intl Realty,
Jeffery Erickson 303-589-2741,
LIV Sotheby's Intl Realty
Bought with:
The Bernardi Group
Coldwell Banker Realty-Boulder
Source: IRES as distributed by MLS GRID,MLS#: 1028787
Facts & features
Interior
Bedrooms & bathrooms
- Bedrooms: 4
- Bathrooms: 4
- Full bathrooms: 1
- 3/4 bathrooms: 2
- 1/2 bathrooms: 1
Primary bedroom
- Description: Carpet
- Features: 3/4 Primary Bath
- Level: Upper
- Area: 143 Square Feet
- Dimensions: 13 x 11
Bedroom 2
- Description: Carpet
- Level: Upper
- Area: 110 Square Feet
- Dimensions: 11 x 10
Bedroom 3
- Description: Carpet
- Level: Upper
- Area: 110 Square Feet
- Dimensions: 11 x 10
Bedroom 4
- Description: Carpet
- Level: Basement
- Area: 238 Square Feet
- Dimensions: 14 x 17
Dining room
- Description: Hardwood
- Level: Main
- Area: 110 Square Feet
- Dimensions: 11 x 10
Family room
- Description: Carpet
- Level: Lower
- Area: 182 Square Feet
- Dimensions: 14 x 13
Kitchen
- Description: Hardwood
- Level: Main
- Area: 96 Square Feet
- Dimensions: 12 x 8
Living room
- Description: Hardwood
- Level: Main
- Area: 195 Square Feet
- Dimensions: 13 x 15
Heating
- Forced Air
Cooling
- Central Air, Ceiling Fan(s)
Appliances
- Included: Electric Range, Dishwasher, Refrigerator, Bar Fridge, Washer, Dryer, Microwave, Disposal
Features
- Eat-in Kitchen, Cathedral Ceiling(s), Wet Bar, Beamed Ceilings
- Flooring: Wood
- Windows: Window Coverings
- Basement: Partially Finished,Walk-Out Access,Sump Pump
- Number of fireplaces: 1
- Fireplace features: Gas, One
Interior area
- Total structure area: 1,515
- Total interior livable area: 2,021 sqft
- Finished area above ground: 1,515
Property
Parking
- Total spaces: 2
- Parking features: Garage Door Opener, Attached
- Attached garage spaces: 2
- Details: Attached
Features
- Levels: Tri-Level
- Patio & porch: Patio, Deck
- Exterior features: Sprinkler System
- Fencing: Fenced,Wood
- Has view: Yes
- View description: Mountain(s), Hills
Lot
- Size: 4,724 Square Feet
- Features: Cul-De-Sac, Evergreen Trees, Deciduous Trees, Level, Abuts Public Open Space, Paved, Sidewalks
Details
- Parcel number: R0108273
- Zoning: RES
- Special conditions: Private Owner
Construction
Type & style
- Home type: SingleFamily
- Architectural style: Contemporary
- Property subtype: Single Family Residence
Materials
- Frame, Stone, Wood Siding
- Roof: Composition
Condition
- New construction: No
- Year built: 1990
Utilities & green energy
- Sewer: Public Sewer
- Water: City
- Utilities for property: Natural Gas Available, Electricity Available, Cable Available, High Speed Avail
Green energy
- Energy efficient items: Southern Exposure, Windows, Thermostat
Community & HOA
Community
- Features: Park, Trail(s)
- Security: Fire Alarm
- Subdivision: Gunbarrel North
HOA
- Has HOA: Yes
- Services included: Trash, Snow Removal, Management
- HOA fee: $120 monthly
- HOA name: Gunbarrel North
- HOA phone: 303-532-4148
Location
- Region: Boulder
Financial & listing details
- Price per square foot: $396/sqft
- Tax assessed value: $784,300
- Annual tax amount: $4,109
- Date on market: 3/19/2025
- Listing terms: Cash,Conventional,FHA,VA Loan
- Exclusions: Seller's personal property
- Electric utility on property: Yes
- Road surface type: Asphalt
Price history
| Date | Event | Price |
|---|---|---|
| 6/20/2025 | Sold | $800,000-3.6%$396/sqft |
Source:  IRES as distributed by MLS GRID #1028787 Report a problem IRES as distributed by MLS GRID #1028787 Report a problem | ||
| 6/4/2025 | Pending sale | $830,000$411/sqft |
Source:  REcolorado as distributed by MLS GRID #8579355 Report a problem REcolorado as distributed by MLS GRID #8579355 Report a problem | ||
| 3/26/2025 | Listed for sale | $830,000+130.6%$411/sqft |
Source: IRES as distributed by MLS GRID #1028787 Report a problem | ||
| 3/28/2022 | Listing removed | -- |
Source: Zillow Rental Manager Report a problem | ||
| 2/16/2022 | Price change | $1,350-6.9%$1/sqft |
Source: Zillow Rental Manager Report a problem | ||
| 1/24/2022 | Listed for rent | $1,450+12%$1/sqft |
Source: Zillow Rental Manager Report a problem | ||
| 5/27/2017 | Listing removed | $1,295$1/sqft |
Source: Housing Helpers Report a problem | ||
| 3/29/2017 | Listed for rent | $1,295$1/sqft |
Source: Housing Helpers Report a problem | ||
| 4/28/2006 | Sold | $360,000+84.6%$178/sqft |
Source: Public Record Report a problem | ||
| 12/2/1996 | Sold | $195,000$96/sqft |
Source: Public Record Report a problem | ||
Public tax history
| Year | Property taxes | Tax assessment |
|---|---|---|
| 2025 | $4,109 +1.4% | $49,019 -7.2% |
| 2024 | $4,054 +25.5% | $52,802 -1% |
| 2023 | $3,229 +2% | $53,315 +36.1% |
| 2022 | $3,167 -10.6% | $39,185 -2.8% |
| 2021 | $3,540 | $40,311 +8.4% |
| 2020 | $3,540 +11.7% | $37,188 |
| 2019 | $3,169 | $37,188 +10.4% |
| 2018 | $3,169 | $33,674 -9.5% |
| 2017 | $3,169 +12.8% | $37,229 +25.3% |
| 2016 | $2,809 +5% | $29,714 +7.9% |
| 2015 | $2,676 +5.1% | $27,542 |
| 2014 | $2,545 +2.8% | $27,542 +5.3% |
| 2013 | $2,475 +6.9% | $26,149 -3.1% |
| 2012 | $2,315 +0.9% | $26,985 |
| 2011 | $2,295 +2.6% | -- |
| 2010 | $2,238 +12.1% | $27,380 |
| 2009 | $1,997 +13.7% | $27,380 -3.7% |
| 2008 | $1,756 -5.5% | $28,440 |
| 2007 | $1,858 -1.5% | $28,440 -4.2% |
| 2006 | $1,886 +6.4% | $29,690 |
| 2005 | $1,772 +1.5% | $29,690 +6.3% |
| 2004 | $1,747 -8.4% | $27,940 |
| 2003 | $1,907 +11.7% | $27,940 +5.9% |
| 2002 | $1,707 | $26,380 -90.8% |
| 2001 | -- | $288,300 |
Find assessor info on the county website
Neighborhood: 80301
Nearby homes
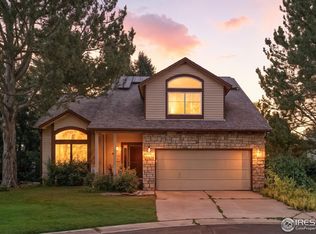
- $730,0004 bd4 ba2.1k sqft5587 Glendale Gulch Cir, Boulder, CO 80301Sold
- $664,0003 bd2 ba1.3k sqft5543 Glendale Gulch Cir, Boulder, CO 80301Off Market
- $975,0004 bd4 ba3k sqft5562 High Country Ct, Boulder, CO 80301Sold

- $713,8003 bd3 ba1.3k sqft5540 High Country Ct, Boulder, CO 80301Off Market
- $---- bd-- ba-- sqftGlendale Gulch Cir, Boulder, CO 80301Off Market
- $---- bd-- ba-- sqft5500 Glendale Gulch Cir, Boulder, CO 80301Off Market
- $892,5004 bd3 ba2k sqft5521 Glendale Gulch Cir, Boulder, CO 80301Off Market
- $932,5004 bd4 ba3k sqft5554 Glendale Gulch Cir, Boulder, CO 80301Off Market
Nearby schools
GreatSchools rating
- 9/10Niwot Elementary SchoolGrades: PK-5Distance: 3 mi
- 3/10Sunset Middle SchoolGrades: 6-8Distance: 6.3 mi
- 9/10Niwot High SchoolGrades: 9-12Distance: 3.4 mi
Schools provided by the listing agent
- Elementary: Niwot
- Middle: Sunset Middle
- High: Niwot
Source: IRES as distributed by MLS GRID. This data may not be complete. We recommend contacting the local school district to confirm school assignments for this home.
Get a cash offer in 3 minutes
Find out how much your home could sell for in as little as 3 minutes with a no-obligation cash offer.
Estimated market value
$788,000
Get a cash offer in 3 minutes
Find out how much your home could sell for in as little as 3 minutes with a no-obligation cash offer.
Estimated market value
$788,000
- Colorado
- Boulder County
- Boulder
- 80301
- 5565 Glendale Gulch Cir
Nearby cities
Nearby neighborhoods
Nearby zip codes
Other Boulder Topics
