Skip main navigation
Sold for $975,000
  • $975,000

    5562 High Country Ct, Boulder, CO 80301

    4beds
    3,076sqft
    Single Family Residence
    Built in 1991
    6,535 Square Feet Lot
    $968,300 Zestimate®
    $317/sqft
    $4,217 Estimated rent

    Home value

    $968,300

    $901,000 - $1.05M

    $4,217/mo

    Zestimate® history
    Loading
    Loading...

    Owner options

    List your home for rent

    $4,217/mo

    Rent Zestimate®

    Find your next renter with Zillow Rental Manager. Plus, with online applications, you can quickly screen prospective tenants – for free.

    Learn more

    $4,217/mo

    Rent Zestimate®

    Refinance and save

    $5,717/mo

    Est. payment

    Refinancing to a lower rate could help reduce your monthly payments and save thousands over the life of the loan.

    See today's rates

    $5,717/mo

    Est. payment

    Explore your selling options

    Work with a Zillow partner agent

    Leverage their expertise and Zillow's premium Showcase listings to get your home seen by more buyers.

    Get started

    List with your own agent

    Get your home in front of millions of buyers by listing it on Zillow.

    Learn how to do it

    Sell it yourself

    Take full control of how buyers see your home on Zillow by listing For Sale by Owner (FSBO).

    List your home

    What's special

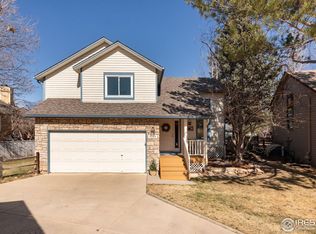
    Charm and convenience-all in one beautiful home! This spacious 4-bedroom, 3.5-bath residence offers 3,076 finished square feet and is perfectly situated on a QUIET CUL-DE-SAC adjacent to a peaceful GREENWAY with a park-like setting and PLAYGROUND, with a SIDE GATE for DIRECT access. Just steps from the 12+ mile LOBO Trail, you'll enjoy easy access to walking, running, and biking paths that connects to Boulder, Niwot, Coot Lake, and the Boulder Reservoir-perfect for year-round outdoor activities including boating, swimming, and fishing. Inside, you'll find a sun-soaked open floor plan filled with warmth and NATURAL LIGHT throughout the day. The home features a MAIN-FLOOR PRIMARY suite and MAIN-LEVEL LAUNDRY, along with soaring CATHEDRAL ceilings that add to the spacious, inviting feel. A stunning wrought-iron staircase anchors the home, and tasteful finishes such as Hunter Douglas woven wood shades elevate every space.The versatile BONUS ROOM in basement, complete with French doors, surround sound, a WET BAR, and BEVERAGE FRIDGE, offers flexibility for your lifestyle. The home is equipped with CENTRAL AIR CONDITIONING and a whole-house fan and ceiling fans. Outdoors, the FULLY FENCED backyard is beautifully landscaped and features a FLAGSTONE PATIO and LOW MAINTENANCE: Perfect for LOCK AND LEAVE. Located just minutes from Twin Lakes, Avery Brewing, local coffee shops, grocery stores, restaurants, and more, this home also benefits from a nearby school bus stop and access to a well-maintained neighborhood park with surrounding neighborhood walking trails that connects directly to the LOBO trail. This is a well maintained home in a truly wonderful neighborhood, offering beauty, function, and lasting value. NEW FEATURES INCLUDE: New INTERIOR Paint, Newer Exterior Paint, Lighting Fixtures, and Bathroom Upgrades, Privacy Fence, Newer Driveway and Sidewalk; Trane Furnace/Trane Air Conditioning Units both 4 years old.

    Zillow last checked:

    Listing updated:

    Listed by:

    Zana Leiferman 303-810-1059,

    Real Realty Colorado

    Bought with:

    Jessica Kinney, 100080676

    Orchard Brokerage LLC

    Source: IRES as distributed by MLS GRID,MLS#: 1040836MLS Logo

    Facts & features

    Interior

    Bedrooms & bathrooms
    • Bedrooms: 4
    • Bathrooms: 4
    • Full bathrooms: 3
    • 1/2 bathrooms: 1
    • Main level bathrooms: 2
    Primary bedroom
    • Description: Carpet
    • Features: Full Primary Bath
    • Level: Main
    • Area: 169 Square Feet
    • Dimensions: 13 x 13
    Bedroom 2
    • Description: Carpet
    • Level: Upper
    • Area: 130 Square Feet
    • Dimensions: 10 x 13
    Bedroom 3
    • Description: Carpet
    • Level: Upper
    • Area: 110 Square Feet
    • Dimensions: 11 x 10
    Bedroom 4
    • Description: Carpet
    • Level: Basement
    • Area: 216 Square Feet
    • Dimensions: 18 x 12
    Dining room
    • Description: Wood
    • Level: Main
    • Area: 120 Square Feet
    • Dimensions: 10 x 12
    Family room
    • Description: Wood
    • Level: Main
    • Area: 108 Square Feet
    • Dimensions: 9 x 12
    Kitchen
    • Description: Tile
    • Level: Main
    • Area: 110 Square Feet
    • Dimensions: 10 x 11
    Laundry
    • Description: Luxury Vinyl
    • Level: Main
    • Area: 36 Square Feet
    • Dimensions: 6 x 6
    Living room
    • Description: Wood
    • Level: Main
    • Area: 195 Square Feet
    • Dimensions: 13 x 15
    Recreation room
    • Description: Carpet
    • Level: Basement
    • Area: 304 Square Feet
    • Dimensions: 19 x 16
    Study
    • Description: Carpet
    • Level: Basement
    • Area: 221 Square Feet
    • Dimensions: 13 x 17
    Heating
    • Forced Air
    Cooling
    • Central Air, Ceiling Fan(s), Whole House Fan
    Appliances
    • Included: Electric Range, Self Cleaning Oven, Dishwasher, Refrigerator, Bar Fridge, Washer, Dryer
    • Laundry: Washer/Dryer Hookup
    Features
    • Eat-in Kitchen, Separate Dining Room, Cathedral Ceiling(s), Open Floorplan, Natural Woodwork, Walk-In Closet(s), Wet Bar, Crown Molding
    • Flooring: Wood
    • Windows: Skylight(s), Window Coverings, Wood Frames, Bay or Bow Window
    • Basement: Partially Finished,Daylight,Built-In Radon,Sump Pump
    • Has fireplace: Yes
    • Fireplace features: Circulating, Gas, Family Room, Basement
    Interior area
    • Total structure area: 1,776
    • Total interior livable area: 3,076 sqft
    • Finished area above ground: 1,776

    Property

    Parking
    • Total spaces: 2
    • Parking features: Garage Door Opener
    • Attached garage spaces: 2
    • Details: Attached
    Accessibility
    • Accessibility features: Main Floor Bath, Accessible Bedroom, Stall Shower, Main Level Laundry
    Features
    • Levels: Two
    • Stories: 2
    • Patio & porch: Patio
    • Exterior features: Sprinkler System
    • Fencing: Fenced,Wood,Wire
    • Has view: Yes
    • View description: Hills
    Lot
    • Size: 6,535 sqft
    • Features: Cul-De-Sac, Paved, Curbs, Gutters, Sidewalks, Fire Hydrant within 500 Feet
    Details
    • Parcel number: R0108298
    • Zoning: Res
    • Special conditions: Private Owner

    Construction

    Type & style
    • Home type: SingleFamily
    • Architectural style: Contemporary
    • Property subtype: Single Family Residence
    Materials
    • Frame, Stone
    • Roof: Composition
    Condition
    • New construction: No
    • Year built: 1991

    Utilities & green energy

    • Electric: Xcel
    • Gas: Xcel
    • Sewer: Public Sewer
    • Water: City
    • Utilities for property: Natural Gas Available

    Community & neighborhood

    Community
    • Community features: Playground, Park, Trail(s)
    Location
    • Region: Boulder
    • Subdivision: Gunbarrel North

    HOA & financial

    HOA
    • Has HOA: Yes
    • HOA fee: $120 monthly
    • Services included: Common Amenities, Trash, Snow Removal, Maintenance Grounds, Security, Management
    • Association name: Gunbarrel North Hoa
    • Association phone: 720-699-9044

    Other

    Other facts
    • Listing terms: Cash,Conventional,FHA,VA Loan
    • Road surface type: Asphalt

    Price history

    DateEventPrice
    9/15/2025Sold$975,000$317/sqft
    Source: IRES as distributed by MLS GRID #1040836 Report a problem
    8/17/2025Pending sale$975,000$317/sqft
    Source: REcolorado as distributed by MLS GRID #IR1040836 Report a problem
    8/7/2025Listed for sale$975,000+0.3%$317/sqft
    Source: IRES as distributed by MLS GRID #1040836 Report a problem
    7/7/2025Listing removed$4,500$1/sqft
    Source: Zillow Rentals Report a problem
    6/20/2025Price change$4,500-2.2%$1/sqft
    Source: Zillow Rentals Report a problem
    5/27/2025Price change$4,600-4.2%$1/sqft
    Source: Zillow Rentals Report a problem
    5/11/2025Listed for rent$4,800+6.7%$2/sqft
    Source: Zillow Rentals Report a problem
    7/18/2024Listing removed--
    Source: Zillow Rentals Report a problem
    6/27/2024Listed for rent$4,500$1/sqft
    Source: Zillow Rentals Report a problem
    7/24/2023Sold$972,500$316/sqft
    Source: Public Record Report a problem
    7/11/2023Pending sale$972,500$316/sqft
    Source: IRES as distributed by MLS GRID #988883 Report a problem
    6/1/2023Listed for sale$972,500+140.1%$316/sqft
    Source: IRES as distributed by MLS GRID #988883 Report a problem
    11/18/2004Sold$405,000+37.3%$132/sqft
    Source: Public Record Report a problem
    5/9/2000Sold$295,000$96/sqft
    Source: Public Record Report a problem

    Public tax history

    YearProperty taxesTax assessment
    2025$5,803 +15.9%$58,575 -6.7%
    2024$5,007 +24.7%$62,772 -1%
    2023$4,015 +2%$63,381 +34.8%
    2022$3,937 +15.4%$47,031 -2.8%
    2021$3,412 $48,384 +12.5%
    2020$3,412 +9.6%$42,993
    2019$3,113 $42,993 +6.7%
    2018$3,113 $40,277 -9.5%
    2017$3,113 +19%$44,528 +25%
    2016$2,616 -18.5%$35,629 +12.2%
    2015$3,208 +9.4%$31,744
    2014$2,933 -3.4%$31,744
    2013$3,037 +6.9%$31,744 -4.1%
    2012$2,841 +1.3%$33,113
    2011$2,806 +2.6%--
    2010$2,736 +4.4%$33,470
    2009$2,621 +13.7%$33,470 -10.3%
    2008$2,304 +3.2%$37,320
    2007$2,233 -1.5%$37,320 +4.6%
    2006$2,267 +10.9%$35,680
    2005$2,044 +1.5%$35,680 +10.7%
    2004$2,015 -1.9%$32,230
    2003$2,054 +23%$32,230
    2002$1,670 --
    2001-- $282,100

    Find assessor info on the county website

    Neighborhood: 80301

    Nearby schools

    GreatSchools rating
    Schools provided by the listing agent
    • Elementary: Niwot
    • Middle: Sunset Middle
    • High: Niwot

    Source: IRES as distributed by MLS GRID. This data may not be complete. We recommend contacting the local school district to confirm school assignments for this home.

    Get a cash offer in 3 minutes
    Find out how much your home could sell for in as little as 3 minutes with a no-obligation cash offer.
    Estimated market value
    $968,300
    Get a cash offer in 3 minutes
    Find out how much your home could sell for in as little as 3 minutes with a no-obligation cash offer.
    Estimated market value
    $968,300