Welcome to your dream home! This beautifully updated 5-bedroom, 3-bathroom ranch sits on a spacious corner lot in a quiet cul-de-sac, offering both privacy and community. Located near McIntosh Lake and Twin Peaks Golf Course, and best of all-no HOA or metro tax! Inside, you'll find a chef's kitchen perfect for entertaining, featuring stainless steel appliances, double oven, granite countertops, and a whole-house water filtration system. The main level boasts beautiful wood floors, 2 bedrooms, and 2 upgraded full baths, including a 5-piece luxury primary bath. Cozy up by the gas fireplace with a stone mantel in the inviting living area. The fully finished walkout basement provides ultimate flexibility-ideal for a mother-in-law suite with a kitchenette, or a recreation space with a full bar, craft room, fitness room, home office, or even a homeschool classroom. Two additional bedrooms and a full bath make this space truly versatile. Step outside to enjoy cool fall evenings on the covered patio, pre-wired for a TV-perfect for game day or relaxing under the stars. The fenced backyard features a water feature and professional landscaping in both front and back yards. Recent upgrades include: New roof, New sprinkler system, Freshly landscaped yard, Freshly painted fence. This home offers the perfect blend of comfort, style, and income potential-all in a sought-after location. Schedule your showing today and make it yours!
Sold for $826,000
$826,000
1088 Princeton Dr, Longmont, CO 80503
4beds
3,175sqft
Mixed Use
Built in 1978
0.28 Acres Lot
$817,800 Zestimate®
$260/sqft
$3,705 Estimated rent
Home value
$817,800
$761,000 - $883,000
$3,705/mo
Zestimate® history
Owner options
List your home for rent
$3,705/mo
Rent Zestimate®
Find your next renter with Zillow Rental Manager. Plus, with online applications, you can quickly screen prospective tenants – for free.
$3,705/mo
Rent Zestimate®
Refinance and save
$4,897/mo
Est. payment
Refinancing to a lower rate could help reduce your monthly payments and save thousands over the life of the loan.
$4,897/mo
Est. payment
Explore your selling options
Work with a Zillow partner agent
Leverage their expertise and Zillow's premium Showcase listings to get your home seen by more buyers.
Get startedList with your own agent
Get your home in front of millions of buyers by listing it on Zillow.
Learn how to do itSell it yourself
Take full control of how buyers see your home on Zillow by listing For Sale by Owner (FSBO).
List your homeWhat's special
Zillow last checked:
Listing updated:
Listed by:
Erica Murphy 720-487-0202,
Resident Realty
Bought with:
Laura Levy, 100070902
Coldwell Banker Realty-Boulder
Source: IRES as distributed by MLS GRID,MLS#: 1043514
Facts & features
Interior
Bedrooms & bathrooms
- Bedrooms: 4
- Bathrooms: 3
- Full bathrooms: 2
- 3/4 bathrooms: 1
- Main level bathrooms: 2
Primary bedroom
- Description: Wood
- Features: 5 Piece Primary Bath
- Level: Main
- Area: 187 Square Feet
- Dimensions: 11 x 17
Bedroom 2
- Description: Wood
- Level: Main
- Area: 132 Square Feet
- Dimensions: 11 x 12
Dining room
- Description: Wood
- Level: Main
- Area: 160 Square Feet
- Dimensions: 10 x 16
Great room
- Description: Wood
- Level: Main
- Area: 169 Square Feet
- Dimensions: 13 x 13
Kitchen
- Description: Wood
- Level: Main
- Area: 100 Square Feet
- Dimensions: 10 x 10
Laundry
- Description: Tile
- Level: Main
- Area: 60 Square Feet
- Dimensions: 6 x 10
Recreation room
- Description: Other
- Level: Basement
- Area: 551 Square Feet
- Dimensions: 19 x 29
Heating
- Forced Air
Cooling
- Central Air
Appliances
- Included: Gas Range, Double Oven, Dishwasher, Refrigerator, Washer, Dryer, Microwave, Disposal
Features
- Separate Dining Room, Open Floorplan, Natural Woodwork, Walk-In Closet(s)
- Doors: French Doors
- Windows: Window Coverings
- Basement: Full,Partially Finished,Walk-Out Access
- Has fireplace: Yes
- Fireplace features: Gas, Living Room
Interior area
- Total structure area: 1,708
- Total interior livable area: 3,175 sqft
- Finished area above ground: 1,708
Property
Parking
- Total spaces: 2
- Parking features: Oversized
- Attached garage spaces: 2
- Details: Attached
Accessibility
- Accessibility features: Accessible Approach with Ramp, Level Lot, Main Floor Bath, Accessible Bedroom, Main Level Laundry
Features
- Levels: One
- Stories: 1
- Patio & porch: Patio
- Exterior features: Sprinkler System
- Fencing: Fenced
- Has view: Yes
- View description: Hills
Lot
- Size: 0.28 Acres
- Features: Cul-De-Sac, Corner Lot
Details
- Additional structures: Storage
- Parcel number: R0071190
- Zoning: RES
- Special conditions: Private Owner
Construction
Type & style
- Home type: SingleFamily
- Property subtype: Mixed Use
Materials
- Brick
- Roof: Composition
Condition
- New construction: No
- Year built: 1978
Utilities & green energy
- Gas: Xcel
- Water: City
- Utilities for property: Natural Gas Available, Electricity Available, Cable Available, Satellite Avail, High Speed Avail, Underground Utilities
Community & HOA
Community
- Security: Fire Alarm
- Subdivision: Longmont Estates 7
HOA
- Has HOA: No
Location
- Region: Longmont
Financial & listing details
- Price per square foot: $260/sqft
- Tax assessed value: $852,900
- Annual tax amount: $5,125
- Date on market: 9/12/2025
- Listing terms: Cash,Conventional,FHA,VA Loan
- Exclusions: Sellers personal property and staging items
- Electric utility on property: Yes
- Road surface type: Concrete
Price history
| Date | Event | Price |
|---|---|---|
| 10/8/2025 | Sold | $826,000+3.4%$260/sqft |
Source:  IRES as distributed by MLS GRID #1043514 Report a problem IRES as distributed by MLS GRID #1043514 Report a problem | ||
| 9/20/2025 | Pending sale | $798,500$251/sqft |
Source:  REcolorado as distributed by MLS GRID #IR1043514 Report a problem REcolorado as distributed by MLS GRID #IR1043514 Report a problem | ||
| 9/17/2025 | Listed for sale | $798,500+15.7%$251/sqft |
Source: IRES as distributed by MLS GRID #1043514 Report a problem | ||
| 4/2/2021 | Sold | $690,355+19.2%$217/sqft |
Source: IRES as distributed by MLS GRID #934726 Report a problem | ||
| 9/5/2019 | Sold | $579,000$182/sqft |
Source: Public Record Report a problem | ||
| 8/12/2019 | Pending sale | $579,000$182/sqft |
Source: Redefy #8218232 Report a problem | ||
| 7/22/2019 | Listed for sale | $579,000+19.4%$182/sqft |
Source: Redefy #8218232 Report a problem | ||
| 10/15/2015 | Sold | $485,000+2.1%$153/sqft |
Source: Public Record Report a problem | ||
| 9/11/2015 | Listed for sale | $475,000+86.3%$150/sqft |
Source: Mimi Miller Realty #774759 Report a problem | ||
| 7/18/2011 | Sold | $255,000$80/sqft |
Source: Public Record Report a problem | ||
| 6/3/2011 | Listed for sale | $255,000$80/sqft |
Source: REMAX Alliance Longmont #657447 Report a problem | ||
Public tax history
| Year | Property taxes | Tax assessment |
|---|---|---|
| 2025 | $5,125 +1.4% | $53,306 -6.9% |
| 2024 | $5,055 +16.3% | $57,265 -1% |
| 2023 | $4,346 -1.3% | $57,821 +31.7% |
| 2022 | $4,402 +16.7% | $43,917 -2.8% |
| 2021 | $3,773 | $45,181 +16.3% |
| 2020 | $3,773 +7% | $38,846 |
| 2019 | $3,527 | $38,846 +4.6% |
| 2018 | $3,527 | $37,130 -9.5% |
| 2017 | $3,527 +26.8% | $41,050 +41% |
| 2016 | $2,782 +4.9% | $29,110 +36.6% |
| 2015 | $2,652 +33.2% | $21,309 |
| 2014 | $1,990 +2.5% | $21,309 |
| 2013 | $1,942 +6.8% | $21,309 +1.8% |
| 2012 | $1,818 -4.4% | $20,935 |
| 2011 | $1,902 +1.8% | -- |
| 2010 | $1,867 +56.7% | $22,090 |
| 2009 | $1,191 +12.1% | $22,090 -13.2% |
| 2008 | $1,063 +2.6% | $25,460 |
| 2007 | $1,035 -37.7% | $25,460 +1.9% |
| 2006 | $1,663 -3.1% | $24,990 |
| 2005 | $1,717 +1.2% | $24,990 -3.8% |
| 2004 | $1,697 +98% | $25,970 |
| 2003 | $857 -38.9% | $25,970 +26.9% |
| 2002 | $1,403 | $20,470 -90.8% |
| 2001 | -- | $223,700 |
Find assessor info on the county website
Neighborhood: Longmont Estates
Nearby homes
- $899,3006 bd4 ba3.4k sqft1090 Princeton Dr, Longmont, CO 80503Off Market
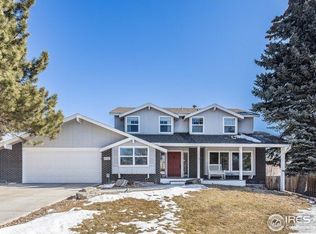
- $865,0004 bd4 ba3.3k sqft1074 Princeton Dr, Longmont, CO 80503Sold
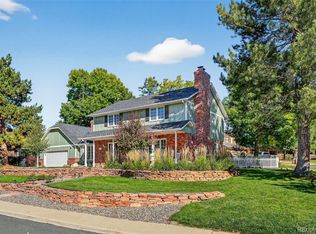
- $621,7003 bd1 ba1.8k sqft1083 Princeton Dr, Longmont, CO 80503Off Market
- $623,5003 bd2 ba2.2k sqft1092 Princeton Dr, Longmont, CO 80503Off Market
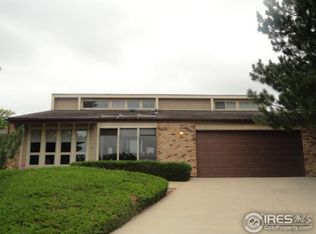
- $608,7003 bd2 ba1.5k sqft1091 Princeton Dr, Longmont, CO 80503Off Market
- $806,9004 bd2 ba2.8k sqft1115 Berkeley Ct, Longmont, CO 80503Off Market
- $849,0004 bd3 ba2.5k sqft1096 Princeton Dr, Longmont, CO 80503For Sale
- $669,1004 bd2 ba2.8k sqft1077 Princeton Dr, Longmont, CO 80503Off Market
Nearby schools
GreatSchools rating
- 8/10Longmont Estates Elementary SchoolGrades: PK-5Distance: 0.7 mi
- 7/10Westview Middle SchoolGrades: 6-8Distance: 1.1 mi
- 8/10Silver Creek High SchoolGrades: 9-12Distance: 2.4 mi
Schools provided by the listing agent
- Elementary: Longmont Estates,Hygiene
- Middle: Westview
- High: Silver Creek
Source: IRES as distributed by MLS GRID. This data may not be complete. We recommend contacting the local school district to confirm school assignments for this home.
Get a cash offer in 3 minutes
Find out how much your home could sell for in as little as 3 minutes with a no-obligation cash offer.
Estimated market value
$817,800
Get a cash offer in 3 minutes
Find out how much your home could sell for in as little as 3 minutes with a no-obligation cash offer.
Estimated market value
$817,800
- Colorado
- Boulder County
- Longmont
- 80503
- Longmont Estates
- 1088 Princeton Dr
Nearby cities
Nearby neighborhoods
Nearby zip codes
Other Longmont Topics
