Nestled on a beautifully landscaped lot in one of Longmont's most established neighborhoods, this timeless 4-bedroom, 4-bath home offers the perfect balance of warmth, character, and modern comfort. Thoughtfully maintained and tastefully updated, 1074 Princeton Drive welcomes you with inviting outdoor living spaces, mature trees, and lush landscaping that create a sense of privacy and tranquility from the moment you arrive.
Inside, generous living spaces are filled with natural light streaming through Andersen wood windows, highlighting the home's enduring craftsmanship and inviting atmosphere. Multiple gathering areas, including three fireplaces—two wood-burning—provide the perfect setting for everything from cozy winter evenings to holiday celebrations and everyday living. The beautifully remodeled kitchen serves as the heart of the home, opening to casual dining and family spaces designed for connection and entertaining.
Upstairs, the spacious primary retreat offers a peaceful escape with room to relax and unwind, while additional bedrooms provide flexibility for family, guests, hobbies, or home office needs. With 3,362 total square feet, there is space for everyone to spread out while still maintaining a warm and welcoming feel throughout.
Extensively improved over the years, including a premium 50-year roof, updated mechanical systems, fresh interior and exterior paint, and professionally designed landscaping, this home offers peace of mind along with timeless appeal. Located near parks, schools, shopping, and everything that makes Longmont such a desirable place to call home, this is a rare opportunity to enjoy both comfort and character in a truly established setting.
Sold for $865,000
$865,000
1074 Princeton Drive, Longmont, CO 80503
4beds
3,362sqft
Single Family Residence
Built in 1978
0.36 Acres Lot
$864,800 Zestimate®
$257/sqft
$4,138 Estimated rent
Home value
$864,800
$813,000 - $917,000
$4,138/mo
Zestimate® history
Owner options
List your home for rent
$4,138/mo
Rent Zestimate®
Find your next renter with Zillow Rental Manager. Plus, with online applications, you can quickly screen prospective tenants – for free.
$4,138/mo
Rent Zestimate®
Refinance and save
$5,129/mo
Est. payment
Refinancing to a lower rate could help reduce your monthly payments and save thousands over the life of the loan.
$5,129/mo
Est. payment
Explore your selling options
Work with a Zillow partner agent
Leverage their expertise and Zillow's premium Showcase listings to get your home seen by more buyers.
Get startedList with your own agent
Get your home in front of millions of buyers by listing it on Zillow.
Learn how to do itSell it yourself
Take full control of how buyers see your home on Zillow by listing For Sale by Owner (FSBO).
List your homeWhat's special
Zillow last checked:
Listing updated:
Listed by:
John Chrisbens 303-250-0347 john.chrisbens@compass.com,
Compass - Denver
Bought with:
Sarka Kubicova, 100036786
Modern Prestige Real Estate
Source: REcolorado as distributed by MLS GRID,MLS#: 7123363
Facts & features
Interior
Bedrooms & bathrooms
- Bedrooms: 4
- Bathrooms: 4
- Full bathrooms: 2
- 3/4 bathrooms: 1
- 1/2 bathrooms: 1
- Main level bathrooms: 1
Bedroom
- Level: Upper
- Area: 167.68 Square Feet
- Dimensions: 12.8 x 13.1
Bedroom
- Level: Upper
- Area: 127.6 Square Feet
- Dimensions: 11 x 11.6
Bedroom
- Features: Primary Suite
- Level: Upper
- Area: 241.42 Square Feet
- Dimensions: 17.11 x 14.11
Bedroom
- Level: Basement
- Area: 156.4 Square Feet
- Dimensions: 13.6 x 11.5
Bathroom
- Level: Upper
- Area: 55 Square Feet
- Dimensions: 11 x 5
Bathroom
- Level: Main
- Area: 30.55 Square Feet
- Dimensions: 6.11 x 5
Bathroom
- Level: Upper
- Area: 56.1 Square Feet
- Dimensions: 11 x 5.1
Bathroom
- Level: Basement
- Area: 53.9 Square Feet
- Dimensions: 5.5 x 9.8
Dining room
- Level: Main
- Area: 166.38 Square Feet
- Dimensions: 14.1 x 11.8
Family room
- Level: Main
- Area: 246.39 Square Feet
- Dimensions: 19.1 x 12.9
Game room
- Level: Basement
- Area: 429.68 Square Feet
- Dimensions: 13.1 x 32.8
Kitchen
- Level: Main
- Area: 158.76 Square Feet
- Dimensions: 16.2 x 9.8
Living room
- Level: Main
- Area: 267.24 Square Feet
- Dimensions: 13.1 x 20.4
Utility room
- Level: Basement
- Area: 327.25 Square Feet
- Dimensions: 18.7 x 17.5
Heating
- Forced Air
Cooling
- Central Air
Features
- Basement: Finished
Interior area
- Total structure area: 3,362
- Total interior livable area: 3,362 sqft
- Finished area above ground: 2,304
- Finished area below ground: 1,058
Property
Parking
- Total spaces: 2
- Parking features: Garage - Attached
- Attached garage spaces: 2
Features
- Levels: Two
- Stories: 2
Lot
- Size: 0.36 Acres
Details
- Parcel number: R0071189
- Special conditions: Standard
Construction
Type & style
- Home type: SingleFamily
- Property subtype: Single Family Residence
Materials
- Brick, Frame
- Roof: Composition
Condition
- Year built: 1978
Utilities & green energy
- Sewer: Public Sewer
Community & HOA
Community
- Subdivision: Longmont Estates 7
HOA
- Has HOA: No
Location
- Region: Longmont
Financial & listing details
- Price per square foot: $257/sqft
- Tax assessed value: $776,000
- Annual tax amount: $5,091
- Date on market: 6/25/2026
- Listing terms: Cash,Conventional
- Exclusions: Sellers Personal Property And Staging Items
- Ownership: Individual
Price history
| Date | Event | Price |
|---|---|---|
| 7/17/2026 | Sold | $865,000+1.8%$257/sqft |
Source:  REcolorado as distributed by MLS GRID #7123363 Report a problem REcolorado as distributed by MLS GRID #7123363 Report a problem | ||
| 6/27/2026 | Pending sale | $850,000$253/sqft |
Source: REcolorado as distributed by MLS GRID #7123363 Report a problem | ||
| 6/25/2026 | Listed for sale | $850,000+58%$253/sqft |
Source: REcolorado as distributed by MLS GRID #7123363 Report a problem | ||
| 8/30/2018 | Sold | $537,900+0.6%$160/sqft |
Source:  IRES as distributed by MLS GRID #857721 Report a problem IRES as distributed by MLS GRID #857721 Report a problem | ||
| 8/30/2018 | Listed for sale | $534,900$159/sqft |
Source: St Vrain Realty LLC #857721 Report a problem | ||
| 8/4/2018 | Pending sale | $534,900$159/sqft |
Source: St Vrain Realty #6561631 Report a problem | ||
| 7/28/2018 | Listed for sale | $534,900+69.8%$159/sqft |
Source: St Vrain Realty #6561631 Report a problem | ||
| 6/9/2000 | Sold | $315,000$94/sqft |
Source: Public Record Report a problem | ||
Public tax history
| Year | Property taxes | Tax assessment |
|---|---|---|
| 2025 | $4,872 +1.4% | $48,500 -11.2% |
| 2024 | $4,806 +16.7% | $54,619 -1% |
| 2023 | $4,118 -1.3% | $55,149 +32.5% |
| 2022 | $4,172 +18.8% | $41,617 -2.8% |
| 2021 | $3,512 | $42,814 +18.4% |
| 2020 | $3,512 +27.6% | $36,158 |
| 2019 | $2,753 | $36,158 +24.7% |
| 2018 | $2,753 | $28,987 -9.5% |
| 2017 | $2,753 +11.2% | $32,047 +23.7% |
| 2016 | $2,476 +4.9% | $25,902 +19.1% |
| 2015 | $2,359 +16.2% | $21,747 |
| 2014 | $2,031 -6.1% | $21,747 |
| 2013 | $2,163 +6.8% | $21,747 -6.8% |
| 2012 | $2,026 -4.5% | $23,323 |
| 2011 | $2,120 +1.8% | -- |
| 2010 | $2,082 +0.7% | $24,630 |
| 2009 | $2,067 +12.1% | $24,630 -13% |
| 2008 | $1,844 +6.8% | $28,300 |
| 2007 | $1,726 -1.8% | $28,300 +7.2% |
| 2006 | $1,757 -3.6% | $26,410 |
| 2005 | $1,822 +1.2% | $26,410 -4.1% |
| 2004 | $1,801 +3.1% | $27,550 |
| 2003 | $1,747 +10.5% | $27,550 +19.5% |
| 2002 | $1,580 | $23,060 -90.8% |
| 2001 | -- | $252,000 |
Find assessor info on the county website
Neighborhood: Longmont Estates
Nearby homes
- $826,0004 bd3 ba3.1k sqft1088 Princeton Dr, Longmont, CO 80503Sold
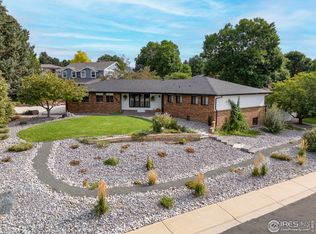
- $806,9004 bd2 ba2.8k sqft1115 Berkeley Ct, Longmont, CO 80503Off Market
- $899,3006 bd4 ba3.4k sqft1090 Princeton Dr, Longmont, CO 80503Off Market
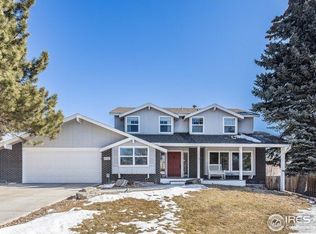
- $669,1004 bd2 ba2.8k sqft1077 Princeton Dr, Longmont, CO 80503Off Market
- $814,0005 bd3 ba4.1k sqft1071 Princeton Dr, Longmont, CO 80503Off Market
- $621,7003 bd1 ba1.8k sqft1083 Princeton Dr, Longmont, CO 80503Off Market
- $683,8004 bd3 ba2.5k sqft1060 Princeton Dr, Longmont, CO 80503Off Market
- $599,9003 bd2 ba1.4k sqft1114 Berkeley Ct, Longmont, CO 80503Off Market
Nearby schools
GreatSchools rating
- 8/10Longmont Estates Elementary SchoolGrades: PK-5Distance: 0.7 mi
- 7/10Westview Middle SchoolGrades: 6-8Distance: 1.1 mi
- 8/10Silver Creek High SchoolGrades: 9-12Distance: 2.4 mi
Schools provided by the listing agent
- Elementary: Longmont Estates
- Middle: Westview
- High: Silver Creek
- District: St. Vrain Valley RE-1J
Source: REcolorado as distributed by MLS GRID. This data may not be complete. We recommend contacting the local school district to confirm school assignments for this home.
Get a cash offer in 3 minutes
Find out how much your home could sell for in as little as 3 minutes with a no-obligation cash offer.
Estimated market value
$864,800
Get a cash offer in 3 minutes
Find out how much your home could sell for in as little as 3 minutes with a no-obligation cash offer.
Estimated market value
$864,800
- Colorado
- Boulder County
- Longmont
- 80503
- Longmont Estates
- 1074 Princeton Drive
Nearby cities
Nearby neighborhoods
Nearby zip codes
Other Longmont Topics
