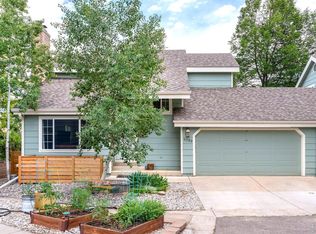
Price reduced! Priced to sell and tucked into one of Boulder County’s most coveted communities, this spacious 5-bedroom, 4-bath townhome offers the best of both worlds—quiet comfort and unbeatable convenience. From your front door, it’s just a short stroll to Niwot Market, coffee shops, local dining, and the charm of historic Niwot. Trails wind nearby for weekend adventures, and Niwot High School is just a walk away. Inside, you’ll find a thoughtful floorplan with room for everyone. The heart of the home is the largest kitchen design in the development, with ample counter space, storage, and flow for both everyday living and entertaining. Upstairs bedrooms are generously sized, while the fully finished basement adds two additional bedrooms and a 3/4 bath—ideal for kids, a roommate, or guests seeking privacy. It also has a laundry room and storage. Out back, a peaceful, low-maintenance yard invites you to relax without the upkeep. Whether you’re gathering with friends, unwinding after a trail run, or just enjoying a Colorado evening, this is the perfect spot. With its great layout, abundant space, and walkable lifestyle, this Niwot townhome is ready to welcome you home.
For sale
Price cut: $25K (8/12)
$650,000
8060 Meadowdale Square, Niwot, CO 80503
5beds
2,382sqft
:
Get pre-qualified$3,977/mo
Townhouse
Built in 1985
3,484 Square Feet Lot
$-- Zestimate®
$273/sqft
$394/mo HOA
What's special
Peaceful low-maintenance yardFully finished basementAmple counter spaceLaundry room
- 117 days |
- 525 |
- 30 |
Zillow last checked:
Listing updated:
Listed by:
Julie Trunzo 303-887-7009,
Your Castle Real Estate Inc
Source: REcolorado as distributed by MLS GRID,MLS#: 5198889
Facts & features
Interior
Bedrooms & bathrooms
- Bedrooms: 5
- Bathrooms: 4
- 3/4 bathrooms: 3
- 1/2 bathrooms: 1
- Main level bathrooms: 1
Bedroom
- Description: Spacious Primary Suite With Private Balcony
- Features: Primary Suite
- Level: Upper
Bedroom
- Description: Nicely Sized Secondary Bedroom
- Level: Upper
Bedroom
- Description: Ample Secondary Bedroom Currently Used As An Office
- Level: Upper
Bedroom
- Description: Conforming Bedroom On The Lower Level
- Level: Basement
Bedroom
- Description: Second Conforming Bedroom On The Lower Level
- Level: Basement
Bathroom
- Description: Main Floor Powder Room
- Level: Main
Bathroom
- Description: Large Primary Bathroom With A Huge Shower With Multiple Shower Heads
- Features: Primary Suite
- Level: Upper
Bathroom
- Description: Updated Hall Bath For Upper Level Bedrooms
- Level: Upper
Bathroom
- Description: Updated 3/4 Bath On The Lower Level
- Level: Basement
Dining room
- Description: Large Dining Area With Beautiful Hardwood Floors
- Level: Main
Family room
- Description: Hardwood Flooring, Vaulted Ceilings And A Cozy Gas Fireplace
- Level: Main
Kitchen
- Description: Updated Eat-In Kitchen With Stainless-Steel Appliances, Granite Counters, Tile Backsplash
- Level: Main
Laundry
- Description: Laundry Room - Washer And Dryer Included - Large Storage Room Beyond Laundry Room
- Level: Basement
Heating
- Forced Air
Cooling
- Central Air
Appliances
- Included: Dishwasher, Disposal, Dryer, Microwave, Oven, Refrigerator, Washer
Features
- Ceiling Fan(s), Eat-in Kitchen, Granite Counters, Primary Suite, Vaulted Ceiling(s)
- Flooring: Carpet, Tile, Wood
- Basement: Finished
- Number of fireplaces: 1
- Fireplace features: Family Room, Gas
- Common walls with other units/homes: End Unit
Interior area
- Total structure area: 2,382
- Total interior livable area: 2,382 sqft
- Finished area above ground: 1,633
- Finished area below ground: 567
Property
Parking
- Total spaces: 2
- Parking features: Concrete
- Attached garage spaces: 2
Features
- Levels: Two
- Stories: 2
Lot
- Size: 3,484 Square Feet
Details
- Parcel number: R0081918
- Zoning: RR
- Special conditions: Standard
Construction
Type & style
- Home type: Townhouse
- Property subtype: Townhouse
- Attached to another structure: Yes
Materials
- Frame
- Foundation: Slab
- Roof: Composition
Condition
- Year built: 1985
Utilities & green energy
- Sewer: Public Sewer
- Water: Public
- Utilities for property: Cable Available, Electricity Connected, Natural Gas Connected
Community & HOA
Community
- Subdivision: Johnson Farm
HOA
- Has HOA: Yes
- Services included: Reserve Fund, Maintenance Grounds, Recycling, Trash, Water
- HOA fee: $394 monthly
- HOA name: Johnson Farm HOA-Boom Mgmt
- HOA phone: 303-402-6900
Location
- Region: Niwot
Financial & listing details
- Price per square foot: $273/sqft
- Tax assessed value: $773,100
- Annual tax amount: $4,682
- Date on market: 4/18/2026
- Listing terms: Cash,Conventional,FHA,Other,VA Loan
- Exclusions: Personal Property
- Ownership: Individual
- Electric utility on property: Yes
Estimated market value
Not available
Estimated sales range
Not available
Not available
Price history
| Date | Event | Price |
|---|---|---|
| 8/12/2026 | Price change | $650,000-3.7%$273/sqft |
Source:  REcolorado as distributed by MLS GRID #5198889 Report a problem REcolorado as distributed by MLS GRID #5198889 Report a problem | ||
| 7/17/2026 | Price change | $675,000-3.6%$283/sqft |
Source: REcolorado as distributed by MLS GRID #5198889 Report a problem | ||
| 7/6/2026 | Price change | $700,000-3.4%$294/sqft |
Source: REcolorado as distributed by MLS GRID #5198889 Report a problem | ||
| 6/7/2026 | Price change | $725,000-3.3%$304/sqft |
Source: REcolorado as distributed by MLS GRID #5198889 Report a problem | ||
| 5/13/2026 | Price change | $750,000-3.2%$315/sqft |
Source: REcolorado as distributed by MLS GRID #5198889 Report a problem | ||
| 4/18/2026 | Listed for sale | $775,000+58.2%$325/sqft |
Source: REcolorado as distributed by MLS GRID #5198889 Report a problem | ||
| 5/7/2018 | Sold | $490,000+63.3%$206/sqft |
Source: Public Record Report a problem | ||
| 5/10/2012 | Sold | $300,000-3.2%$126/sqft |
Source:  IRES as distributed by MLS GRID #668088 Report a problem IRES as distributed by MLS GRID #668088 Report a problem | ||
| 3/30/2012 | Price change | $309,900-1.6%$130/sqft |
Source: Property Colorado #668088 Report a problem | ||
| 3/16/2012 | Price change | $314,900-1.6%$132/sqft |
Source: Property Colorado #668088 Report a problem | ||
| 3/9/2012 | Price change | $319,900-1.5%$134/sqft |
Source: Property Colorado #668088 Report a problem | ||
| 2/29/2012 | Price change | $324,900+8.3%$136/sqft |
Source: Property Colorado #668088 Report a problem | ||
| 2/16/2012 | Price change | $299,900-7.7%$126/sqft |
Source: Property Colorado #668088 Report a problem | ||
| 1/10/2012 | Price change | $324,900-1.5%$136/sqft |
Source: Property Colorado #668088 Report a problem | ||
| 11/23/2011 | Price change | $329,900-1.5%$138/sqft |
Source: Property Colorado #668088 Report a problem | ||
| 11/2/2011 | Listed for sale | $335,000+38.4%$141/sqft |
Source: Property Colorado #668088 Report a problem | ||
| 10/4/2011 | Sold | $242,000-6.6%$102/sqft |
Source: Public Record Report a problem | ||
| 9/27/2011 | Price change | $259,000-7.2%$109/sqft |
Source: Niwot Real Estate, Inc #658606 Report a problem | ||
| 7/15/2011 | Price change | $279,000-6.7%$117/sqft |
Source: Niwot Real Estate, Inc #658606 Report a problem | ||
| 6/18/2011 | Listed for sale | $299,000$126/sqft |
Source: Niwot Real Estate, Inc #658606 Report a problem | ||
Public tax history
| Year | Property taxes | Tax assessment |
|---|---|---|
| 2025 | $4,682 +1.3% | $48,319 -5% |
| 2024 | $4,620 +21.1% | $50,887 -1% |
| 2023 | $3,814 -1.3% | $51,380 +38.3% |
| 2022 | $3,865 +6.6% | $37,148 -2.8% |
| 2021 | $3,626 | $38,217 +6.3% |
| 2020 | $3,626 +13.4% | $35,943 |
| 2019 | $3,198 | $35,943 +11% |
| 2018 | $3,198 | $32,386 -9.5% |
| 2017 | $3,198 +13.7% | $35,804 +20.8% |
| 2016 | $2,813 +5% | $29,627 +27.8% |
| 2015 | $2,680 +13.3% | $23,179 |
| 2014 | $2,366 +13.3% | $23,179 |
| 2013 | $2,089 +7% | $23,179 +2.5% |
| 2012 | $1,953 -6.7% | $22,606 |
| 2011 | $2,093 +1.6% | -- |
| 2010 | $2,060 +71.9% | $24,480 |
| 2009 | $1,199 +18.3% | $24,480 -4.3% |
| 2008 | $1,014 +25.1% | $25,580 |
| 2007 | $810 -42.1% | $25,580 +15.5% |
| 2006 | $1,399 -8.8% | $22,140 |
| 2005 | $1,534 +1.2% | $22,140 -9.6% |
| 2004 | $1,516 -10.2% | $24,480 |
| 2003 | $1,688 +11.4% | $24,480 |
| 2002 | $1,516 | -- |
| 2001 | -- | $257,600 |
Find assessor info on the county website
Monthly payment
Est. payment
Payment breakdown
Explore the cost of this home by adjusting the details. Changes won't be saved.Climate risks
Neighborhood: 80503
Nearby schools
GreatSchools rating
- 9/10Niwot Elementary SchoolGrades: PK-5Distance: 0.9 mi
- 3/10Sunset Middle SchoolGrades: 6-8Distance: 3.8 mi
- 9/10Niwot High SchoolGrades: 9-12Distance: 1.1 mi
Schools provided by the listing agent
- Elementary: Niwot
- Middle: Sunset
- High: Niwot
- District: St. Vrain Valley RE-1J
Source: REcolorado as distributed by MLS GRID. This data may not be complete. We recommend contacting the local school district to confirm school assignments for this home.
- $599,1003 bd2 ba1.4k sqft8052 Meadowdale Sq, Niwot, CO 80503Off Market
- $690,0002 bd3 ba2.1k sqft8056 Meadowdale Sq, Niwot, CO 80503Sold

- $689,1003 bd3 ba2.5k sqft8051 Meadowdale Sq, Niwot, CO 80503Off Market
- $3,3003 bd4 ba2.4k sqft8064 Meadowdale Sq, Niwot, CO 80503For Rent

- $---- bd-- ba-- sqftMeadowdale Sq, Longmont, CO 80503Off Market
- $---- bd-- ba-- sqftMeadowdale Sq, Longmont, CO 80503Off Market
- $---- bd-- ba-- sqftMeadowdale Sq, Longmont, CO 80503Off Market
- $785,0004 bd3 ba2.8k sqft8076 Meadowdale Sq, Niwot, CO 80503Sold
A local agent can set up tours, give advice and negotiate with sellers.
Similar homes
- $790,0004 bd4 ba1.9k sqft8099 Meadowdale Sq, Niwot, CO 80503For Sale
 MLS ID #1062956, Courtney Uyeshiro, Compass - Boulder. IRES as distributed by MLS GRID
 - $715,0004 bd4 ba2.7k sqft3401 Larkspur Drive, Longmont, CO 80503For Sale

 MLS ID #8061340, Martin Mata, Redfin Corporation. REcolorado as distributed by MLS GRID
 - $585,0004 bd3 ba2k sqft1251 Vail Ln, Longmont, CO 80503For Sale
 MLS ID #1065903, Deborah Caulfield, Berkshire Hathaway HomeServices Rocky Mountain, Realtors-Boulder. IRES as distributed by MLS GRID
 - $699,0004 bd2 ba2.5k sqft14 Princeton Cir, Longmont, CO 80503For Sale
 MLS ID #1064857, Mary Colwell, Dwellings Colorado Real Estate. IRES as distributed by MLS GRID
 - $758,0005 bd4 ba3.3k sqft2431 Maplewood Cir E, Longmont, CO 80503For SaleMLS ID #1066104, Patrice Winans, Coldwell Banker Realty-NOCO. IRES as distributed by MLS GRID
- $698,5003 bd3 ba2.6k sqft7271 Siena Way, Boulder, CO 80301For SaleMLS ID #1065543, The Bernardi Group, Coldwell Banker Realty-Boulder. IRES as distributed by MLS GRID
- $650,0004 bd3 ba2.7k sqft1387 German Court, Erie, CO 80516For SaleMLS ID #5997823, Danny Fulton, Realty One Group Premier. REcolorado as distributed by MLS GRID
- $695,0005 bd3 ba2.9k sqft11932 W 106th Place, Broomfield, CO 80021For SaleMLS ID #7419139, Tobias Trujillo, Ed Prather Real Estate. REcolorado as distributed by MLS GRID
- $855,0004 bd4 ba2.9k sqft1224 Twin Peaks Cir, Longmont, CO 80503For SaleMLS ID #1065803, Kamron Wosachlo, Compass - Boulder. IRES as distributed by MLS GRID
- $570,0003 bd3 ba2.1k sqft517 Ridgeview Dr, Louisville, CO 80027For SaleMLS ID #1066031, Lynne McDougal, WK Real Estate. IRES as distributed by MLS GRID
- $795,0004 bd4 ba2.1k sqft5419 Indian Summer Ct, Boulder, CO 80301For SaleMLS ID #1063234, Dennis Culver, WK Real Estate. IRES as distributed by MLS GRID
- $795,0004 bd3 ba3.1k sqft4955 Cornwall Dr, Boulder, CO 80301For SaleMLS ID #1061734, Jennifer Burke, Compass - Boulder. IRES as distributed by MLS GRID
- $725,0004 bd4 ba2k sqft1628 Holeman Drive, Erie, CO 80516For SaleMLS ID #8346594, Candice Costantino, eXp Realty, LLC. REcolorado as distributed by MLS GRID
- $499,0002 bd3 ba1.4k sqft2247 Watersong Cir, Longmont, CO 80504For SaleMLS ID #1060189, Jill Marum, Your Castle Real Estate LLC. IRES as distributed by MLS GRID
- $549,0005 bd3 ba2.4k sqft1739 Shavano St, Longmont, CO 80504For SaleMLS ID #1062828, Kimberly Sheperek, eXp Realty LLC. IRES as distributed by MLS GRID
- $675,0004 bd4 ba2.6k sqft11786 W 85th Place, Arvada, CO 80005For SaleMLS ID #3213973, Kari Ann Garriga, West and Main Homes Inc. REcolorado as distributed by MLS GRID
- $635,0004 bd4 ba2.3k sqft14636 Gaylord Street, Brighton, CO 80602For SaleMLS ID #9090041, Liz Reyes, Keller Williams Realty Downtown LLC. REcolorado as distributed by MLS GRID
- $665,0004 bd4 ba2.6k sqft10191 Zenobia Circle, Westminster, CO 80031For SaleMLS ID #5321898, Andy Potarf, Redfin Corporation. REcolorado as distributed by MLS GRID
- $539,0004 bd2 ba1.8k sqft6162 Habitat Dr, Boulder, CO 80301For SaleMLS ID #1060811, Chris Goodman, HomeSmart Westminster. IRES as distributed by MLS GRID
- $615,0004 bd3 ba2.3k sqft10478 W 82nd Place, Arvada, CO 80005For SaleMLS ID #9881099, Christine Menter, Corcoran Perry & Co.. REcolorado as distributed by MLS GRID
