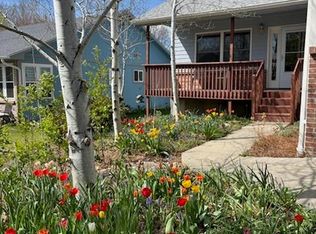
Beaming with warmth and comfortable, modern living, this remodeled brick ranch in Sun Valley offers timeless comfort and style. Set on a generous lot, this home welcomes residents with vaulted ceilings, abundant natural light and a thoughtfully designed, open layout flowing with LVP flooring. The living room's tiled fireplace creates a cozy focal point, while the sun-drenched dining nook connects seamlessly to a beautifully renovated kitchen featuring newer stainless steel appliances, a center island and ample cabinetry. The sizable primary suite boasts dual closets, complemented by a versatile secondary bedroom perfect for guests or a home office. Two updated bathrooms feature modern tiles and fixtures. Outside, the expansive backyard invites entertaining and relaxation with a sprawling patio, established fruit trees, rose garden and evergreens. Designed for effortless living, this refreshed home delivers peace of mind with newer, high-quality windows and a hail-resistant roof. It perfectly blends those modern upgrades with the comfort of single-level living, all situated in a quiet, established Longmont community and complemented by an oversized two-car garage.
Sold for $485,000
Zillow last checked:
Listing updated:
Bought with:
Sarah Gates, 100069558
Compass - Denver
Source: IRES as distributed by MLS GRID,MLS#: 1046234
Price history
| Date | Event | Price |
|---|---|---|
| 1/26/2026 | Sold | $485,000$382/sqft |
Source:  IRES as distributed by MLS GRID #1046234 Report a problem IRES as distributed by MLS GRID #1046234 Report a problem | ||
| 11/24/2025 | Pending sale | $485,000$382/sqft |
Source:  REcolorado as distributed by MLS GRID #IR1046234 Report a problem REcolorado as distributed by MLS GRID #IR1046234 Report a problem | ||
| 11/12/2025 | Listed for sale | $485,000$382/sqft |
Source: REcolorado as distributed by MLS GRID #IR1046234 Report a problem | ||
| 10/31/2025 | Pending sale | $485,000$382/sqft |
Source: REcolorado as distributed by MLS GRID #IR1046234 Report a problem | ||
| 10/23/2025 | Listed for sale | $485,000+9%$382/sqft |
Source: IRES as distributed by MLS GRID #1046234 Report a problem | ||
| 11/30/2021 | Sold | $445,000+0.7%$351/sqft |
Source: IRES as distributed by MLS GRID #953707 Report a problem | ||
| 10/29/2021 | Listed for sale | $442,000+36%$348/sqft |
Source: IRES as distributed by MLS GRID #953707 Report a problem | ||
| 10/15/2018 | Sold | $325,000+1.6%$256/sqft |
Source: Public Record Report a problem | ||
| 9/7/2018 | Listed for sale | $320,000$252/sqft |
Source: RE/MAX Alliance-Longmont #861502 Report a problem | ||
Get a cash offer in 3 minutes
Find out how much your home could sell for in as little as 3 minutes with a no-obligation cash offer.
Estimated market value
$477,700
