Skip main navigation
Sold for $575,000
  • $575,000

    735 Elliott St, Longmont, CO 80504

    4beds
    2,310sqft
    Single Family Residence
    Built in 1984
    6,342 Square Feet Lot
    $548,700 Zestimate®
    $249/sqft
    $2,764 Estimated rent

    Home value

    $548,700

    $521,000 - $576,000

    $2,764/mo

    Zestimate® history
    Loading
    Loading...

    Owner options

    List your home for rent

    $2,764/mo

    Rent Zestimate®

    Find your next renter with Zillow Rental Manager. Plus, with online applications, you can quickly screen prospective tenants – for free.

    Learn more

    $2,764/mo

    Rent Zestimate®

    Refinance and save

    $3,341/mo

    Est. payment

    Refinancing to a lower rate could help reduce your monthly payments and save thousands over the life of the loan.

    See today's rates

    $3,341/mo

    Est. payment

    Explore your selling options

    Work with a Zillow partner agent

    Leverage their expertise and Zillow's premium Showcase listings to get your home seen by more buyers.

    Get started

    List with your own agent

    Get your home in front of millions of buyers by listing it on Zillow.

    Learn how to do it

    Sell it yourself

    Take full control of how buyers see your home on Zillow by listing For Sale by Owner (FSBO).

    List your home

    What's special

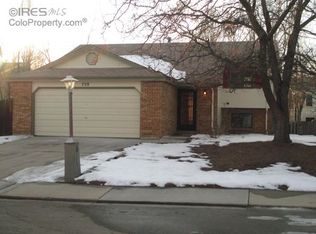
    Nestled in the charming city of Longmont, this thoughtfully updated home offers a perfect blend of modern living and timeless appeal. This home provides a fresh and inviting atmosphere that is sure to captivate you from the moment you arrive. As you approach the property, you'll be greeted by a well-maintained exterior featuring a tasteful combination of brick & siding that has been freshly painted in a beautiful shade of gray plus a brand new roof! Inside you'll find that the vaulted ceilings & plentiful BRAND NEW windows create a cheerful space for entertaining and everyday living. The recent updates including new carpet, eye catching light fixtures and neutral paint colors have given the home a contemporary and stylish feel. The kitchen has been transformed into a true chef's delight! Featuring sleek quartz countertops, stainless steel appliances with gas stove, ample cabinet space and huge pantry. Prepare gourmet meals with ease and gather around the breakfast bar to enjoy. The primary bedroom is a peaceful retreat, featuring a gorgeous ensuite bathroom and spacious walk in closet. With its soothing color palette and contemporary finishes, this space provides a serene haven for relaxation. The additional bedrooms upstairs are comfortable and versatile for various needs. Basement is fully finished with a huge rec room, bedroom and brand new bathroom with trendy finishes. One of the best highlights of this property is the deck with pergola out back. Bask in the Colorado sunshine or host outdoor gatherings. The yard is awaiting a lovely garden, firepit or playset for the kids! The mature, shady trees provide plenty of shade and privacy. This gem presents an incredible opportunity to own a turnkey property that truly feels like home.

    Zillow last checked:

    Listing updated:

    Listed by:

    Luke Angerhofer 303-898-2589,

    Prestigio Real Estate

    Bought with:

    Angel Feng, 100021195

    Real Broker, LLC DBA Real

    Source: IRES as distributed by MLS GRID,MLS#: 992088MLS Logo

    Facts & features

    Interior

    Bedrooms & bathrooms
    • Bedrooms: 4
    • Bathrooms: 3
    • Full bathrooms: 1
    • 3/4 bathrooms: 1
    • 1/2 bathrooms: 1
    • Main level bathrooms: 1
    Primary bedroom
    • Description: Carpet
    • Features: Full Primary Bath
    • Level: Upper
    • Area: 270 Square Feet
    • Dimensions: 18 x 15
    Bedroom 2
    • Description: Carpet
    • Level: Upper
    • Area: 143 Square Feet
    • Dimensions: 11 x 13
    Bedroom 3
    • Description: Carpet
    • Level: Upper
    • Area: 132 Square Feet
    • Dimensions: 12 x 11
    Bedroom 4
    • Description: Carpet
    • Level: Basement
    • Area: 130 Square Feet
    • Dimensions: 10 x 13
    Kitchen
    • Description: Wood
    • Level: Main
    • Area: 110 Square Feet
    • Dimensions: 10 x 11
    Living room
    • Description: Wood
    • Level: Main
    • Area: 255 Square Feet
    • Dimensions: 15 x 17
    Recreation room
    • Description: Carpet
    • Level: Basement
    • Area: 320 Square Feet
    • Dimensions: 16 x 20
    Heating
    • Forced Air
    Appliances
    • Included: Gas Range, Self Cleaning Oven, Dishwasher, Refrigerator, Microwave, Disposal
    • Laundry: Washer/Dryer Hookup
    Features
    • Eat-in Kitchen, Cathedral Ceiling(s), Pantry, Walk-In Closet(s), Jack & Jill Bathroom
    • Flooring: Wood
    • Basement: Full,Partially Finished
    Interior area
    • Total structure area: 1,522
    • Total interior livable area: 2,310 sqft
    • Finished area above ground: 1,522

    Property

    Parking
    • Total spaces: 2
    • Parking features: Garage - Attached
    • Attached garage spaces: 2
    • Details: Attached
    Features
    • Levels: Two
    • Stories: 2
    • Patio & porch: Patio, Deck
    • Exterior features: Sprinkler System
    • Fencing: Fenced,Wood
    Lot
    • Size: 6,342 sqft
    • Features: Paved, Curbs, Gutters, Sidewalks
    Details
    • Additional structures: Storage
    • Parcel number: R0092971
    • Zoning: RES
    • Special conditions: Licensed Owner

    Construction

    Type & style
    • Home type: SingleFamily
    • Property subtype: Single Family Residence
    Materials
    • Frame, Brick
    • Roof: Composition
    Condition
    • New construction: No
    • Year built: 1984

    Utilities & green energy

    • Electric: City of Longmon
    • Gas: XCEL
    • Sewer: Public Sewer
    • Water: City
    • Utilities for property: Natural Gas Available, Electricity Available, Cable Available

    Community & neighborhood

    Security
    • Security features: Fire Alarm
    Location
    • Region: Longmont
    • Subdivision: Sun Valley

    Other

    Other facts
    • Listing terms: Cash,Conventional,FHA,VA Loan
    • Road surface type: Asphalt

    Price history

    DateEventPrice
    8/25/2023Sold$575,000$249/sqft
    Source: IRES as distributed by MLS GRID #992088 Report a problem
    8/4/2023Price change$575,000-1.7%$249/sqft
    Source: IRES as distributed by MLS GRID #992088 Report a problem
    7/19/2023Price change$585,000-2.5%$253/sqft
    Source: IRES as distributed by MLS GRID #992088 Report a problem
    7/13/2023Listed for sale$600,000+4.3%$260/sqft
    Source: IRES as distributed by MLS GRID #992088 Report a problem
    7/3/2023Listing removed--
    Source: IRES as distributed by MLS GRID #990047 Report a problem
    6/22/2023Price change$575,000-3.9%$249/sqft
    Source: IRES as distributed by MLS GRID #990047 Report a problem
    6/15/2023Listed for sale$598,500+49.6%$259/sqft
    Source: IRES as distributed by MLS GRID #990047 Report a problem
    4/20/2023Sold$399,999+175.9%$173/sqft
    Source: Public Record Report a problem
    5/6/1998Sold$145,000$63/sqft
    Source: Public Record Report a problem

    Public tax history

    YearProperty taxesTax assessment
    2025$3,376 +123.1%$36,513 -6.3%
    2024$1,513 +20%$38,981 +46.1%
    2023$1,261 -1.3%$26,681 +35.5%
    2022$1,278 +23.2%$19,696 -2.8%
    2021$1,037 $20,264 +13.7%
    2020$1,037 +34.2%$17,825
    2019$773 $17,825 +16.2%
    2018$773 $15,336 -9.5%
    2017$773 +8.6%$16,955 +13.9%
    2016$711 +4.9%$14,885 +43.8%
    2015$678 -29.9%$10,348
    2014$967 -18.2%$10,348 -30%
    2013$1,181 +6.8%$14,774 +16%
    2012$1,106 -18.5%$12,736
    2011$1,357 +1.8%--
    2010$1,332 -9.8%$15,760
    2009$1,478 +12.1%$15,760 -22.1%
    2008$1,318 -2.1%$20,220
    2007$1,346 -1.8%$20,220 -1.8%
    2006$1,370 +11%$20,590
    2005$1,234 +1.2%$20,590 +10.3%
    2004$1,220 -12%$18,670 -10.8%
    2003$1,387 +10.5%$20,940
    2002$1,255 --
    2001-- $200,000

    Find assessor info on the county website

    Neighborhood: Kensington

    Nearby schools

    GreatSchools rating
    Schools provided by the listing agent
    • Elementary: Rocky Mountain
    • Middle: Trail Ridge
    • High: Skyline

    Source: IRES as distributed by MLS GRID. This data may not be complete. We recommend contacting the local school district to confirm school assignments for this home.

    Get a cash offer in 3 minutes
    Find out how much your home could sell for in as little as 3 minutes with a no-obligation cash offer.
    Estimated market value
    $548,700
    Get a cash offer in 3 minutes
    Find out how much your home could sell for in as little as 3 minutes with a no-obligation cash offer.
    Estimated market value
    $548,700