Skip main navigation
Sold for $650,000
  • $650,000

    219 Ewald Ave, Lyons, CO 80540

    3beds
    1,342sqft
    Single Family Residence
    Built in 1988
    7,054 Square Feet Lot
    $734,700 Zestimate®
    $484/sqft
    $3,020 Estimated rent

    Home value

    $734,700

    $676,000 - $801,000

    $3,020/mo

    Zestimate® history
    Loading
    Loading...

    Owner options

    List your home for rent

    $3,020/mo

    Rent Zestimate®

    Find your next renter with Zillow Rental Manager. Plus, with online applications, you can quickly screen prospective tenants – for free.

    Learn more

    $3,020/mo

    Rent Zestimate®

    Refinance and save

    $3,732/mo

    Est. payment

    Refinancing to a lower rate could help reduce your monthly payments and save thousands over the life of the loan.

    See today's rates

    $3,732/mo

    Est. payment

    Explore your selling options

    Work with a Zillow partner agent

    Leverage their expertise and Zillow's premium Showcase listings to get your home seen by more buyers.

    Get started

    List with your own agent

    Get your home in front of millions of buyers by listing it on Zillow.

    Learn how to do it

    Sell it yourself

    Take full control of how buyers see your home on Zillow by listing For Sale by Owner (FSBO).

    List your home

    What's special

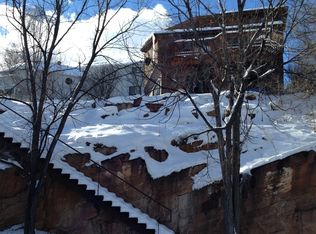
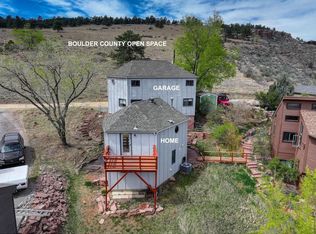
    Fabulous and rare opportunity to buy into upper Ewald avenue at a bargain price! This quaint home will delight with its hand-crafted quirkiness and charm; Enjoy sweeping views of the town and the St. Vrain valley! Backs to Boulder County Open Space, has alley access for garage and parking, wrap-around deck, spacious upper patio, & very good privacy; Home features include an open floor plan with vaulted ceilings, skylight, numerous & large windows bringing in abundant light, pantry, adobe wall with arched doorway, walkout basement with stand-up crawl space for add'l storage and mechanicals; This one needs some love (primarily new siding and exterior stonework), and is priced accordingly, so bring your imagination (and maybe your remodeler friend!)

    Zillow last checked:

    Listing updated:

    Listed by:

    Dan Siddall 303-823-8400,

    Gateway Realty Group

    Bought with:

    Dan Vollmer, 100072450

    Berkshire Hathaway HomeServices Rocky Mountain, Realtors-Boulder

    Source: IRES as distributed by MLS GRID,MLS#: 1044103MLS Logo

    Facts & features

    Interior

    Bedrooms & bathrooms
    • Bedrooms: 3
    • Bathrooms: 2
    • 3/4 bathrooms: 2
    • Main level bathrooms: 1
    Primary bedroom
    • Description: Bamboo
    • Features: 3/4 Primary Bath
    • Level: Upper
    • Area: 168 Square Feet
    • Dimensions: 12 x 14
    Bedroom 2
    • Description: Carpet
    • Level: Basement
    • Area: 132 Square Feet
    • Dimensions: 11 x 12
    Bedroom 3
    • Description: Carpet
    • Level: Basement
    • Area: 132 Square Feet
    • Dimensions: 11 x 12
    Kitchen
    • Description: Slate
    • Level: Main
    • Area: 126 Square Feet
    • Dimensions: 9 x 14
    Laundry
    • Description: Tile
    • Level: Basement
    • Area: 12 Square Feet
    • Dimensions: 2 x 6
    Living room
    • Description: Bamboo
    • Level: Main
    • Area: 276 Square Feet
    • Dimensions: 12 x 23
    Heating
    • Forced Air
    Appliances
    • Included: Gas Range, Dishwasher, Refrigerator, Washer, Dryer
    Features
    • Cathedral Ceiling(s), Open Floorplan, Pantry
    • Windows: Skylight(s)
    • Basement: Partial,Partially Finished,Walk-Out Access
    Interior area
    • Total structure area: 1,007
    • Total interior livable area: 1,342 sqft
    • Finished area above ground: 1,007

    Property

    Parking
    • Total spaces: 1
    • Parking features: Garage
    • Garage spaces: 1
    • Details: Detached
    Features
    • Levels: One and One Half
    • Stories: 1
    • Patio & porch: Patio, Deck
    • Has view: Yes
    • View description: Hills, City
    Lot
    • Size: 7,054 sqft
    • Features: Cul-De-Sac, Deciduous Trees, Steep Slope, Rock Outcropping, Abuts Public Open Space
    Details
    • Additional structures: Storage
    • Parcel number: R0107068
    • Zoning: R1
    • Special conditions: Private Owner

    Construction

    Type & style
    • Home type: SingleFamily
    • Architectural style: Contemporary
    • Property subtype: Single Family Residence
    Materials
    • Frame, Wood Siding
    • Roof: Composition
    Condition
    • New construction: No
    • Year built: 1988
    Details
    • Builder name: Scott Mason?

    Utilities & green energy

    • Electric: Town of Lyons
    • Gas: Xcel
    • Sewer: Public Sewer
    • Water: City
    • Utilities for property: Natural Gas Available, Electricity Available
    Green energy
    • Energy efficient items: Windows

    Community & neighborhood

    Location
    • Region: Lyons
    • Subdivision: Crona Heights

    Other

    Other facts
    • Listing terms: Cash,Conventional,FHA,VA Loan

    Price history

    DateEventPrice
    12/5/2025Sold$650,000-1.5%$484/sqft
    Source: IRES as distributed by MLS GRID #1044103 Report a problem
    11/21/2025Pending sale$660,000$492/sqft
    Source: REcolorado as distributed by MLS GRID #IR1044103 Report a problem
    11/18/2025Price change$660,000-5%$492/sqft
    Source: IRES as distributed by MLS GRID #1044103 Report a problem
    10/20/2025Listed for sale$695,000$518/sqft
    Source: REcolorado as distributed by MLS GRID #IR1044103 Report a problem
    10/16/2025Pending sale$695,000$518/sqft
    Source: REcolorado as distributed by MLS GRID #IR1044103 Report a problem
    9/22/2025Listed for sale$695,000+227.8%$518/sqft
    Source: IRES as distributed by MLS GRID #1044103 Report a problem
    6/28/2000Sold$212,000$158/sqft
    Source: Public Record Report a problem

    Public tax history

    YearProperty taxesTax assessment
    2025$5,165 +1.4%$42,056 -10.7%
    2024$5,095 +21.3%$47,114 -1%
    2023$4,200 +1.2%$47,572 +39.7%
    2022$4,149 +10.9%$34,062 -2.8%
    2021$3,741 $35,042 +11.9%
    2020$3,741 +15.6%$31,303
    2019$3,237 $31,303 +11.1%
    2018$3,237 $28,188 -9.5%
    2017$3,237 -0.6%$31,163 +11%
    2016$3,257 +5.2%$28,083 +10.5%
    2015$3,097 +17.6%$25,409
    2014$2,634 +8.5%$25,409
    2013$2,428 +7.2%$25,409 +7.5%
    2012$2,265 -2.2%$23,642
    2011$2,318 +4%--
    2010$2,228 +0.1%$24,400
    2009$2,227 +10.2%$24,400 -14%
    2008$2,021 +6.8%$28,380
    2007$1,892 -0.4%$28,380 +8.3%
    2006$1,900 +14.1%$26,210
    2005$1,665 +1.1%$26,210 +13%
    2004$1,646 -12.2%$23,200
    2003$1,875 +10.4%$23,200 +2.7%
    2002$1,698 $22,600 -90.9%
    2001-- $247,000

    Find assessor info on the county website

    Neighborhood: 80540

    Nearby schools

    GreatSchools rating
    Schools provided by the listing agent
    • Elementary: Lyons
    • Middle: Lyons
    • High: Lyons

    Source: IRES as distributed by MLS GRID. This data may not be complete. We recommend contacting the local school district to confirm school assignments for this home.

    Get a cash offer in 3 minutes
    Find out how much your home could sell for in as little as 3 minutes with a no-obligation cash offer.
    Estimated market value
    $734,700
    Get a cash offer in 3 minutes
    Find out how much your home could sell for in as little as 3 minutes with a no-obligation cash offer.
    Estimated market value
    $734,700