Incredible equity-building opportunity in Pinewood Springs! Sweeping panoramic views and dramatic rock outcroppings define this fantastic 1.07-acre property, ideally located between Lyons and Estes Park. Boasting a brand-new roof, this home is priced to sell and ready for your modern updates. The expansive layout includes a large living and dining area featuring big windows that flood the space with light, complete with a classic wood-burning fireplace. Need a dedicated workspace? The massive secondary bedroom makes an ideal home office or craft room with views that will inspire you daily. With NO HOA, a prime location within walking distance to the Colorado Cherry Company, and access to the community's unique natural swimming tubs, the potential here is limitless. Don't miss the chance to customize your dream mountain escape!
For sale
Price cut: $20K (8/10)
$459,000
8 Estes Park Estates Dr, Lyons, CO 80540
2beds
1,456sqft
:
Get pre-qualified$2,531/mo
Single Family Residence
Built in 1962
1.07 Acres Lot
$-- Zestimate®
$315/sqft
$-- HOA
What's special
Sweeping panoramic viewsMassive secondary bedroomBrand-new roofExpansive layoutDramatic rock outcroppingsClassic wood-burning fireplace
- 118 days |
- 940 |
- 28 |
Zillow last checked:
Listing updated:
Listed by:
Anne Cooper 303-668-8017,
Anne Cooper
Source: IRES as distributed by MLS GRID,MLS#: 1056799
Facts & features
Interior
Bedrooms & bathrooms
- Bedrooms: 2
- Bathrooms: 1
- Full bathrooms: 1
- Main level bathrooms: 1
Primary bedroom
- Description: Carpet
- Level: Upper
- Area: 364 Square Feet
- Dimensions: 14 x 26
Bedroom 2
- Description: Carpet
- Level: Main
- Area: 132 Square Feet
- Dimensions: 11 x 12
Dining room
- Description: Carpet
- Level: Main
- Area: 140 Square Feet
- Dimensions: 10 x 14
Kitchen
- Description: Carpet
- Level: Main
- Area: 144 Square Feet
- Dimensions: 12 x 12
Laundry
- Description: Carpet
- Level: Upper
- Area: 60 Square Feet
- Dimensions: 6 x 10
Living room
- Description: Carpet
- Level: Main
- Area: 308 Square Feet
- Dimensions: 14 x 22
Heating
- Forced Air, 2 or more Heat Sources
Cooling
- Wall/Window Unit(s)
Appliances
- Included: Electric Range, Dishwasher, Refrigerator
- Laundry: Washer/Dryer Hookup
Features
- Eat-in Kitchen, Separate Dining Room, Open Floorplan, Workshop
- Windows: Window Coverings
- Basement: Partial
- Has fireplace: Yes
- Fireplace features: Living Room
Interior area
- Total structure area: 1,264
- Total interior livable area: 1,456 sqft
- Finished area above ground: 1,264
Property
Parking
- Total spaces: 1
- Parking features: RV Access/Parking, Attached
- Attached garage spaces: 1
- Details: Attached
Features
- Levels: Raised Ranch
- Has view: Yes
- View description: Mountain(s)
Lot
- Size: 1.07 Acres
- Features: Wooded, Evergreen Trees, Deciduous Trees, Native Plants, Level, Rock Outcropping, Gutters
Details
- Parcel number: R0543012
- Zoning: O
- Special conditions: Private Owner
Construction
Type & style
- Home type: SingleFamily
- Property subtype: Single Family Residence
Materials
- Frame
- Roof: Composition
Condition
- New construction: No
- Year built: 1962
Utilities & green energy
- Electric: PREA
- Gas: Propane
- Sewer: Septic Tank
- Water: District
- Utilities for property: Propane
Community & HOA
Community
- Subdivision: Pinewood Spgs
HOA
- Has HOA: No
Location
- Region: Lyons
Financial & listing details
- Price per square foot: $315/sqft
- Tax assessed value: $521,700
- Annual tax amount: $2,549
- Date on market: 4/17/2026
- Listing terms: Cash,Conventional,FHA,VA Loan
- Exclusions: Owners personal property.
- Road surface type: Dirt
Estimated market value
Not available
Estimated sales range
Not available
Not available
Price history
| Date | Event | Price |
|---|---|---|
| 8/10/2026 | Price change | $459,000-4.2%$315/sqft |
Source:  REcolorado as distributed by MLS GRID #IR1056799 Report a problem REcolorado as distributed by MLS GRID #IR1056799 Report a problem | ||
| 5/27/2026 | Price change | $479,000-4%$329/sqft |
Source:  IRES as distributed by MLS GRID #1056799 Report a problem IRES as distributed by MLS GRID #1056799 Report a problem | ||
| 4/17/2026 | Listed for sale | $499,000$343/sqft |
Source: IRES as distributed by MLS GRID #1056799 Report a problem | ||
Public tax history
| Year | Property taxes | Tax assessment |
|---|---|---|
| 2025 | $2,549 -19% | $32,606 -24.9% |
| 2024 | $3,146 +48.4% | $43,409 -1% |
| 2023 | $2,120 -2.4% | $43,831 +62.6% |
| 2022 | $2,173 +19.9% | $26,952 +31% |
| 2021 | $1,812 +0.5% | $20,578 +23.3% |
| 2020 | $1,803 +6.9% | $16,695 -0.7% |
| 2019 | $1,687 | $16,812 -22.7% |
| 2018 | $1,687 | $21,737 |
| 2017 | $1,687 -0.4% | $21,737 +12.8% |
| 2016 | $1,693 +23.1% | $19,271 +0% |
| 2015 | $1,375 +21.9% | $19,270 +13.8% |
| 2014 | $1,127 | $16,940 |
| 2013 | -- | $16,940 -10.6% |
| 2012 | -- | $18,950 |
| 2011 | -- | $18,950 +7.4% |
| 2010 | -- | $17,640 |
| 2009 | -- | $17,640 +83.4% |
| 2008 | -- | $9,620 |
| 2007 | -- | $9,620 +13.6% |
| 2006 | -- | $8,470 -48.4% |
| 2005 | -- | $16,430 -9.5% |
| 2004 | -- | $18,150 +3.2% |
| 2002 | -- | $17,590 |
| 2001 | -- | $17,590 |
Find assessor info on the county website
Monthly payment
Est. payment
Payment breakdown
Explore the cost of this home by adjusting the details. Changes won't be saved.Climate risks
Neighborhood: 80540
Nearby schools
GreatSchools rating
- 4/10Estes Park K-5 SchoolGrades: PK-5Distance: 10 mi
- 6/10Estes Park Middle SchoolGrades: 6-8Distance: 10 mi
- 4/10Estes Park High SchoolGrades: 9-12Distance: 9.9 mi
Schools provided by the listing agent
- Elementary: Estes Park
- Middle: Estes Park
- High: Estes Park
Source: IRES as distributed by MLS GRID. This data may not be complete. We recommend contacting the local school district to confirm school assignments for this home.
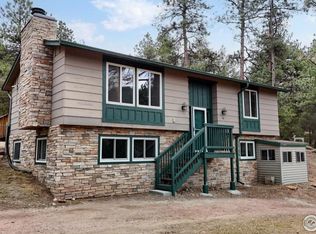
- $545,0003 bd2 ba1.8k sqft10 Estes Park Estates Dr, Lyons, CO 80540Sold
- $544,2003 bd3 ba1.8k sqft203 Button Rock Rd, Lyons, CO 80540Off Market
- $471,6002 bd1 ba884 sqft246 Button Rock Rd, Lyons, CO 80540Off Market
- $590,3003 bd-- ba1.8k sqft187 Button Rock Rd, Lyons, CO 80540Off Market
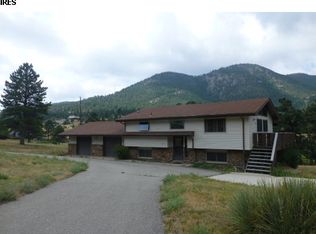
- $540,4004 bd2 ba1.9k sqft15 Estes Park Estates Dr, Lyons, CO 80540Off Market
- $442,1001 bd1 ba960 sqft242 Button Rock Rd, Lyons, CO 80540Off Market
- $468,4001 bd0 ba540 sqft40 Meadow Rd, Lyons, CO 80540Off Market
- $689,8005 bd3 ba2.2k sqft127 Button Rock Rd, Lyons, CO 80540Off Market
A local agent can set up tours, give advice and negotiate with sellers.
A local lender can help you make sure your offer is ready when you are.
Similar homes
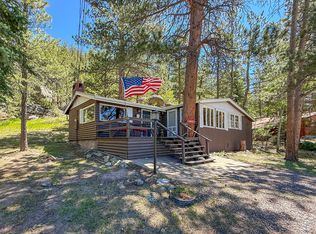
- $495,0003 bd2 ba1k sqft438 Aspen Dr, Lyons, CO 80540For Sale
 MLS ID #1062191, Mark Prucha, Equity Colorado-Front Range. IRES as distributed by MLS GRID
 - $515,0003 bd1 ba1.3k sqft760 Hickory Dr, Lyons, CO 80540For Sale
 MLS ID #1056499, Elise Waldron, Coldwell Banker Realty-Boulder. IRES as distributed by MLS GRID
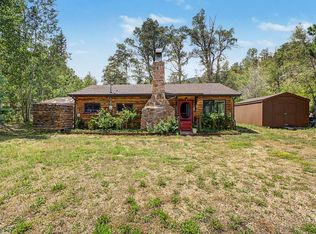
 - $450,0003 bd2 ba1.1k sqft259 Riverside Dr, Lyons, CO 80540For Sale
 MLS ID #1065622, April Porterfield, RE/MAX Elevate. IRES as distributed by MLS GRID
 - $539,9002 bd1 ba1.4k sqft177 Cedar Drive, Lyons, CO 80540For Sale

 MLS ID #5528017, Blaze Contreras, RealHaus. REcolorado as distributed by MLS GRID
 - $554,0002 bd2 ba1.3k sqft215 Ewald Ave, Lyons, CO 80540For SaleMLS ID #1056005, Marcelle Partridge, Coldwell Banker Realty-Boulder. IRES as distributed by MLS GRID
- $524,9992 bd1 ba1.3k sqft3204 Indian Blind Trl, Loveland, CO 80537For SaleMLS ID #1065199, Jose Bonilla, PAK Home Realty. IRES as distributed by MLS GRID
- $460,0004 bd2 ba1.7k sqft527 S Gilpin Ave, Loveland, CO 80537For SaleMLS ID #1065971, William Richardson, Berkshire Hathaway HomeServices Rocky Mountain, Realtors-Fort Collins. IRES as distributed by MLS GRID
- $350,0002 bd1 ba1.2k sqft2476 Riverside Dr, Lyons, CO 80540For SaleMLS ID #1053340, Dan Siddall, Gateway Realty Group. IRES as distributed by MLS GRID
- $475,0003 bd1 ba1.1k sqft550 Birch Ave, Estes Park, CO 80517For SaleMLS ID #1065041, Abbey Pontius, Intempus Realty. IRES as distributed by MLS GRID
- $424,0002 bd1 ba768 sqft1142 Streamside Dr, Glen Haven, CO 80532For SaleMLS ID #1056128, Alissa Anderson, New Roots Real Estate. IRES as distributed by MLS GRID
- $485,0003 bd2 ba1.5k sqft4331 Page Pl, Loveland, CO 80537For SaleMLS ID #1064976, Fernando Tarin-Corona, RE/MAX Alliance-Greeley. IRES as distributed by MLS GRID
- $442,0003 bd2 ba1.3k sqft1535 W 15th Street, Loveland, CO 80538For SaleMLS ID #3934195, Tara Jones, Opendoor Brokerage LLC. REcolorado as distributed by MLS GRID
- $415,0003 bd2 ba1.5k sqft163 West Creek Rd, Glen Haven, CO 80532For SaleMLS ID #1061850, Gerald D Mayo, Estes Park Team Realty. IRES as distributed by MLS GRID
- $399,0002 bd2 ba875 sqft506 Grand Estates Dr #E, Estes Park, CO 80517For SaleMLS ID #1065224, Dan Derman, Keller Williams Top of the Rockies Estes Park. IRES as distributed by MLS GRID
- $440,0003 bd1 ba1.1k sqft507 W 11th St, Loveland, CO 80537For SaleMLS ID #1055199, Paul Jansen, Realty One Group Fourpoints. IRES as distributed by MLS GRID
- $450,0003 bd2 ba1.3k sqft1921 12th Ave, Longmont, CO 80501For SaleMLS ID #1065352, Wilhelm Estes, Berkshire Hathaway HomeServices Rocky Mountain, Realtors-Boulder. IRES as distributed by MLS GRID
- $519,9003 bd1 ba1.4k sqft19 Pipers Canyon Rd Rd, Glen Haven, CO 80532For SaleMLS ID #1064472, Brandon Albrecht, RE/MAX Mountain Brokers. IRES as distributed by MLS GRID
- $675,0003 bd1 ba1.7k sqft421 Stickney Ave, Lyons, CO 80540For SaleMLS ID #1054936, Dennis Culver, WK Real Estate. IRES as distributed by MLS GRID
- $430,0004 bd2 ba1.5k sqft2880 Katie Dr, Loveland, CO 80537For SaleMLS ID #1063997, John Mitchell, Northern Colorado Real Estate. IRES as distributed by MLS GRID
- $480,0004 bd2 ba1.5k sqft343 Hawthorn Dr, Loveland, CO 80538For SaleMLS ID #1066011, Lisa Gould, Kentwood RE Northern Prop Llc. IRES as distributed by MLS GRID
