Calling all nature lovers! If the mountains are where you want to be then this is the cabin you have been waiting for in your price range! Welcome to 2365 W. Highway 34B! This cute Cabin is tucked across the scenic Big Thompson River in Drake and backs to beautiful rock formations that can be seen from the back deck. This charming mountain retreat offers the Colorado lifestyle buyers are searching for. This 2-bedroom, 2-bath cabin features a blend of rustic character with a peaceful setting that sits across the Big Thompson River and backs to National Forest as part of your back yard. Enjoy the sights and sounds of the river from your screened in front porch, with easy year-round access on US Highway 34 and a short drive to Rocky Mountain National Park and Estes Park. Ideal as a full-time residence, weekend getaway, or investment opportunity. Experience fishing, hiking, wildlife viewing, and all the beauty of the Big Thompson Canyon right outside your door. Rare opportunity to own an affordable slice of mountain paradise in one of Northern Colorado's most scenic locations. This home is ready for your personal touches, so Come and Wile a While!
For sale
Price cut: $5.1K (9/2)
$369,900
2365 W Highway 34 B, Drake, CO 80515
2beds
1,200sqft
Cabin
Built in 1925
9,692 Square Feet Lot
$-- Zestimate®
$308/sqft
$-- HOA
What's special
Cute cabin
- 119 days
- 782
- 55
Zillow last checked:
Listing updated:
Listed by:
Marie Edwards 970-586-4425,
Coldwell Banker Estes Village Properties,
Mike Edwards 970-231-2004,
Coldwell Banker Plains
Source: IRES as distributed by MLS GRID,MLS#: 1058983
Facts & features
Interior
Bedrooms & bathrooms
- Bedrooms: 2
- Bathrooms: 2
- Full bathrooms: 1
- 3/4 bathrooms: 1
- Main level bathrooms: 2
Primary bedroom
- Description: Carpet
- Features: Shared Primary Bath
- Level: Main
- Area: 153 Square Feet
- Dimensions: 17 x 9
Bedroom 2
- Description: Carpet
- Level: Main
- Area: 90 Square Feet
- Dimensions: 10 x 9
Dining room
- Description: Carpet
- Level: Main
- Area: 96 Square Feet
- Dimensions: 8 x 12
Kitchen
- Description: Vinyl
- Level: Main
- Area: 72 Square Feet
- Dimensions: 8 x 9
Laundry
- Description: Carpet
- Level: Main
- Area: 63 Square Feet
- Dimensions: 7 x 9
Living room
- Description: Carpet
- Level: Main
- Area: 180 Square Feet
- Dimensions: 15 x 12
Recreation room
- Description: Carpet
- Level: Main
- Area: 91 Square Feet
- Dimensions: 13 x 7
Study
- Description: Carpet
- Level: Main
- Area: 120 Square Feet
- Dimensions: 10 x 12
Heating
- Wood Stove, 2 or more Heat Sources
Appliances
- Included: Gas Range, Refrigerator, Washer, Dryer
- Laundry: Washer/Dryer Hookup
Features
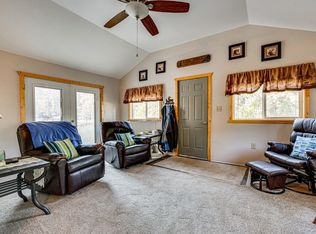
- Separate Dining Room, Open Floorplan, Pantry, Walk-In Closet(s), Sun Room
- Windows: Window Coverings
- Basement: None,Crawl Space
Interior area
- Total structure area: 1,200
- Total interior livable area: 1,200 sqft
- Finished area above ground: 1,200
Property
Parking
- Parking features: Off Street
- Has garage: Yes
- Details: Off Street
Features
- Levels: One
- Stories: 1
- Patio & porch: Deck, Enclosed
- Fencing: Fenced
- Waterfront features: River
Lot
- Size: 9,692 Square Feet
- Features: Wooded, Native Plants, Level, Sloped, Rock Outcropping, Abuts National Forest
Details
- Additional structures: Storage
- Parcel number: R0553212
- Zoning: O
- Special conditions: Private Owner
Construction
Type & style
- Home type: SingleFamily
- Architectural style: Cabin
- Property subtype: Cabin
Materials
- Frame
- Foundation: Slab
- Roof: Composition
Condition
- New construction: No
- Year built: 1925
Utilities & green energy
- Electric: Town of Estes Park
- Gas: Propane
- Sewer: Septic Tank
- Water: Well
- Utilities for property: Electricity Available, Propane
Community & HOA
Community
- Subdivision: Beckwith County
HOA
- Has HOA: No
Location
- Region: Drake
Financial & listing details
- Price per square foot: $308/sqft
- Tax assessed value: $313,300
- Annual tax amount: $987
- Date on market: 5/13/2026
- Listing terms: Cash
- Electric utility on property: Yes
- Road surface type: Dirt
Estimated market value
Not available
Estimated sales range
Not available
Not available
Price history
| Date | Event | Price |
|---|---|---|
| 9/2/2026 | Price change | $369,900-1.4%$308/sqft |
Source:  IRES as distributed by MLS GRID #1058983 Report a problem IRES as distributed by MLS GRID #1058983 Report a problem | ||
| 8/20/2026 | Price change | $375,000-1.3%$313/sqft |
Source: IRES as distributed by MLS GRID #1058983 Report a problem | ||
| 7/27/2026 | Price change | $380,000-1.3%$317/sqft |
Source: IRES as distributed by MLS GRID #1058983 Report a problem | ||
| 5/13/2026 | Listed for sale | $385,000+126.5%$321/sqft |
Source: IRES as distributed by MLS GRID #1058983 Report a problem | ||
| 8/6/2001 | Sold | $170,000+89.9%$142/sqft |
Source: Public Record Report a problem | ||
| 9/13/1996 | Sold | $89,500$75/sqft |
Source: Public Record Report a problem | ||
Public tax history
| Year | Property taxes | Tax assessment |
|---|---|---|
| 2025 | $987 +29.7% | $19,581 -7.6% |
| 2024 | $761 +28.7% | $21,193 -1% |
| 2023 | $591 -2.6% | $21,398 +42.7% |
| 2022 | $607 +18.3% | $14,991 +81.2% |
| 2021 | $513 +0.7% | $8,273 +20% |
| 2020 | $510 +37.5% | $6,892 -0.7% |
| 2019 | $371 | $6,941 -28.5% |
| 2018 | $371 | $9,713 |
| 2017 | $371 -0.6% | $9,713 +7% |
| 2016 | $373 +12.3% | $9,074 +0% |
| 2015 | $332 +11.6% | $9,070 +8.4% |
| 2014 | $297 | $8,370 -15% |
| 2013 | -- | $9,850 -9.8% |
| 2012 | -- | $10,920 |
| 2011 | -- | $10,920 -10.3% |
| 2010 | -- | $12,170 |
| 2009 | -- | $12,170 +10.1% |
| 2008 | -- | $11,050 |
| 2007 | -- | $11,050 +33% |
| 2006 | -- | $8,310 |
| 2005 | -- | $8,310 -15.9% |
| 2004 | -- | $9,880 +6.7% |
| 2002 | -- | $9,260 |
| 2001 | -- | $9,260 |
Find assessor info on the county website
Monthly payment
Est. payment
Payment breakdown
Explore the cost of this home by adjusting the details. Changes won't be saved.Climate risks
Neighborhood: 80515
Nearby schools
Schools provided by the listing agent
- Elementary: Estes Park
- Middle: Estes Park
- High: Estes Park
Source: IRES as distributed by MLS GRID. This data may not be complete. We recommend contacting the local school district to confirm school assignments for this home.
Similar homes
- $365,0002 bd1 ba1.2k sqft2459 US Highway 34, Drake, CO 80515For Sale

 MLS ID #1059826, Gary Murphy, Foundations Real Estate Services LLC. IRES as distributed by MLS GRID
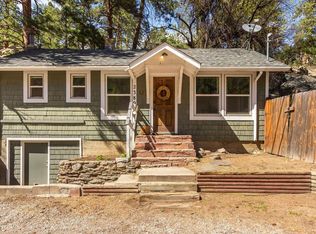
 - $345,0002 bd1 ba688 sqft2389 US Highway 34, Drake, CO 80515For Sale
 MLS ID #1058008, Trenton Ming, Keller Williams Top of the Rockies Estes Park. IRES as distributed by MLS GRID
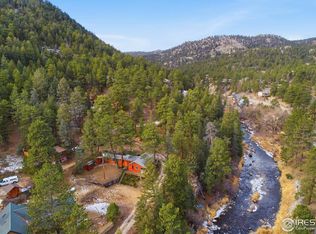
 - $349,0002 bd1 ba955 sqft124 Big Pine Ln, Drake, CO 80515For Sale
 MLS ID #1048427, Sam Basel, eXp Realty - Estes Park. IRES as distributed by MLS GRID
 - $450,0001 bd1 ba924 sqft42 Big Pine Ln, Drake, CO 80515For Sale
 MLS ID #1060725, Kendra Wallis, Keller Williams Top of the Rockies Estes Park. IRES as distributed by MLS GRID
 - $365,0002 bd1 ba1k sqft16 Misty Manor Rd, Drake, CO 80515For SaleMLS ID #1032984, Dave Kiser, RE/MAX Mountain Brokers. IRES as distributed by MLS GRID
- $492,9003 bd2 ba1.5k sqft66 Flag Mountain Rd, Drake, CO 80515For SaleMLS ID #1064016, Brandon Albrecht, RE/MAX Mountain Brokers. IRES as distributed by MLS GRID
- $395,0002 bd2 ba875 sqft506 Grand Estates Dr #E, Estes Park, CO 80517For SaleMLS ID #1065224, Dan Derman, Keller Williams Top of the Rockies Estes Park. IRES as distributed by MLS GRID
- $399,0002 bd2 ba1k sqft1050 S Saint Vrain Ave #C-3, Estes Park, CO 80517For SaleMLS ID #1064970, Kirk Fisher, RE/MAX Mountain Brokers. IRES as distributed by MLS GRID
- $425,0001 bd1 ba732 sqft47 Berthoud Dale Ln, Drake, CO 80515For SaleMLS ID #1058365, Sam Basel, eXp Realty - Estes Park. IRES as distributed by MLS GRID
- $550,0002 bd2 ba1.6k sqft1035 Streamside Dr, Drake, CO 80515For SaleMLS ID #1062744, Cody Harvey, Compass - Boulder. IRES as distributed by MLS GRID
- $389,0002 bd1 ba875 sqft510 Grand Estates Dr #O, Estes Park, CO 80517For SaleMLS ID #1063331, Sam Basel, eXp Realty - Estes Park. IRES as distributed by MLS GRID
- $390,0002 bd3 ba1.1k sqft640 MacGregor Ave #14, Estes Park, CO 80517For SaleMLS ID #1061048, Breeyan Edwards, First Colorado Realty. IRES as distributed by MLS GRID
- $389,9001 bd1 ba967 sqft232 Fox Creek Rd, Glen Haven, CO 80532For SaleMLS ID #1060233, Timothy Gannon, Enclusive Real Estate LLC. IRES as distributed by MLS GRID
- $435,0003 bd2 ba1.6k sqft270 River Fork Rd, Drake, CO 80515For SaleMLS ID #1056126, Michael Richardson, Richardson Team Realty. IRES as distributed by MLS GRID
- $398,0003 bd2 ba1k sqft652 Halbach Ln, Estes Park, CO 80517For SaleMLS ID #1057189, Mary E Murphy, First Colorado Realty. IRES as distributed by MLS GRID
- $325,0001 bd-- ba600 sqft2365 Storm Mountain Dr, Drake, CO 80515For SaleMLS ID #1060968, Matt Ferren, LoKation-Tucker Group Real Estate. IRES as distributed by MLS GRID
- $379,0002 bd2 ba1k sqft1050 S Saint Vrain Avenue #A1, Estes Park, CO 80517For Sale
 MLS ID #8998293, Chris Eisenhard, Eisenhard Realty Group. REcolorado as distributed by MLS GRID
 - $424,0002 bd1 ba768 sqft1142 Streamside Dr, Glen Haven, CO 80532For SaleMLS ID #1056128, Alissa Anderson, New Roots Real Estate. IRES as distributed by MLS GRID
- $325,0002 bd1 ba720 sqft13348 Pingree Park Rd, Bellvue, CO 80512For SaleMLS ID #1067502, Patricia Phillips, Group Mulberry. IRES as distributed by MLS GRID
- $356,4002 bd1 ba904 sqft6781 County Road 43, Glen Haven, CO 80532For SaleMLS ID #1043266, Rob Kittle, Kittle Real Estate. IRES as distributed by MLS GRID
