Skip main navigation
Sold for $595,000
  • $595,000

    1761 Aspencliff Ct #C1, Estes Park, CO 80517

    2beds
    1,440sqft
    Single Family Residence
    Built in 1976
    0.34 Acres Lot
    $646,200 Zestimate®
    $413/sqft
    $2,957 Estimated rent

    Home value

    $646,200

    $601,000 - $698,000

    $2,957/mo

    Zestimate® history
    Loading
    Loading...

    Owner options

    List your home for rent

    $2,957/mo

    Rent Zestimate®

    Find your next renter with Zillow Rental Manager. Plus, with online applications, you can quickly screen prospective tenants – for free.

    Learn more

    $2,957/mo

    Rent Zestimate®

    Refinance and save

    $7,025/mo

    Est. payment

    Refinancing to a lower rate could help reduce your monthly payments and save thousands over the life of the loan.

    See today's rates

    $7,025/mo

    Est. payment

    Explore your selling options

    Work with a Zillow partner agent

    Leverage their expertise and Zillow's premium Showcase listings to get your home seen by more buyers.

    Get started

    List with your own agent

    Get your home in front of millions of buyers by listing it on Zillow.

    Learn how to do it

    Sell it yourself

    Take full control of how buyers see your home on Zillow by listing For Sale by Owner (FSBO).

    List your home

    What's special

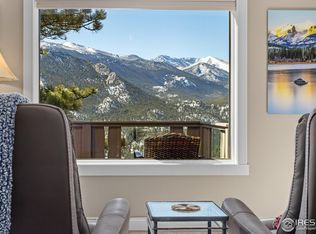
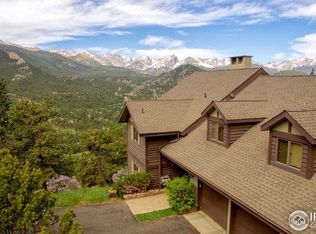
    Full kitchenHuge viewsSpacious patioHuge picture windowsGreat room
    THIS IS A GREAT VALUE. BELOW MARKET VALUE, ASSCESSED @ 670K - SPECTACULAR Rocky Mountain Continental Divide views! GREAT NEWS - THIS PROPERTY WILL SOON BE ELGIBLE (under review) FOR A SHORT TERM RENTAL PERMIT. Seller needs to move to a lower elevation ASAP. Enjoy this comfortable, spacious and well-maintained ranch- style home. With Great Room, a massive wood burning, rock fireplace. Huge picture windows, HUGE VIEWS. A dining area, full kitchen and a spacious patio for sunrise/sunset viewing. There is a trail head entrance to RMNP, and the Aspen Creek Trail which leads to Twin Sisters, Estes Cone, Storm Pass and Sprague Lake. These can all be reached by hiking from the house. Come take a look.

    Zillow last checked:

    Listing updated:

    Listed by:

    Gary Murphy 970-593-0999,

    RE/MAX Alliance-Windsor

    Bought with:

    Elizabeth Kozar, 100083197

    Estes Park Team Realty

    Source: IRES as distributed by MLS GRID,MLS#: 984042MLS Logo

    Facts & features

    Interior

    Bedrooms & bathrooms
    • Bedrooms: 2
    • Bathrooms: 2
    • Full bathrooms: 1
    • 3/4 bathrooms: 1
    • Main level bathrooms: 2
    Primary bedroom
    • Description: Carpet
    • Features: Tub+Shower Primary
    • Level: Main
    • Area: 143 Square Feet
    • Dimensions: 11 x 13
    Bedroom 2
    • Description: Carpet
    • Level: Main
    • Area: 80 Square Feet
    • Dimensions: 8 x 10
    Kitchen
    • Description: Tile
    • Level: Main
    • Area: 144 Square Feet
    • Dimensions: 9 x 16
    Living room
    • Description: Carpet
    • Level: Main
    • Area: 420 Square Feet
    • Dimensions: 14 x 30
    Heating
    • Radiant
    Cooling
    • Ceiling Fan(s)
    Appliances
    • Included: Electric Range, Dishwasher, Refrigerator, Washer, Dryer, Microwave, Disposal
    • Laundry: Washer/Dryer Hookup
    Features
    • Open Floorplan, Walk-In Closet(s)
    • Windows: Window Coverings, Wood Frames
    • Has fireplace: Yes
    • Fireplace features: Insert
    Interior area
    • Total structure area: 1,440
    • Total interior livable area: 1,440 sqft
    • Finished area above ground: 1,440

    Property

    Parking
    • Total spaces: 1
    • Parking features: Garage - Attached
    • Attached garage spaces: 1
    • Details: Attached
    Accessibility
    • Accessibility features: Main Floor Bath, Accessible Bedroom
    Features
    • Levels: One
    • Stories: 1
    • Entry location: 1st Floor
    • Patio & porch: Patio
    • Has view: Yes
    • View description: Mountain(s)
    Lot
    • Size: 0.34 Acres
    • Features: Evergreen Trees, Native Plants, Fire Hydrant within 500 Feet
    Details
    • Parcel number: R1056573
    • Zoning: E-1
    • Special conditions: Private Owner

    Construction

    Type & style
    • Home type: SingleFamily
    • Architectural style: Contemporary
    • Property subtype: Single Family Residence
    • Attached to another structure: Yes
    Materials
    • Frame, Stucco
    • Foundation: Slab
    • Roof: Composition
    Condition
    • New construction: No
    • Year built: 1976

    Utilities & green energy

    • Electric: Estes Park
    • Gas: None
    • Sewer: Public Sewer
    • Water: City
    • Utilities for property: Electricity Available, Other, Cable Available, Satellite Avail, High Speed Avail
    Green energy
    • Energy efficient items: Windows

    Community & HOA

    Community
    • Features: Trail(s)
    • Security: Fire Alarm
    • Subdivision: 11/2
    HOA
    • Has HOA: Yes
    • Services included: Trash, Snow Removal, Exterior Maintenance, Water, Sewer
    • HOA fee: $3,542 annually
    • HOA name: Aspencliff Home Owners Asso
    • Second HOA fee: $2,802 annually
    • Second HOA name: Windcliff Property Owners Asso
    Location
    • Region: Estes Park

    Financial & listing details

    • Price per square foot: $413/sqft
    • Annual tax amount: $1,824
    • Date on market: 11/13/2023
    • Electric utility on property: Yes
    • Road surface type: Gravel

    Price history

    DateEventPrice
    12/8/2023Sold$595,000-0.3%$413/sqft
    Source: IRES as distributed by MLS GRID #984042 Report a problem
    11/13/2023Listed for sale$597,000$415/sqft
    Source: IRES as distributed by MLS GRID #984042 Report a problem
    11/7/2023Pending sale$597,000$415/sqft
    Source: IRES as distributed by MLS GRID #984042 Report a problem
    4/29/2023Price change$597,000-4.5%$415/sqft
    Source: IRES as distributed by MLS GRID #984042 Report a problem
    4/18/2023Price change$625,000-3.1%$434/sqft
    Source: REcolorado as distributed by MLS GRID #IR984042 Report a problem
    3/23/2023Listed for sale$645,000+88%$448/sqft
    Source: IRES as distributed by MLS GRID #984042 Report a problem
    4/27/2015Sold$343,000-2%$238/sqft
    Source: IRES as distributed by MLS GRID #745498 Report a problem
    9/30/2014Price change$350,000-5.1%$243/sqft
    Source: RE/MAX MOUNTAIN BROKERS #745498 Report a problem
    8/25/2014Listed for sale$369,000$256/sqft
    Source: RE/MAX MOUNTAIN BROKERS #745498 Report a problem

    Public tax history

    Tax history is unavailable.

    Neighborhood: 80517

    Nearby schools

    GreatSchools rating
    Schools provided by the listing agent
    • Elementary: Estes Park
    • Middle: Estes Park
    • High: Estes Park

    Source: IRES as distributed by MLS GRID. This data may not be complete. We recommend contacting the local school district to confirm school assignments for this home.

    Get pre-qualified for a loan
    At Zillow Home Loans, we can pre-qualify you in as little as 5 minutes with no impact to your credit score.

    An equal housing lender. NMLS #10287.