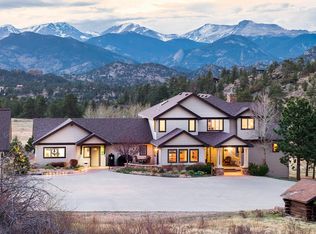
Once in a great while creativity, beauty and function align in a location that simply stops you in your tracks... This is that moment, this is that home. Welcome to The Foehn House, named after the warm alpine winds that grace the Rockies and designed for high-altitude living with effortless luxury. You'll enjoy 3500sf+/- of luxurious comfort and some of the most amazing views anywhere in North America, with a great room that is perfect for quiet family time or a houseful of company and entertaining. Four bedroom suites including the primary that encompasses the entire upper level, a gourmet kitchen and abundant storage. Outdoor spaces welcome endless gazing to ever-changing views of The Continental Divide and magical starry-night skies from the hot tub. STR friendly, Windcliff offers onsite management and year-round roads, moments from the serenity of Rocky Mountain National Park or the energy of downtown restaurants, wineries, breweries and shopping. Let's begin your journey today with a tour of the site and a visit with the craftsmen of Kinley Built.
New construction
$3,250,000
2741 Cedarcliff Dr, Estes Park, CO 80517
4beds
3,458sqft
Single Family Residence
Built in 2026
0.68 Acres Lot
$-- Zestimate®
$940/sqft
$408/mo HOA
What's special
Abundant storageFour bedroom suitesGourmet kitchen
- 133 days |
- 483 |
- 2 |
Zillow last checked:
Listing updated:
Listed by:
Christian J. Collinet 970-586-3333,
First Colorado Realty
Source: IRES as distributed by MLS GRID,MLS#: 1055909
Facts & features
Interior
Bedrooms & bathrooms
- Bedrooms: 4
- Bathrooms: 5
- Full bathrooms: 3
- 3/4 bathrooms: 1
- 1/2 bathrooms: 1
- Main level bathrooms: 2
Rooms
- Room types: Media Room
Primary bedroom
- Description: Carpet
- Features: Full Primary Bath, Luxury Features Primary Bath
- Level: Upper
- Area: 420 Square Feet
- Dimensions: 14 x 30
Bedroom 2
- Description: Carpet
- Level: Main
- Area: 210 Square Feet
- Dimensions: 14 x 15
Bedroom 3
- Description: Carpet
- Level: Lower
- Area: 210 Square Feet
- Dimensions: 14 x 15
Bedroom 4
- Description: Carpet
- Level: Lower
- Area: 182 Square Feet
- Dimensions: 13 x 14
Dining room
- Description: Wood
- Level: Main
- Area: 140 Square Feet
- Dimensions: 10 x 14
Family room
- Description: Carpet
- Level: Lower
- Area: 308 Square Feet
- Dimensions: 14 x 22
Great room
- Description: Wood
- Level: Main
- Area: 432 Square Feet
- Dimensions: 18 x 24
Kitchen
- Description: Wood
- Level: Main
- Area: 330 Square Feet
- Dimensions: 15 x 22
Laundry
- Description: Tile
- Level: Lower
- Area: 88 Square Feet
- Dimensions: 8 x 11
Heating
- Forced Air
Cooling
- Central Air, Ceiling Fan(s)
Appliances
- Included: Gas Range, Double Oven, Dishwasher, Refrigerator, Bar Fridge, Washer, Dryer, Microwave, Disposal
- Laundry: Sink, Washer/Dryer Hookup
Features
- Cathedral Ceiling(s), Open Floorplan, Natural Woodwork, Walk-In Closet(s), Jack & Jill Bathroom, Kitchen Island, High Ceilings, Split Bedroom Plan
- Flooring: Wood
- Basement: Partially Finished,Walk-Out Access
- Has fireplace: Yes
- Fireplace features: Gas, Gas Log, Great Room
Interior area
- Total structure area: 3,458
- Total interior livable area: 3,458 sqft
- Finished area above ground: 3,458
Video & virtual tour
Property
Parking
- Total spaces: 2
- Parking features: Garage Door Opener, Attached
- Attached garage spaces: 2
- Details: Attached
Accessibility
- Accessibility features: Main Floor Bath, Accessible Bedroom, Stall Shower, Main Level Laundry
Features
- Levels: Three Or More
- Stories: 3
- Patio & porch: Patio, Deck
- Has view: Yes
- View description: Mountain(s), Hills, City
Lot
- Size: 0.68 Acres
- Features: Evergreen Trees, Deciduous Trees, Native Plants, Sloped, Rock Outcropping, Fire Hydrant within 500 Feet
Details
- Parcel number: R1587317
- Zoning: E1
- Special conditions: Private Owner,Builder
Construction
Type & style
- Home type: SingleFamily
- Architectural style: Contemporary
- Property subtype: Single Family Residence
Materials
- Frame, Stucco, Wood Siding, Painted/Stained, Concrete
- Foundation: Slab
- Roof: Composition,Metal
Condition
- New construction: Yes
- Year built: 2026
Details
- Builder model: Custom Mountain Home
- Builder name: Kinley Built
Utilities & green energy
- Electric: Town Of EP
- Gas: Propane
- Sewer: Public Sewer
- Water: City
- Utilities for property: Electricity Available, Propane, Satellite Avail, High Speed Avail, Underground Utilities
Green energy
- Energy efficient items: Sun Space, Southern Exposure, Windows, High Efficiency Furnace
Community & HOA
Community
- Features: Park, Trail(s)
- Security: Fire Alarm
- Subdivision: Windcliff Estates
HOA
- Has HOA: Yes
- Services included: Common Amenities, Trash, Snow Removal
- HOA fee: $4,896 annually
- HOA name: Windcliff
Location
- Region: Estes Park
Financial & listing details
- Price per square foot: $940/sqft
- Tax assessed value: $600,000
- Annual tax amount: $11,568
- Date on market: 4/8/2026
- Listing terms: Cash,Conventional,1031 Exchange
- Electric utility on property: Yes
- Road surface type: Gravel, Asphalt
Estimated market value
Not available
Estimated sales range
Not available
Not available
Price history
| Date | Event | Price |
|---|---|---|
| 4/8/2026 | Listed for sale | $3,250,000+441.7%$940/sqft |
Source:  IRES as distributed by MLS GRID #1055909 Report a problem IRES as distributed by MLS GRID #1055909 Report a problem | ||
| 5/31/2024 | Sold | $600,000+20%$174/sqft |
Source: Public Record Report a problem | ||
| 3/24/2022 | Sold | $500,000-13%$145/sqft |
Source: IRES as distributed by MLS GRID #819530 Report a problem | ||
| 2/17/2022 | Listed for sale | $575,000$166/sqft |
Source: IRES as distributed by MLS GRID #819530 Report a problem | ||
Public tax history
| Year | Property taxes | Tax assessment |
|---|---|---|
| 2025 | $11,568 +48.8% | $162,000 +48.9% |
| 2024 | $7,772 +59% | $108,810 |
| 2023 | $4,888 +0.2% | $108,810 +65.9% |
| 2022 | $4,878 +11.4% | $65,569 |
| 2021 | $4,379 +0.7% | $65,569 +13.1% |
| 2020 | $4,346 +10.8% | $58,000 |
| 2019 | $3,924 | $58,000 +14.3% |
| 2018 | $3,924 | $50,750 |
| 2017 | $3,924 -0.6% | $50,750 +2.9% |
| 2016 | $3,946 +8% | $49,300 |
| 2015 | $3,655 -22.4% | $49,300 -24.4% |
| 2014 | $4,707 | $65,250 |
| 2013 | -- | $65,250 |
| 2012 | -- | $65,250 |
| 2011 | -- | $65,250 -0.4% |
| 2010 | -- | $65,510 -41.3% |
| 2009 | -- | $111,650 +194% |
| 2008 | -- | $37,980 |
| 2007 | -- | $37,980 |
| 2006 | -- | $37,980 |
| 2005 | -- | $37,980 |
| 2004 | -- | $37,980 |
| 2002 | -- | $37,980 |
| 2001 | -- | $37,980 |
Find assessor info on the county website
Monthly payment
Est. payment
Payment breakdown
Explore the cost of this home by adjusting the details. Changes won't be saved.Climate risks
Neighborhood: 80517
Nearby schools
GreatSchools rating
- 4/10Estes Park K-5 SchoolGrades: PK-5Distance: 3.6 mi
- 6/10Estes Park Middle SchoolGrades: 6-8Distance: 3.7 mi
- 4/10Estes Park High SchoolGrades: 9-12Distance: 3.8 mi
Schools provided by the listing agent
- Elementary: Estes Park
- Middle: Estes Park
- High: Estes Park
Source: IRES as distributed by MLS GRID. This data may not be complete. We recommend contacting the local school district to confirm school assignments for this home.
- $1,341,5004 bd3 ba2.1k sqft2723 Cedarcliff Dr #1, Estes Park, CO 80517Off Market
- $1,227,9003 bd3 ba2.5k sqft2721 Cedarcliff Dr #2, Estes Park, CO 80517Off Market
- $2,009,7003 bd4 ba3.1k sqft2735 Cedarcliff Dr, Estes Park, CO 80517Off Market

- $3,214,7007 bd8 ba7.5k sqft2729 Cedarcliff Dr, Estes Park, CO 80517Off Market
- $595,0002 bd2 ba1.4k sqft1761 Aspencliff Ct #C-1, Estes Park, CO 80517Sold
- $840,0003 bd3 ba1.9k sqft1731 Aspencliff Ct #2, Estes Park, CO 80517Sold
- $2,350,0006 bd7 ba5k sqft2725 Cedarcliff Dr, Estes Park, CO 80517Sold
- $899,0003 bd3 ba1.9k sqft1731 Aspencliff Ct #1, Estes Park, CO 80517For Sale
A local agent can set up tours, give advice and negotiate with sellers.
Similar homes
- $2,950,0003 bd3 ba4.1k sqft3505 Saint Francis Way, Estes Park, CO 80517For Sale
 MLS ID #1056815, Laura Levy, Coldwell Banker Realty-Boulder. IRES as distributed by MLS GRID
 - $2,050,0005 bd6 ba3.4k sqft789 Turquoise Trl, Estes Park, CO 80517For Sale
 MLS ID #1066391, Jeff Abel, Keller Williams Top of the Rockies Estes Park. IRES as distributed by MLS GRID
 - $1,697,5004 bd4 ba2.7k sqft2850 Kiowa Trl, Estes Park, CO 80517For Sale
 MLS ID #1062775, Chris Davis, Keller Williams Top of the Rockies Estes Park. IRES as distributed by MLS GRID
 - $2,650,0005 bd6 ba3.7k sqft293 Overlook Ct, Estes Park, CO 80517New Construction
 MLS ID #1065367, Dan Derman, Keller Williams Top of the Rockies Estes Park. IRES as distributed by MLS GRID
 - $1,799,0004 bd5 ba4.3k sqft341 Homesteader Ln, Estes Park, CO 80517For SaleMLS ID #1055530, Ryan Magnus, C3 Real Estate Solutions, LLC. IRES as distributed by MLS GRID
- $2,150,0004 bd3 ba3.3k sqft1267 Upper Venner Rd, Estes Park, CO 80517For SaleMLS ID #1046999, Elizabeth Kozar, Estes Park Team Realty. IRES as distributed by MLS GRID
- $1,735,0005 bd4 ba3.8k sqft735 Castle Mountain Rd, Estes Park, CO 80517For SaleMLS ID #1059529, Gerald D Mayo, Estes Park Team Realty. IRES as distributed by MLS GRID
- $1,995,0004 bd4 ba4.4k sqft1180 Coyote Run, Estes Park, CO 80517For SaleMLS ID #1059004, Chris Davis, Keller Williams Top of the Rockies Estes Park. IRES as distributed by MLS GRID
- $2,750,0005 bd4 ba3.5k sqft61 Farview Lane, Grand Lake, CO 80447For SaleMLS ID #26-837, Andrew Barnhill, Grand Realty. GCBOR
- $2,750,0003 bd4 ba4.5k sqft95 Rowell Dr, Lyons, CO 80540For SaleMLS ID #1056734, Arn Rasker, LIV Sotheby's Intl Realty. IRES as distributed by MLS GRID
- $2,500,0004 bd4 ba2.7k sqft306 GCR 4632, Grand Lake, CO 80447For SaleMLS ID #26-726, Frank Reardon, Crabtree Co - Grand Lake. GCBOR
- $2,727,0004 bd3 ba2.6k sqft1443 GCR 49, Grand Lake, CO 80447For Sale
 MLS ID #6519843, Donna Ready, Mountain Lake Properties. REcolorado as distributed by MLS GRID
 - $1,895,0003 bd3 ba3k sqft470 Big John Rd, Lyons, CO 80540For SaleMLS ID #1055228, Liz Forster, Compass - Boulder. IRES as distributed by MLS GRID
- $1,999,0004 bd5 ba3.6k sqft814 Mountain View Dr, Lyons, CO 80540For SaleMLS ID #1061609, Jon Sisenwein, Compass - Boulder. IRES as distributed by MLS GRID
- $1,675,0004 bd4 ba3.1k sqft435 County Road 6421, Grand Lake, CO 80447For SaleMLS ID #26-972, Andrea L Cox, Re/Max Resorts Of Grand County. GCBOR
- $1,999,0006 bd8 ba3.9k sqft1623 Stone Canyon Rd, Lyons, CO 80540For SaleMLS ID #1064744, Cecilia DeVilliers, Shasta Realty Inc. IRES as distributed by MLS GRID
- $2,399,5003 bd4 ba3.1k sqft639 County Road #662, Grand Lake, CO 80447For SaleMLS ID #26-990, Sheila Bailey, Keller Williams Advantage Realty, LLC. GCBOR
- $1,695,0004 bd5 ba4.8k sqft555 James Park Trl, Loveland, CO 80537For SaleMLS ID #1049873, Doug Card, RE/MAX Alliance-FTC South. IRES as distributed by MLS GRID
- $1,999,0004 bd5 ba4.4k sqft632 GCR 662, Grand Lake, CO 80447For SaleMLS ID #4411450, Lisa Simpson, Mountain Lake Properties. REcolorado as distributed by MLS GRID
