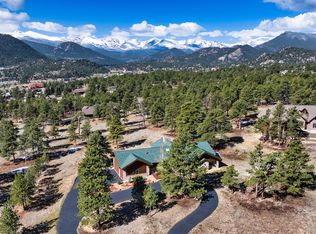
North end property with expansive mountain living with wide-open views, beautiful natural surroundings, and a thoughtfully designed home that makes the most of its Estes Park setting. The backyard offers convenient access to the Rocky Mountain National Park trail system, with a trailhead just a short walk away. Set among mature pines and open meadow, the property enjoys impressive views toward the surrounding mountains while offering a sense of space and privacy. Inside, the open-concept main living area is bright and inviting, with vaulted ceilings, exposed wood beams, recessed lighting, and expansive windows that bring the mountain scenery directly into the room. The generous layout provides plenty of space for comfortable living and entertaining, while glass doors create an easy connection to the outdoors. The kitchen is a standout with crisp white cabinetry, dramatic stonework, extensive counter space, a large center island with seating. All Bosch stainless steel appliances & range hood. French farmhouse-style sink, pendant lighting, and abundant storage. Its open design keeps the kitchen connected to the main living space and the views beyond. Outside, the home's distinctive mountain architecture complements its setting, with multiple rooflines, a covered entry, stone accents, and outdoor living areas ready to enjoy Colorado's fresh mountain air. The surrounding acreage creates a beautiful combination of meadow and forest, with the peaks of Rocky Mountain National Park and the Continental Divide providing an unforgettable backdrop. Adjacent to the Twin Owls Trail in Rocky Mountain National Park. This is a home designed around what makes Estes Park special: mountain views, open space, natural beauty, and comfortable Colorado living.
New construction
$1,650,000
1299 Devils Gulch Rd, Estes Park, CO 80517
3beds
3,130sqft
Single Family Residence
Built in 2026
2.44 Acres Lot
$-- Zestimate®
$527/sqft
$-- HOA
What's special
French farmhouse-style sinkStone accentsDramatic stoneworkAbundant storageVaulted ceilingsBright and invitingPendant lighting
- 36 days
- 716
- 42
Zillow last checked:
Listing updated:
Listed by:
Gerald D Mayo 970-586-3838,
Estes Park Team Realty
Source: IRES as distributed by MLS GRID,MLS#: 1067049
Facts & features
Interior
Bedrooms & bathrooms
- Bedrooms: 3
- Bathrooms: 3
- Full bathrooms: 2
- 1/2 bathrooms: 1
- Main level bathrooms: 2
Primary bedroom
- Description: Carpet
- Features: Full Primary Bath, Tub+Shower Primary, 5 Piece Primary Bath
- Level: Main
- Area: 266 Square Feet
- Dimensions: 19 x 14
Bedroom 2
- Description: Carpet
- Level: Upper
- Area: 216 Square Feet
- Dimensions: 18 x 12
Bedroom 3
- Description: Carpet
- Level: Upper
- Area: 156 Square Feet
- Dimensions: 12 x 13
Dining room
- Description: Luxury Vinyl
- Level: Main
- Area: 234 Square Feet
- Dimensions: 18 x 13
Kitchen
- Description: Luxury Vinyl
- Level: Main
- Area: 240 Square Feet
- Dimensions: 20 x 12
Laundry
- Description: Luxury Vinyl
- Level: Main
- Area: 88 Square Feet
- Dimensions: 8 x 11
Living room
- Description: Luxury Vinyl
- Level: Main
- Area: 396 Square Feet
- Dimensions: 22 x 18
Recreation room
- Description: Wood
- Level: Upper
- Area: 437 Square Feet
- Dimensions: 23 x 19
Heating
- Zoned
Appliances
- Included: No Inclusions, Electric Range, Self Cleaning Oven, Dishwasher, Refrigerator, Microwave
- Laundry: Washer/Dryer Hookup
Features
- Eat-in Kitchen, Separate Dining Room, Cathedral Ceiling(s), Open Floorplan, Pantry, Walk-In Closet(s), Jack & Jill Bathroom, Kitchen Island
- Basement: None
- Has fireplace: Yes
- Fireplace features: Electric, Family Room
Interior area
- Total structure area: 3,130
- Total interior livable area: 3,130 sqft
- Finished area above ground: 3,130
Video & virtual tour
Property
Parking
- Total spaces: 2
- Parking features: Garage Door Opener, Attached
- Attached garage spaces: 2
- Details: Attached
Accessibility
- Accessibility features: Level Lot, Accessible Bedroom, Stall Shower, Main Level Laundry
Features
- Levels: Two
- Stories: 2
- Patio & porch: Patio, Deck
- Has view: Yes
- View description: Mountain(s), Hills, Plains View
Lot
- Size: 2.44 Acres
- Features: Evergreen Trees, Native Plants, Level, Abuts Park, Paved
Details
- Parcel number: R1675134
- Zoning: RE-1
- Special conditions: Private Owner
Construction
Type & style
- Home type: SingleFamily
- Architectural style: Contemporary
- Property subtype: Single Family Residence
Materials
- Frame, Stone
- Roof: Composition
Condition
- New construction: Yes
- Year built: 2026
Utilities & green energy
- Electric: Town of Estes
- Gas: Xcel Energy
- Water: City
- Utilities for property: Electricity Available, Cable Available, High Speed Avail, Underground Utilities
Community & HOA
Community
- Features: Trail(s)
- Security: Fire Alarm
- Subdivision: /180572 - S18 T05 R72
HOA
- Has HOA: No
Location
- Region: Estes Park
Financial & listing details
- Price per square foot: $527/sqft
- Tax assessed value: $615,300
- Annual tax amount: $2,886
- Date on market: 8/22/2026
- Listing terms: Cash,Conventional,FHA,VA Loan
- Electric utility on property: Yes
- Road surface type: Gravel
Estimated market value
Not available
Estimated sales range
Not available
Not available
Price history
| Date | Event | Price |
|---|---|---|
| 8/22/2026 | Listed for sale | $1,650,000$527/sqft |
Source:  IRES as distributed by MLS GRID #1067049 Report a problem IRES as distributed by MLS GRID #1067049 Report a problem | ||
Public tax history
| Year | Property taxes | Tax assessment |
|---|---|---|
| 2025 | $2,887 +27.9% | $38,456 +9% |
| 2024 | $2,258 +58.5% | $35,296 +35.4% |
| 2023 | $1,425 -2.6% | $26,066 +36.4% |
| 2022 | $1,463 | $19,113 -2.8% |
| 2021 | -- | $19,663 |
Find assessor info on the county website
Monthly payment
Est. payment
Payment breakdown
Explore the cost of this home by adjusting the details. Changes won't be saved.Climate risks
Neighborhood: 80517
Nearby schools
Schools provided by the listing agent
- Elementary: Estes Park
- Middle: Estes Park
- High: Estes Park
Source: IRES as distributed by MLS GRID. This data may not be complete. We recommend contacting the local school district to confirm school assignments for this home.
- $1,205,4003 bd2 ba2.4k sqft1315 Devils Gulch Rd, Estes Park, CO 80517Off Market
- $923,5003 bd1 ba2.3k sqft1397 Clara Dr, Estes Park, CO 80517Off Market
- $1,167,6004 bd3 ba1.7k sqft1303 Devils Gulch Rd, Estes Park, CO 80517Off Market
- $964,6004 bd2 ba2.7k sqft1261 Devils Gulch Rd, Estes Park, CO 80517Off Market
Similar homes
- $1,650,0004 bd4 ba2.7k sqft2850 Kiowa Trl, Estes Park, CO 80517For Sale

 MLS ID #1062775, Chris Davis, Keller Williams Top of the Rockies Estes Park. IRES as distributed by MLS GRID
 - $1,500,0004 bd3 ba2.9k sqft308 Parkview Ln, Estes Park, CO 80517For Sale
 MLS ID #1066138, Jason M Kingery, Resident Realty North Metro. IRES as distributed by MLS GRID
 - $1,700,0004 bd4 ba4.4k sqft1180 Coyote Run, Estes Park, CO 80517For Sale
 MLS ID #1059004, Chris Davis, Keller Williams Top of the Rockies Estes Park. IRES as distributed by MLS GRID
 - $1,600,0003 bd3 ba2.1k sqft1440 Hummingbird Dr, Estes Park, CO 80517For Sale
 MLS ID #1065945, Gerald D Mayo, Estes Park Team Realty. IRES as distributed by MLS GRID
 - $1,399,0003 bd4 ba3k sqft370 Big Boulder Dr, Estes Park, CO 80517For SaleMLS ID #1057955, Riley Haskell, URealty Inc. IRES as distributed by MLS GRID
- $1,418,0004 bd2 ba2.8k sqft2973 Lory Lane, Estes Park, CO 80517For Sale
 MLS ID #7500528, EmpowerHome Team Colorado, Keller Williams Realty Northern Colorado. REcolorado as distributed by MLS GRID
 - $1,799,0004 bd5 ba4.3k sqft341 Homesteader Ln, Estes Park, CO 80517For SaleMLS ID #1055530, Ryan Magnus, C3 Real Estate Solutions, LLC. IRES as distributed by MLS GRID
- $1,499,0004 bd4 ba2.9k sqft2840 Kiowa Trl, Estes Park, CO 80517For SaleMLS ID #1067668, Kirk Fisher, RE/MAX Mountain Brokers. IRES as distributed by MLS GRID
- $1,465,0004 bd3 ba4.2k sqft680 Findley Ct, Estes Park, CO 80517For SaleMLS ID #1061369, Carla Spreng-Webb, RE/MAX Mountain Brokers. IRES as distributed by MLS GRID
- $1,299,0003 bd4 ba3.7k sqft600 Landers St, Estes Park, CO 80517For SaleMLS ID #1064590, Sam Basel, eXp Realty - Estes Park. IRES as distributed by MLS GRID
- $1,550,0003 bd4 ba3.8k sqft1705 Hummingbird Dr, Estes Park, CO 80517For SaleMLS ID #1062334, Mary E Murphy, First Colorado Realty. IRES as distributed by MLS GRID
- $1,550,0003 bd3 ba2.3k sqft2742 Ypsilon Cir, Estes Park, CO 80517For SaleMLS ID #1060097, Jeff Abel, Keller Williams Top of the Rockies Estes Park. IRES as distributed by MLS GRID
- $1,475,0003 bd4 ba4k sqft1490 Hummingbird Dr, Estes Park, CO 80517For SaleMLS ID #1068617, Tom Thomas, First Colorado Realty. IRES as distributed by MLS GRID
- $1,550,0003 bd5 ba3.4k sqft1101 Lexington Ln, Estes Park, CO 80517For SaleMLS ID #1056091, Breeyan Edwards, First Colorado Realty. IRES as distributed by MLS GRID
- $1,215,0003 bd3 ba2.7k sqft2720 Sunset Ln, Estes Park, CO 80517For SaleMLS ID #1066285, Kirk Fisher, RE/MAX Mountain Brokers. IRES as distributed by MLS GRID
- $1,735,0005 bd4 ba3.8k sqft735 Castle Mountain Rd, Estes Park, CO 80517For SaleMLS ID #1059529, Gerald D Mayo, Estes Park Team Realty. IRES as distributed by MLS GRID
- $1,195,0003 bd4 ba3.1k sqft2180 Devils Gulch Rd, Estes Park, CO 80517For SaleMLS ID #1061961, Christian J. Collinet, First Colorado Realty. IRES as distributed by MLS GRID
- $2,150,0004 bd3 ba3.3k sqft1267 Upper Venner Rd, Estes Park, CO 80517For SaleMLS ID #1046999, Elizabeth Kozar, Estes Park Team Realty. IRES as distributed by MLS GRID
- $1,275,0002 bd3 ba2.5k sqft641 Goblins Castle Rd, Estes Park, CO 80517For SaleMLS ID #1059656, Dan Derman, Keller Williams Top of the Rockies Estes Park. IRES as distributed by MLS GRID
- $950,0005 bd3 ba2.1k sqft689 Little Prospect Rd, Estes Park, CO 80517For SaleMLS ID #1066269, Ryan Magnus, C3 Real Estate Solutions, LLC. IRES as distributed by MLS GRID
