Your perfect mountain escape awaits in this completely renovated cabin nestled in the pines and aspens. Located just minutes from Rocky Mountain National Park and the charming downtown area of Estes Park, this one-bedroom, one-bathroom retreat offers a peaceful sanctuary surrounded by the beauty of Colorado's landscape. The open-concept design makes the most of the interior space. A vintage wood-burning stove provides a nod to the cabin's historic roots. It is a perfect blend of old and new, offering a touch of nostalgia alongside all the modern conveniences you need. The multiple-level deck surrounding the cabin offers endless opportunities for outdoor enjoyment. Sip your morning coffee while soaking in the peaceful surroundings and the soothing sound of West Creek, adding to the serene ambiance. An enclosed porch provides even more options for enjoying the outdoors while staying protected from the elements. Whether you're looking for a vacation home or a year-round residence, this cabin offers a unique and compelling opportunity to live in one of Colorado's most beloved mountain towns, with endless possibilities for hiking, fishing, wildlife viewing, and outdoor recreation just minutes from your doorstep. The following have all been updated: roof, windows, paint, flooring, kitchen, and bathroom. The adjacent cabin at 6781 County Road 43 is also for sale. If you are searching for a multi-family opportunity, you could purchase both properties!
Sold for $310,000
$310,000
6787 County Road 43, Glen Haven, CO 80532
1beds
586sqft
Cabin
Built in 1940
5,924 Square Feet Lot
$322,200 Zestimate®
$529/sqft
$1,488 Estimated rent
Home value
$322,200
$303,000 - $342,000
$1,488/mo
Zestimate® history
Owner options
List your home for rent
$1,488/mo
Rent Zestimate®
Find your next renter with Zillow Rental Manager. Plus, with online applications, you can quickly screen prospective tenants – for free.
$1,488/mo
Rent Zestimate®
Refinance and save
$2,085/mo
Est. payment
Refinancing to a lower rate could help reduce your monthly payments and save thousands over the life of the loan.
$2,085/mo
Est. payment
Explore your selling options
Work with a Zillow partner agent
Leverage their expertise and Zillow's premium Showcase listings to get your home seen by more buyers.
Get startedList with your own agent
Get your home in front of millions of buyers by listing it on Zillow.
Learn how to do itSell it yourself
Take full control of how buyers see your home on Zillow by listing For Sale by Owner (FSBO).
List your homeWhat's special
Zillow last checked:
Listing updated:
Listed by:
Rob Kittle 970-218-9200,
Kittle Real Estate
Bought with:
Shauna Fisher, 100083564
Grey Rock Realty
Source: IRES as distributed by MLS GRID,MLS#: 1017220
Facts & features
Interior
Bedrooms & bathrooms
- Bedrooms: 1
- Bathrooms: 1
- 3/4 bathrooms: 1
- Main level bathrooms: 1
Primary bedroom
- Description: Carpet
- Level: Main
- Area: 168 Square Feet
- Dimensions: 14 x 12
Dining room
- Description: Luxury Vinyl
- Level: Main
- Area: 55 Square Feet
- Dimensions: 5 x 11
Kitchen
- Description: Luxury Vinyl
- Level: Main
- Area: 144 Square Feet
- Dimensions: 16 x 9
Living room
- Description: Luxury Vinyl
- Level: Main
- Area: 110 Square Feet
- Dimensions: 10 x 11
Heating
- Baseboard
Cooling
- Ceiling Fan(s)
Appliances
- Included: Electric Range, Refrigerator, Disposal
Features
- Cathedral Ceiling(s), Open Floorplan, Natural Woodwork, Beamed Ceilings
- Basement: None
Interior area
- Total structure area: 586
- Total interior livable area: 586 sqft
- Finished area above ground: 586
Property
Parking
- Parking features: Garage
- Has garage: Yes
- Details: Off Street
Features
- Levels: One
- Stories: 1
- Patio & porch: Deck, Enclosed
- Has view: Yes
- View description: Hills, Water
- Has water view: Yes
- Water view: Water
- Waterfront features: Abuts Stream/Creek/River
Lot
- Size: 5,924 Square Feet
- Features: Wooded, Deciduous Trees, Native Plants, Sloped
Details
- Parcel number: R1631599
- Zoning: RR2
- Special conditions: Private Owner
Construction
Type & style
- Home type: SingleFamily
- Architectural style: Cabin
- Property subtype: Cabin
Materials
- Frame, Wood Siding
- Roof: Composition
Condition
- New construction: No
- Year built: 1940
Utilities & green energy
- Electric: Estes Park
- Sewer: Septic Tank
- Water: Well
- Utilities for property: Electricity Available
Community & HOA
Community
- Security: Fire Alarm
- Subdivision: outside city limits
HOA
- Has HOA: Yes
- Services included: Management
- HOA fee: $250 annually
- HOA name: Glen Haven Association
- HOA phone: 970-481-8244
Location
- Region: Glen Haven
Financial & listing details
- Price per square foot: $529/sqft
- Annual tax amount: $1,374
- Date on market: 8/24/2024
- Listing terms: Cash,Conventional
- Exclusions: Personal Property
- Electric utility on property: Yes
- Road surface type: Gravel
Price history
| Date | Event | Price |
|---|---|---|
| 10/25/2024 | Sold | $310,000-10.9%$529/sqft |
Source:  IRES as distributed by MLS GRID #1017220 Report a problem IRES as distributed by MLS GRID #1017220 Report a problem | ||
| 10/10/2024 | Pending sale | $347,900$594/sqft |
Source:  REcolorado as distributed by MLS GRID #IR1017220 Report a problem REcolorado as distributed by MLS GRID #IR1017220 Report a problem | ||
| 10/3/2024 | Price change | $347,900-0.3%$594/sqft |
Source: REcolorado as distributed by MLS GRID #IR1017220 Report a problem | ||
| 9/23/2024 | Price change | $348,900-0.3%$595/sqft |
Source: IRES as distributed by MLS GRID #1017220 Report a problem | ||
| 8/23/2024 | Listed for sale | $349,900$597/sqft |
Source: IRES as distributed by MLS GRID #1017220 Report a problem | ||
Public tax history
Tax history is unavailable.
Neighborhood: 80532
Nearby homes
- $356,7002 bd1 ba904 sqft6781 County Road 43, Glen Haven, CO 80532For Sale

- $430,2002 bd1 ba848 sqft46 Goff Haven Ln, Glen Haven, CO 80532Off Market
- $477,3003 bd2 ba1.5k sqft6779 County Road 43, Glen Haven, CO 80532Off Market
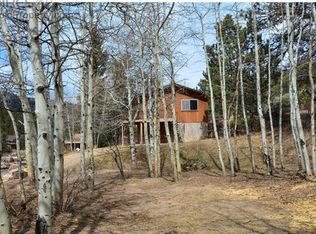
- $519,9003 bd1 ba1.4k sqft19 Pipers Canyon Rd, Glen Haven, CO 80532For Sale

- $496,8002 bd1 ba1.4k sqft92 Goff Haven Ln, Glen Haven, CO 80532Off Market
- $505,7002 bd1 ba1.6k sqft6768 Devils Gulch Rd, Estes Park, CO 80517Off Market
- $500-- bd-- ba-- sqftGlen Hvn, Glen Haven, CO 80532Off Market
- $661,9003 bd2 ba1.7k sqft48 Goff Haven Ln, Glen Haven, CO 80532Off Market
Nearby schools
GreatSchools rating
- 4/10Estes Park K-5 SchoolGrades: PK-5Distance: 5.7 mi
- 6/10Estes Park Middle SchoolGrades: 6-8Distance: 5.6 mi
- 4/10Estes Park High SchoolGrades: 9-12Distance: 5.6 mi
Schools provided by the listing agent
- Elementary: Estes Park
- Middle: Estes Park
- High: Estes Park
Source: IRES as distributed by MLS GRID. This data may not be complete. We recommend contacting the local school district to confirm school assignments for this home.


Get pre-qualified for a loan
At Zillow Home Loans, we can pre-qualify you in as little as 5 minutes with no impact to your credit score.An equal housing lender. NMLS #10287.
- Colorado
- Larimer County
- Estes Park
- 80532
- 6787 County Road 43
Nearby cities
Nearby zip codes
Other Estes Park Topics
