MOTIVATED SELLER!! Escape to the peace and beauty of the mountains in this lovingly cared-for 1200 sq. ft. cabin nestled on approximately 2.32 acres in Glen Haven. Featuring 3 bedrooms and 2 bathrooms, this property offers the perfect mountain getaway, whether you're looking for a full-time residence or a relaxing vacation retreat. Unwind on the covered porch as you listen to the soothing sounds of the nearby creek, take in breathtaking sunsets, and watch the abundant wildlife wander through the property. Tucked away in a quiet, private area of The Retreat, this home offers tranquility and seclusion while still being conveniently located less than 30 minutes from Estes Park and Loveland. Enjoy easy access to hiking trails and all the outdoor adventures of Rocky Mountain National Park, also within a 30-minute drive. Additional features include wiring for a backup generator, two storage sheds perfect for outdoor gear, a workshop, or art studio. The property has been fire mitigated and has a metal roof and hardie siding making adding to your security and reducing insurance costs. This is your opportunity to own a private slice of mountain paradise. The neighboring parcel is also for sale; 2.45 acres can provide added privacy or an opportunity to develop and sell at a future date. See MLS #1066603 for details. When going to showings, make sure you know where you are going as you will not have cell reception once you leave Estes Park or Loveland.
For sale
Price cut: $90K (8/16)
$485,000
1002 Streamside Dr, Glen Haven, CO 80532
3beds
1,204sqft
Single Family Residence
Built in 2006
2.32 Acres Lot
$-- Zestimate®
$403/sqft
$67/mo HOA
What's special
Covered porchBreathtaking sunsetsHardie sidingMetal roof
- 120 days
- 1,172
- 56
Zillow last checked:
Listing updated:
Listed by:
Javier Gomez 970-213-8692,
RE/MAX Mountain Brokers,
Maria Gomez 970-213-9479,
RE/MAX Mountain Brokers
Source: IRES as distributed by MLS GRID,MLS#: 1058806
Facts & features
Interior
Bedrooms & bathrooms
- Bedrooms: 3
- Bathrooms: 2
- Full bathrooms: 1
- 1/2 bathrooms: 1
- Main level bathrooms: 1
Primary bedroom
- Description: Carpet
- Level: Upper
- Area: 169 Square Feet
- Dimensions: 13 x 13
Bedroom 2
- Description: Carpet
- Level: Upper
- Area: 130 Square Feet
- Dimensions: 10 x 13
Bedroom 3
- Description: Carpet
- Level: Lower
- Area: 84 Square Feet
- Dimensions: 7 x 12
Family room
- Description: Carpet
- Level: Lower
- Area: 143 Square Feet
- Dimensions: 11 x 13
Kitchen
- Description: Laminate
- Level: Upper
- Area: 78 Square Feet
- Dimensions: 6 x 13
Laundry
- Description: Laminate
- Level: Lower
- Area: 66 Square Feet
- Dimensions: 6 x 11
Living room
- Description: Carpet
- Level: Upper
- Area: 195 Square Feet
- Dimensions: 13 x 15
Heating
- Baseboard
Cooling
- Ceiling Fan(s)
Appliances
- Included: Electric Range, Refrigerator, Microwave
- Laundry: Washer/Dryer Hookup
Features
- Open Floorplan, Pantry
- Doors: 6-Panel Doors
- Windows: Window Coverings, Wood Frames
- Basement: Partially Finished,Walk-Out Access,Radon Unknown
- Has fireplace: No
- Fireplace features: None
Interior area
- Total structure area: 796
- Total interior livable area: 1,204 sqft
- Finished area above ground: 796
Property
Parking
- Total spaces: 1
- Parking features: Attached
- Attached garage spaces: 1
- Details: Attached
Features
- Levels: Raised Ranch
- Patio & porch: Deck
- Has view: Yes
- View description: Mountain(s)
- Waterfront features: Abuts Stream/Creek/River, Stream(s)
Lot
- Size: 2.32 Acres
- Features: Wooded, Evergreen Trees, Deciduous Trees, Native Plants, Sloped, Rock Outcropping, Unincorporated
Details
- Additional structures: Storage
- Parcel number: R0535494
- Zoning: FO
- Special conditions: Private Owner
Construction
Type & style
- Home type: SingleFamily
- Property subtype: Single Family Residence
Materials
- Frame, Composition, Painted/Stained
- Roof: Metal
Condition
- New construction: No
- Year built: 2006
Utilities & green energy
- Electric: Estes Park
- Sewer: Septic Tank
- Water: Well
- Utilities for property: Electricity Available, Cable Available, Satellite Avail, High Speed Avail
Community & HOA
Community
- Security: Fire Alarm
- Subdivision: Retreat 2
HOA
- Has HOA: Yes
- Services included: Management
- HOA fee: $800 annually
- HOA name: The Retreat Landowners assoc
- HOA phone: 970-213-8692
Location
- Region: Glen Haven
Financial & listing details
- Price per square foot: $403/sqft
- Tax assessed value: $537,800
- Annual tax amount: $2,420
- Date on market: 5/12/2026
- Listing terms: Cash,Conventional,FHA,VA Loan
- Exclusions: Seller's personal posessions
- Electric utility on property: Yes
- Road surface type: Gravel
Estimated market value
Not available
Estimated sales range
Not available
Not available
Price history
| Date | Event | Price |
|---|---|---|
| 8/16/2026 | Price change | $485,000-15.7%$403/sqft |
Source:  REcolorado as distributed by MLS GRID #IR1058806 Report a problem REcolorado as distributed by MLS GRID #IR1058806 Report a problem | ||
| 7/22/2026 | Price change | $575,000-3.4%$478/sqft |
Source:  IRES as distributed by MLS GRID #1058806 Report a problem IRES as distributed by MLS GRID #1058806 Report a problem | ||
| 6/28/2026 | Price change | $595,001+0%$494/sqft |
Source: IRES as distributed by MLS GRID #1058806 Report a problem | ||
| 6/9/2026 | Price change | $595,000-5.4%$494/sqft |
Source: IRES as distributed by MLS GRID #1058806 Report a problem | ||
| 6/7/2026 | Price change | $629,001+0%$522/sqft |
Source: IRES as distributed by MLS GRID #1058806 Report a problem | ||
| 5/29/2026 | Price change | $629,000-5.4%$522/sqft |
Source: IRES as distributed by MLS GRID #1058806 Report a problem | ||
| 5/12/2026 | Listed for sale | $665,000+1154.7%$552/sqft |
Source: IRES as distributed by MLS GRID #1058806 Report a problem | ||
| 7/5/2000 | Sold | $53,000$44/sqft |
Source: Public Record Report a problem | ||
Public tax history
| Year | Property taxes | Tax assessment |
|---|---|---|
| 2025 | $2,420 +8.3% | $33,613 -7.6% |
| 2024 | $2,234 +27% | $36,361 -1% |
| 2023 | $1,758 -2.6% | $36,714 +49.4% |
| 2022 | $1,806 +96.2% | $24,576 -2.8% |
| 2021 | $921 -30.3% | $25,283 +99.2% |
| 2020 | $1,320 +11.1% | $12,692 -31.3% |
| 2019 | $1,188 | $18,468 +15.6% |
| 2018 | $1,188 | $15,970 |
| 2017 | $1,188 -0.6% | $15,970 +1.7% |
| 2016 | $1,195 +6.9% | $15,697 0% |
| 2015 | $1,117 +24.6% | $15,700 +21.1% |
| 2014 | $897 | $12,960 -20% |
| 2013 | -- | $16,200 -8% |
| 2012 | -- | $17,610 |
| 2011 | -- | $17,610 -4.9% |
| 2010 | -- | $18,520 |
| 2009 | -- | $18,520 +1.3% |
| 2008 | -- | $18,280 |
| 2007 | -- | $18,280 +32.7% |
| 2006 | -- | $13,780 |
| 2005 | -- | $13,780 |
| 2004 | -- | $13,780 +26.7% |
| 2002 | -- | $10,880 |
| 2001 | -- | $10,880 |
Find assessor info on the county website
Monthly payment
Est. payment
Payment breakdown
Explore the cost of this home by adjusting the details. Changes won't be saved.Climate risks
Neighborhood: 80532
Nearby schools
Schools provided by the listing agent
- Elementary: Estes Park
- Middle: Estes Park
- High: Estes Park
Source: IRES as distributed by MLS GRID. This data may not be complete. We recommend contacting the local school district to confirm school assignments for this home.

Similar homes
- $486,9002 bd2 ba1.2k sqft280 Streamside Dr, Drake, CO 80515For Sale
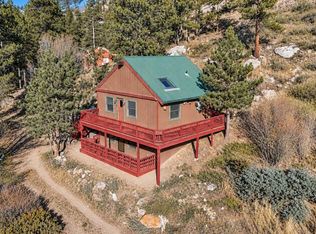
 MLS ID #1068032, David Lasota, RE/MAX Mountain Brokers. IRES as distributed by MLS GRID
 - $559,0002 bd2 ba1.2k sqft500 Bulwark Ridge Dr, Glen Haven, CO 80532For Sale
 MLS ID #1058744, Jeff Abel, Keller Williams Top of the Rockies Estes Park. IRES as distributed by MLS GRID
 - $424,0002 bd1 ba768 sqft1142 Streamside Dr, Glen Haven, CO 80532For Sale
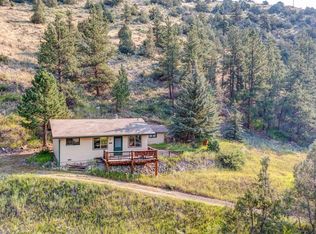 MLS ID #1056128, Alissa Anderson, New Roots Real Estate. IRES as distributed by MLS GRID
 - $550,0002 bd2 ba1.6k sqft1035 Streamside Dr, Drake, CO 80515For Sale
 MLS ID #1062744, Cody Harvey, Compass - Boulder. IRES as distributed by MLS GRID
 - $514,9003 bd1 ba1.4k sqft19 Pipers Canyon Rd Rd, Glen Haven, CO 80532For SaleMLS ID #1064472, Brandon Albrecht, RE/MAX Mountain Brokers. IRES as distributed by MLS GRID
- $450,0003 bd2 ba1.2k sqft1700 Wildfire Rd #302, Estes Park, CO 80517For SaleMLS ID #1068249, April Allen, C3 Real Estate Solutions, LLC. IRES as distributed by MLS GRID
- $492,9003 bd2 ba1.5k sqft66 Flag Mountain Rd, Drake, CO 80515For SaleMLS ID #1064016, Brandon Albrecht, RE/MAX Mountain Brokers. IRES as distributed by MLS GRID
- $389,9001 bd1 ba967 sqft232 Fox Creek Rd, Glen Haven, CO 80532For SaleMLS ID #1060233, Timothy Gannon, Enclusive Real Estate LLC. IRES as distributed by MLS GRID
- $559,0002 bd1 ba1.3k sqft5431 Storm Mountain Dr, Drake, CO 80515For SaleMLS ID #1064442, Kirk Fisher, RE/MAX Mountain Brokers. IRES as distributed by MLS GRID
- $499,0002 bd1 ba698 sqft13 Ridgewood Ln, Estes Park, CO 80517For SaleMLS ID #1061806, Christian J. Collinet, First Colorado Realty. IRES as distributed by MLS GRID
- $510,0002 bd2 ba1k sqft1734 Wildfire Rd #101, Estes Park, CO 80517For SaleMLS ID #1067429, Breeyan Edwards, First Colorado Realty. IRES as distributed by MLS GRID
- $435,0003 bd2 ba1.6k sqft270 River Fork Rd, Drake, CO 80515For SaleMLS ID #1056126, Michael Richardson, Richardson Team Realty. IRES as distributed by MLS GRID
- $450,0001 bd1 ba670 sqft777 Powder Horn Trl, Bellvue, CO 80512For SaleMLS ID #1059655, Thomas Woolrich, Jade Real Estate. IRES as distributed by MLS GRID
- $467,0002 bd1 ba1.2k sqft1049 Spencer Mountain Road, Bellvue, CO 80512For Sale
 MLS ID #3315701, Roxanne Carson, Premier Homes In Colorado. REcolorado as distributed by MLS GRID
 - $720,0003 bd2 ba1.4k sqft148 Big Pine Ln, Drake, CO 80515For SaleMLS ID #1061934, Danielle Marcus, RE/MAX Professionals Ken Caryl. IRES as distributed by MLS GRID
- $480,0002 bd2 ba1.4k sqft1861 Raven Ave #B2, Estes Park, CO 80517For SaleMLS ID #1061718, Sam Basel, eXp Realty - Estes Park. IRES as distributed by MLS GRID
- $395,0002 bd2 ba875 sqft506 Grand Estates Dr #E, Estes Park, CO 80517For SaleMLS ID #1065224, Dan Derman, Keller Williams Top of the Rockies Estes Park. IRES as distributed by MLS GRID
- $475,0003 bd1 ba1.1k sqft550 Birch Ave, Estes Park, CO 80517For SaleMLS ID #1065041, Abbey Pontius, Intempus Realty. IRES as distributed by MLS GRID
- $515,0002 bd2 ba872 sqft2709 Sunrise Ct, Estes Park, CO 80517For SaleMLS ID #1062723, Tom Thomas, First Colorado Realty. IRES as distributed by MLS GRID
