Rare opportunity to own a single-level half duplex with No HOA and your own .37-acre lot! This 2-bedroom, 2-bath home offers stair-free living, forced-air heat, a cozy fireplace, and views of Lake Estes. Enjoy the covered deck, hot tub, and fenced yard, plus RV parking outside the fenced area and a one-car garage with a work area. Ample indoor and outdoor storage provides room for tools, gear, and hobbies. Close to town, this property offers comfortable living with space to enjoy the mountain lifestyle. With an acceptable offer, the seller is willing to contribute $10,000 toward an interest rate buydown.
For sale
$499,000
1069 Morgan St, Estes Park, CO 80517
2beds
1,104sqft
Half Duplex
Built in 1985
0.37 Acres Lot
$-- Zestimate®
$452/sqft
$-- HOA
What's special
- 17 days
- 74
- 1
Zillow last checked:
Listing updated:
Listed by:
Kirk Fisher 970-222-2779,
RE/MAX Mountain Brokers,
Bianca Bismark 970-586-1000,
RE/MAX Mountain Brokers
Source: IRES as distributed by MLS GRID,MLS#: 1070030
Facts & features
Interior
Bedrooms & bathrooms
- Bedrooms: 2
- Bathrooms: 2
- Full bathrooms: 1
- 1/2 bathrooms: 1
- Main level bathrooms: 2
Primary bedroom
- Description: Laminate
- Features: 3/4 Primary Bath
- Level: Main
- Area: 168 Square Feet
- Dimensions: 12 x 14
Bedroom 2
- Area: 121 Square Feet
- Dimensions: 11 x 11
Dining room
- Description: Ceramic Tile
- Level: Main
- Area: 77 Square Feet
- Dimensions: 7 x 11
Kitchen
- Description: Ceramic Tile
- Level: Main
- Area: 110 Square Feet
- Dimensions: 10 x 11
Laundry
- Description: Concrete
- Level: Main
- Area: 66 Square Feet
- Dimensions: 6 x 11
Heating
- Forced Air
Cooling
- Ceiling Fan(s)
Appliances
- Included: Electric Range, Refrigerator, Washer, Dryer, Microwave
- Laundry: Washer/Dryer Hookup
Features
- Eat-in Kitchen, Open Floorplan
- Windows: Window Coverings
- Basement: None
- Has fireplace: Yes
- Fireplace features: Living Room
Interior area
- Total structure area: 1,104
- Total interior livable area: 1,104 sqft
- Finished area above ground: 1,104
Property
Parking
- Total spaces: 1
- Parking features: RV Access/Parking, Attached
- Attached garage spaces: 1
- Details: Attached
Accessibility
- Accessibility features: Level Lot, Level Drive, No Stairs, Main Floor Bath, Accessible Bedroom, Stall Shower, Main Level Laundry
Features
- Levels: One
- Stories: 1
- Patio & porch: Patio, Deck
- Exterior features: Private Yard
- Fencing: Partial,Fenced
- Has view: Yes
- View description: Mountain(s), Water
- Has water view: Yes
- Water view: Water
Lot
- Size: 0.37 Acres
- Features: Paved
Details
- Additional structures: Storage
- Parcel number: R1683428
- Zoning: R-2
- Special conditions: Private Owner
Construction
Type & style
- Home type: SingleFamily
- Architectural style: Patio Home
- Property subtype: Half Duplex
Materials
- Frame
- Roof: Composition
Condition
- New construction: No
- Year built: 1985
Utilities & green energy
- Electric: Estes Park
- Gas: Xcel
- Sewer: Public Sewer
- Utilities for property: Natural Gas Available, Electricity Available
Green energy
- Energy efficient items: Southern Exposure, Windows
Community & HOA
Community
- Features: None
- Security: Fire Alarm
- Subdivision: Kraemer/ Taylor Twnhms Sub
HOA
- Has HOA: No
- Services included: No Association Fee
Location
- Region: Estes Park
Financial & listing details
- Price per square foot: $452/sqft
- Annual tax amount: $2,166
- Date on market: 10/5/2026
- Listing terms: Cash,Conventional
- Electric utility on property: Yes
- Road surface type: Concrete
Estimated market value
Not available
Estimated sales range
Not available
Not available
Price history
| Date | Event | Price |
|---|---|---|
| 10/5/2026 | Listed for sale | $499,000$452/sqft |
Source:  IRES as distributed by MLS GRID #1070030 Report a problem | ||
Public tax history
Tax history is unavailable.
Monthly payment
Est. payment
Payment breakdown
Explore the cost of this home by adjusting the details. Changes won't be saved.Climate risks
Neighborhood: 80517
Nearby schools
Schools provided by the listing agent
- Elementary: Estes Park
- Middle: Estes Park
- High: Estes Park
Source: IRES as distributed by MLS GRID. This data may not be complete. We recommend contacting the local school district to confirm school assignments for this home.
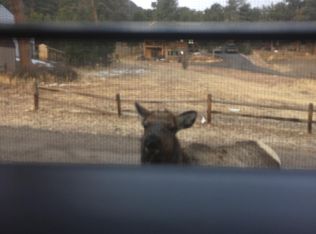
- $514,2002 bd2 ba1.1k sqft1069 Morgan St UNIT A, Estes Park, CO 80517Off Market
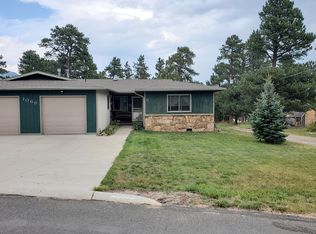
- $2,2002 bd2 ba1.1k sqft1069 Morgan St UNIT B, Estes Park, CO 80517For Rent
- $454,1002 bd2 ba1.1k sqft1069 Morgan St #32B, Estes Park, CO 80517Off Market
- $464,9002 bd1 ba1.1k sqft1069 Morgan St #32A, Estes Park, CO 80517Off Market
Similar homes
- $465,0003 bd1 ba1.1k sqft550 Birch Ave, Estes Park, CO 80517For Sale

 MLS ID #1065041, Abbey Pontius, Intempus Realty. IRES as distributed by MLS GRID
- $499,0002 bd1 ba964 sqft517 Birch Ave, Estes Park, CO 80517For Sale
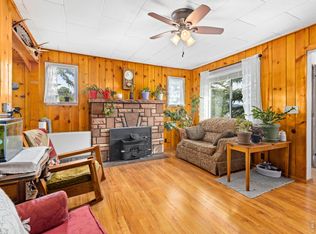 MLS ID #1054991, Tom Thomas, First Colorado Realty. IRES as distributed by MLS GRID
- $399,0002 bd2 ba1k sqft1050 S Saint Vrain Ave #C-3, Estes Park, CO 80517For Sale
 MLS ID #1064970, Kirk Fisher, RE/MAX Mountain Brokers. IRES as distributed by MLS GRID
- $448,9003 bd2 ba1.2k sqft1010 S Saint Vrain Ave #F-5, Estes Park, CO 80517For Sale
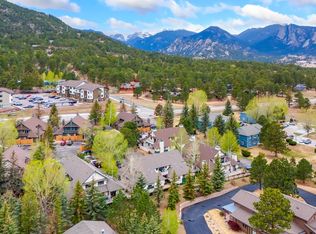 MLS ID #1058402, Becky Miller, Resident Realty. IRES as distributed by MLS GRID
- $589,0003 bd3 ba1.6k sqft1519 Raven Cir #B, Estes Park, CO 80517For SaleMLS ID #1070904, Christian J. Collinet, First Colorado Realty. IRES as distributed by MLS GRID
- $469,9992 bd2 ba1k sqft446 Stanley Ave, Estes Park, CO 80517For SaleMLS ID #1068584, Bret Freedman, Estes Park Home Finders. IRES as distributed by MLS GRID
- $499,0002 bd2 ba1.4k sqft1861 Raven Ave #C3, Estes Park, CO 80517For SaleMLS ID #1069795, Dave Kiser, RE/MAX Mountain Brokers. IRES as distributed by MLS GRID
- $619,0003 bd1 ba1k sqft241 South Ct, Estes Park, CO 80517For SaleMLS ID #1068660, Beth Burgin, First Colorado Realty. IRES as distributed by MLS GRID
- $625,0003 bd2 ba1.6k sqft1850 Raven Ave, Estes Park, CO 80517For SaleMLS ID #1069135, Christian J. Collinet, First Colorado Realty. IRES as distributed by MLS GRID
- $380,0002 bd2 ba875 sqft506 Grand Estates Dr #E, Estes Park, CO 80517For SaleMLS ID #1065224, Dan Derman, Keller Williams Top of the Rockies Estes Park. IRES as distributed by MLS GRID
- $584,0002 bd2 ba1.6k sqft1449 Matthew Cir, Estes Park, CO 80517For SaleMLS ID #1057421, Marie Edwards, Coldwell Banker Estes Village Properties. IRES as distributed by MLS GRID
- $699,5004 bd2 ba1.5k sqft920 Morgan St, Estes Park, CO 80517For SaleMLS ID #1065656, Christian J. Collinet, First Colorado Realty. IRES as distributed by MLS GRID
- $599,0003 bd2 ba1.3k sqft2010 Marys Lake Rd, Estes Park, CO 80517For SaleMLS ID #1067708, Christian J. Collinet, First Colorado Realty. IRES as distributed by MLS GRID
- $615,0002 bd2 ba1.4k sqft1817 Ranch Cir, Estes Park, CO 80517For SaleMLS ID #1062806, Tom Thomas, First Colorado Realty. IRES as distributed by MLS GRID
- $665,0003 bd2 ba1k sqft240 Olympus Ln W, Estes Park, CO 80517For SaleMLS ID #1068760, Gerald D Mayo, Estes Park Team Realty. IRES as distributed by MLS GRID
- $344,0002 bd1 ba1.1k sqft517 Driftwood Ave #1, Estes Park, CO 80517For SaleMLS ID #1068493, Trenton Ming, Keller Williams Top of the Rockies Estes Park. IRES as distributed by MLS GRID
- $315,0002 bd2 ba1k sqft1050 S Saint Vrain Ave #B-2, Estes Park, CO 80517For SaleMLS ID #1069274, Jeff Abel, Keller Williams Top of the Rockies Estes Park. IRES as distributed by MLS GRID
- $619,0003 bd2 ba1.1k sqft199 Pinyon Trl, Estes Park, CO 80517New ConstructionMLS ID #1062761, Michael Richardson, Richardson Team Realty. IRES as distributed by MLS GRID
- $425,0003 bd2 ba1.2k sqft1700 Wildfire Rd #302, Estes Park, CO 80517For SaleMLS ID #1068249, April Allen, C3 Real Estate Solutions, LLC. IRES as distributed by MLS GRID
- $495,0003 bd2 ba1.1k sqft1802 Wildfire Rd #204, Estes Park, CO 80517For SaleMLS ID #1055524, Kirk Fisher, RE/MAX Mountain Brokers. IRES as distributed by MLS GRID
