Built in 2022, this modern off-grid cabin offers the perfect combination of contemporary comfort and mountain self-sufficiency on over 5 private acres in desirable Storm Mountain. Designed for year-round living or weekend escapes, the home features owned solar power, a high-producing well, full septic system, Starlink high-speed internet, and a backup propane generator, providing all the conveniences of home while enjoying true energy independence.The cabin showcases authentic Colorado character with beautiful interior wood and rock accents sourced directly from the property, creating a one-of-a-kind connection between the home and its natural surroundings. A cozy wood-burning stove serves as the heart of the living space and even includes a built-in pizza oven, adding warmth, charm, and a fun way to entertain family and friends.Take in beautiful views of Longs Peak while surrounded by towering Ponderosa pines, Douglas fir, blue spruce, golden aspens, impressive rock outcroppings, colorful wildflowers, and abundant wildlife. The property offers exceptional privacy with usable land to enjoy.Just a short walk to Roosevelt National Forest, you'll have direct access to hiking, ATV and OHV trails, hunting, fishing, wildlife viewing, and endless outdoor recreation. Conveniently located between Estes Park and Loveland, this rare Colorado mountain property is ideal as a full-time residence, vacation home, recreational getaway, investment property, or off-grid retreat. Enjoy modern construction, stunning Longs Peak views, energy independence, handcrafted natural finishes, exceptional privacy, and unmatched access to Northern Colorado's mountain lifestyle.
For sale
$559,000
5431 Storm Mountain Dr, Drake, CO 80515
2beds
1,339sqft
Single Family Residence
Built in 2022
5.03 Acres Lot
$-- Zestimate®
$417/sqft
$-- HOA
What's special
Modern constructionStunning longs peak viewsAuthentic colorado characterHandcrafted natural finishesStarlink high-speed internetBackup propane generatorExceptional privacy
- 54 days
- 537
- 39
Zillow last checked:
Listing updated:
Listed by:
Kirk Fisher 970-586-1000,
RE/MAX Mountain Brokers,
Bianca Bismark 970-586-1000,
RE/MAX Mountain Brokers
Source: IRES as distributed by MLS GRID,MLS#: 1064442
Facts & features
Interior
Bedrooms & bathrooms
- Bedrooms: 2
- Bathrooms: 1
- Full bathrooms: 1
- Main level bathrooms: 1
Primary bedroom
- Description: Tile
- Level: Main
- Area: 168 Square Feet
- Dimensions: 12 x 14
Bedroom 2
- Description: Wood
- Level: Upper
- Area: 300 Square Feet
- Dimensions: 15 x 20
Kitchen
- Description: Tile
- Level: Main
- Area: 192 Square Feet
- Dimensions: 12 x 16
Laundry
- Description: Tile
- Level: Main
- Area: 84 Square Feet
- Dimensions: 7 x 12
Living room
- Description: Tile
- Level: Main
- Area: 256 Square Feet
- Dimensions: 16 x 16
Heating
- Zoned, Radiant
Appliances
- Included: Gas Range, Refrigerator, Washer, Microwave
Features
- Eat-in Kitchen, Cathedral Ceiling(s), Open Floorplan
- Flooring: Wood
- Windows: Window Coverings
- Basement: None
- Has fireplace: Yes
- Fireplace features: Living Room
Interior area
- Total structure area: 1,339
- Total interior livable area: 1,339 sqft
- Finished area above ground: 1,339
Property
Parking
- Total spaces: 1
- Parking features: Attached
- Attached garage spaces: 1
- Details: Attached
Features
- Levels: One
- Stories: 1
- Patio & porch: Deck
- Exterior features: Balcony
- Has view: Yes
- View description: Mountain(s)
Lot
- Size: 5.03 Acres
- Features: Wooded, Evergreen Trees, Native Plants, Level
Details
- Parcel number: R0501280
- Zoning: E
- Special conditions: Private Owner
- Horses can be raised: Yes
- Horse amenities: Horse(s) Allowed
Construction
Type & style
- Home type: SingleFamily
- Architectural style: Contemporary
- Property subtype: Single Family Residence
Materials
- Frame, Metal Siding
- Roof: Metal
Condition
- New construction: No
- Year built: 2022
Utilities & green energy
- Electric: Solar, Photovoltaics Seller Owned
- Gas: propane
- Sewer: Septic Tank
- Water: Well
- Utilities for property: Propane, None
Green energy
- Energy efficient items: Southern Exposure, Windows, High Efficiency Furnace
Community & HOA
Community
- Subdivision: Cedar Park
HOA
- Has HOA: No
Location
- Region: Drake
Financial & listing details
- Price per square foot: $417/sqft
- Tax assessed value: $531,800
- Annual tax amount: $3,590
- Date on market: 7/17/2026
- Listing terms: Cash,Conventional
- Exclusions: Personal possessions
- Road surface type: Dirt
Estimated market value
Not available
Estimated sales range
Not available
Not available
Price history
| Date | Event | Price |
|---|---|---|
| 7/17/2026 | Listed for sale | $559,000+635.5%$417/sqft |
Source:  IRES as distributed by MLS GRID #1064442 Report a problem IRES as distributed by MLS GRID #1064442 Report a problem | ||
| 3/24/2021 | Listing removed | -- |
Source: Owner Report a problem | ||
| 7/23/2019 | Sold | $76,000$57/sqft |
Source: Public Record Report a problem | ||
| 5/7/2019 | Pending sale | $76,000$57/sqft |
Source: Owner Report a problem | ||
| 5/2/2019 | Listed for sale | $76,000+28.8%$57/sqft |
Source: Owner Report a problem | ||
| 12/31/2013 | Listing removed | $59,000$44/sqft |
Source: Owner Report a problem | ||
| 10/2/2013 | Listed for sale | $59,000-1.7%$44/sqft |
Source: Owner Report a problem | ||
| 11/14/2007 | Sold | $60,000+27.7%$45/sqft |
Source: Public Record Report a problem | ||
| 5/16/2002 | Sold | $47,000$35/sqft |
Source: Public Record Report a problem | ||
Public tax history
| Year | Property taxes | Tax assessment |
|---|---|---|
| 2025 | $3,324 +1253.4% | $33,238 +427.8% |
| 2024 | $246 -87.3% | $6,298 -1% |
| 2023 | $1,931 +0.3% | $6,359 -68.7% |
| 2022 | $1,925 +8.8% | $20,300 |
| 2021 | $1,769 +1.5% | $20,300 +9.4% |
| 2020 | $1,744 -0.3% | $18,560 |
| 2019 | $1,749 | $18,560 +4.9% |
| 2018 | $1,749 | $17,690 |
| 2017 | $1,749 +13.1% | $17,690 +8.9% |
| 2016 | $1,547 +7.4% | $16,240 |
| 2015 | $1,441 -2% | $16,240 -3.4% |
| 2014 | $1,470 | $16,820 |
| 2013 | -- | $16,820 |
| 2012 | -- | $16,820 |
| 2011 | -- | $16,820 +5.5% |
| 2010 | -- | $15,950 |
| 2009 | -- | $15,950 +6.8% |
| 2008 | -- | $14,940 |
| 2007 | -- | $14,940 -4% |
| 2006 | -- | $15,570 |
| 2005 | -- | $15,570 +30% |
| 2004 | -- | $11,980 +83.5% |
| 2002 | -- | $6,530 |
| 2001 | -- | $6,530 |
Find assessor info on the county website
Monthly payment
Est. payment
Payment breakdown
Explore the cost of this home by adjusting the details. Changes won't be saved.Climate risks
Neighborhood: 80515
Nearby schools
Schools provided by the listing agent
- Elementary: Big Thompson
- Middle: Loveland Classical
- High: Thompson Valley
Source: IRES as distributed by MLS GRID. This data may not be complete. We recommend contacting the local school district to confirm school assignments for this home.
Similar homes
- $486,9002 bd2 ba1.2k sqft280 Streamside Dr, Drake, CO 80515For Sale
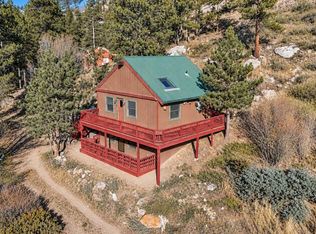
 MLS ID #1068032, David Lasota, RE/MAX Mountain Brokers. IRES as distributed by MLS GRID
 - $550,0002 bd2 ba1.6k sqft1035 Streamside Dr, Drake, CO 80515For Sale
 MLS ID #1062744, Cody Harvey, Compass - Boulder. IRES as distributed by MLS GRID
 - $559,0002 bd2 ba1.2k sqft500 Bulwark Ridge Dr, Glen Haven, CO 80532For Sale
 MLS ID #1058744, Jeff Abel, Keller Williams Top of the Rockies Estes Park. IRES as distributed by MLS GRID
 - $485,0003 bd2 ba1.2k sqft1002 Streamside Dr, Glen Haven, CO 80532For Sale
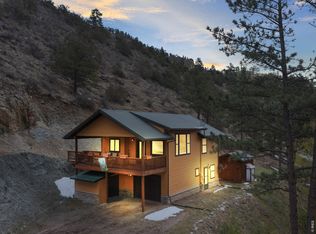 MLS ID #1058806, Javier Gomez, RE/MAX Mountain Brokers. IRES as distributed by MLS GRID
 - $695,0002 bd2 ba1.9k sqft329 Snow Top Dr, Drake, CO 80515For SaleMLS ID #1058533, Jared Foster, Group Centerra. IRES as distributed by MLS GRID
- $720,0003 bd2 ba1.4k sqft148 Big Pine Ln, Drake, CO 80515For SaleMLS ID #1061934, Danielle Marcus, RE/MAX Professionals Ken Caryl. IRES as distributed by MLS GRID
- $600,0002 bd1 ba1.5k sqft3086 Davis Ranch Rd, Bellvue, CO 80512For SaleMLS ID #1063339, Kelly Lindner, RE/MAX Advanced Inc.. IRES as distributed by MLS GRID
- $514,9003 bd1 ba1.4k sqft19 Pipers Canyon Rd Rd, Glen Haven, CO 80532For SaleMLS ID #1064472, Brandon Albrecht, RE/MAX Mountain Brokers. IRES as distributed by MLS GRID
- $492,9003 bd2 ba1.5k sqft66 Flag Mountain Rd, Drake, CO 80515For SaleMLS ID #1064016, Brandon Albrecht, RE/MAX Mountain Brokers. IRES as distributed by MLS GRID
- $435,0003 bd2 ba1.6k sqft270 River Fork Rd, Drake, CO 80515For SaleMLS ID #1056126, Michael Richardson, Richardson Team Realty. IRES as distributed by MLS GRID
- $424,0002 bd1 ba768 sqft1142 Streamside Dr, Glen Haven, CO 80532For SaleMLS ID #1056128, Alissa Anderson, New Roots Real Estate. IRES as distributed by MLS GRID
- $499,0002 bd1 ba698 sqft13 Ridgewood Ln, Estes Park, CO 80517For SaleMLS ID #1061806, Christian J. Collinet, First Colorado Realty. IRES as distributed by MLS GRID
- $647,9002 bd2 ba1.7k sqft589 Keko Dr, Loveland, CO 80537For SaleMLS ID #1055707, Rob Kittle, Kittle Real Estate. IRES as distributed by MLS GRID
- $510,0002 bd2 ba1k sqft1734 Wildfire Rd #101, Estes Park, CO 80517For SaleMLS ID #1067429, Breeyan Edwards, First Colorado Realty. IRES as distributed by MLS GRID
- $467,0002 bd1 ba1.2k sqft1049 Spencer Mountain Road, Bellvue, CO 80512For Sale
 MLS ID #3315701, Roxanne Carson, Premier Homes In Colorado. REcolorado as distributed by MLS GRID
 - $515,0002 bd1 ba1.3k sqft3204 Indian Blind Trl, Loveland, CO 80537For SaleMLS ID #1065199, Jose Bonilla, PAK Home Realty. IRES as distributed by MLS GRID
- $625,0003 bd2 ba1.6k sqft14500 Buckhorn Rd, Loveland, CO 80538For SaleMLS ID #1061496, Bethany Milan, West and Main Homes. IRES as distributed by MLS GRID
- $450,0003 bd2 ba1.2k sqft1700 Wildfire Rd #302, Estes Park, CO 80517For SaleMLS ID #1068249, April Allen, C3 Real Estate Solutions, LLC. IRES as distributed by MLS GRID
- $525,0002 bd1 ba1k sqft4616 Cliff View Ln, Fort Collins, CO 80526For SaleMLS ID #1067281, Lauren Haug, Haug & Co Real Estate Agency LLC. IRES as distributed by MLS GRID
