Skip main navigation
Sold for $520,000
  • $520,000

    146 Wild Turkey Pl, Drake, CO 80515

    3beds
    1,330sqft
    Cabin
    Built in 1995
    4.18 Acres Lot
    $518,600 Zestimate®
    $391/sqft
    $2,375 Estimated rent

    Home value

    $518,600

    $493,000 - $545,000

    $2,375/mo

    Zestimate® history
    Loading
    Loading...

    Owner options

    List your home for rent

    $2,375/mo

    Rent Zestimate®

    Find your next renter with Zillow Rental Manager. Plus, with online applications, you can quickly screen prospective tenants – for free.

    Learn more

    $2,375/mo

    Rent Zestimate®

    Refinance and save

    $3,037/mo

    Est. payment

    Refinancing to a lower rate could help reduce your monthly payments and save thousands over the life of the loan.

    See today's rates

    $3,037/mo

    Est. payment

    Explore your selling options

    Work with a Zillow partner agent

    Leverage their expertise and Zillow's premium Showcase listings to get your home seen by more buyers.

    Get started

    List with your own agent

    Get your home in front of millions of buyers by listing it on Zillow.

    Learn how to do it

    Sell it yourself

    Take full control of how buyers see your home on Zillow by listing For Sale by Owner (FSBO).

    List your home

    What's special

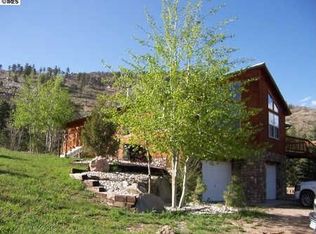
    Off-the-grid charm meets mountain luxury! Tucked away at the end of a quiet road, this custom-built mountain retreat sits on over 4 acres of land surrounded by towering trees, crisp alpine air, and endless room to roam. With only three homes on the road, you'll enjoy ultimate privacy and the calming sounds of nature. There's no noise or light pollution out here-just pitch-black skies filled with stars and the quiet rustle of wind through the trees! As you step inside, you'll be greeted by a beautifully designed interior that combines rustic elements with modern finishes, as well as new flooring with radiant in-floor heating. The kitchen is equipped with stainless steel appliances and concrete counters, offering a functional and attractive space for culinary endeavors. The sunlit living area features beamed ceilings and a cozy wood stove set against a striking stone backdrop that's perfect for cozy evenings after a day outdoors. The cabin includes three bedrooms, with the primary suite separated from the other two for added privacy. It includes an ensuite bath and a walk-in closet, providing a comfortable and secluded haven. Outside, the raised deck offers front row seats to enjoy the occasional visits from local wildlife such as elk, deer, wild turkeys, and hawks. The property also includes a chicken coop with laying hens, which the new owners may choose to keep, and a usable yard with a raised garden bed that receives ample sunlight, ideal for growing your own produce. A 3-car garage offers plenty of space for your vehicles. Adventure is around every corner, just minutes to hiking, biking, fishing, and more. There's no shortage of outdoor fun right outside your front door. The property is also conveniently located under a 30-minute drive from both Loveland and Estes Park, providing easy access to city amenities and additional outdoor adventures. Whether you're looking for a permanent residence or a vacation home, this home offers mountain living at its best.

    Zillow last checked:

    Listing updated:

    Listed by:

    Rob Kittle 970-218-9200,

    Kittle Real Estate,

    Laura Michaud 970-817-1508,

    Kittle Real Estate

    Bought with:

    The Cruz Team

    eXp Realty - Northern CO

    Source: IRES as distributed by MLS GRID,MLS#: 1035343MLS Logo

    Facts & features

    Interior

    Bedrooms & bathrooms
    • Bedrooms: 3
    • Bathrooms: 2
    • Full bathrooms: 2
    • Main level bathrooms: 2
    Primary bedroom
    • Description: Ceramic Tile
    • Features: Full Primary Bath
    • Level: Main
    • Area: 156 Square Feet
    • Dimensions: 12 x 13
    Bedroom 2
    • Description: Ceramic Tile
    • Level: Main
    • Area: 130 Square Feet
    • Dimensions: 10 x 13
    Bedroom 3
    • Description: Ceramic Tile
    • Level: Main
    • Area: 104 Square Feet
    • Dimensions: 8 x 13
    Dining room
    • Description: Ceramic Tile
    • Level: Main
    • Area: 88 Square Feet
    • Dimensions: 11 x 8
    Kitchen
    • Description: Ceramic Tile
    • Level: Main
    • Area: 182 Square Feet
    • Dimensions: 14 x 13
    Laundry
    • Description: Ceramic Tile
    • Level: Main
    • Area: 48 Square Feet
    • Dimensions: 6 x 8
    Living room
    • Description: Ceramic Tile
    • Level: Main
    • Area: 252 Square Feet
    • Dimensions: 18 x 14
    Heating
    • Forced Air, Baseboard, Wood Stove, Radiant, 2 or more Heat Sources
    Appliances
    • Included: Gas Range, Dishwasher, Refrigerator, Washer, Dryer, Microwave, Water Purifier Owned, Disposal
    • Laundry: Washer/Dryer Hookup
    Features
    • Eat-in Kitchen, Separate Dining Room, Open Floorplan, Pantry, Natural Woodwork, Walk-In Closet(s), Split Bedroom Plan
    • Windows: Window Coverings, Wood Frames, Bay or Bow Window, Storm Window(s)
    • Basement: None,Crawl Space
    • Has fireplace: Yes
    • Fireplace features: Living Room
    Interior area
    • Total structure area: 1,330
    • Total interior livable area: 1,330 sqft
    • Finished area above ground: 1,330

    Property

    Parking
    • Total spaces: 3
    • Parking features: Tandem
    • Garage spaces: 3
    • Details: Detached
    Accessibility
    • Accessibility features: Main Floor Bath, Accessible Bedroom, Main Level Laundry
    Features
    • Levels: One
    • Stories: 1
    • Patio & porch: Deck
    • Has view: Yes
    • View description: Hills, Plains View
    Lot
    • Size: 4.18 Acres
    • Features: Sloped, Abuts National Forest, Abuts Private Open Space
    Details
    • Additional structures: Storage
    • Parcel number: R0504564
    • Zoning: RR2
    • Special conditions: Private Owner
    • Other equipment: Fireplace Tools Included
    • Horses can be raised: Yes
    • Horse amenities: Horse(s) Allowed

    Construction

    Type & style
    • Home type: SingleFamily
    • Architectural style: Cabin
    • Property subtype: Cabin
    Materials
    • Frame, Wood Shingle, Painted/Stained
    • Roof: Metal
    Condition
    • New construction: No
    • Year built: 1995

    Utilities & green energy

    • Electric: PV REA
    • Gas: Propane
    • Sewer: Septic Tank
    • Water: Well
    • Utilities for property: Electricity Available, Propane

    Community & neighborhood

    Security
    • Security features: Fire Alarm
    Location
    • Region: Drake
    • Subdivision: Cedar Park

    Other

    Other facts
    • Listing terms: Cash,Conventional,FHA,VA Loan,USDA Loan
    • Road surface type: Dirt

    Price history

    DateEventPrice
    7/25/2025Sold$520,000$391/sqft
    Source: IRES as distributed by MLS GRID #1035343 Report a problem
    6/14/2025Pending sale$520,000$391/sqft
    Source: REcolorado as distributed by MLS GRID #IR1035343 Report a problem
    5/30/2025Listed for sale$520,000+12.7%$391/sqft
    Source: IRES as distributed by MLS GRID #1035343 Report a problem
    7/28/2021Sold$461,500+9.9%$347/sqft
    Source: IRES as distributed by MLS GRID #944027 Report a problem
    6/29/2021Pending sale$420,000$316/sqft
    Source: RE/MAX International #944027 Report a problem
    6/24/2021Listed for sale$420,000+75%$316/sqft
    Source: IRES as distributed by MLS GRID #944027 Report a problem
    7/7/2016Sold$240,000+2.1%$180/sqft
    Source: Public Record Report a problem
    5/20/2016Pending sale$235,000$177/sqft
    Source: Coldwell Banker Estes Village Properties, Ltd. #791451 Report a problem
    5/17/2016Listed for sale$235,000+51.6%$177/sqft
    Source: Coldwell Banker Estes Village Properties, Ltd. #791451 Report a problem
    12/2/2005Sold$155,000$117/sqft
    Source: Public Record Report a problem

    Public tax history

    YearProperty taxesTax assessment
    2024$3,031 +28.1%$32,502 -1%
    2023$2,366 -2.4%$32,817 +44.2%
    2022$2,425 +5.5%$22,754 -2.8%
    2021$2,299 +1.3%$23,409 +5.9%
    2020$2,269 +28.2%$22,101 -0.7%
    2019$1,770 $22,255 +35.3%
    2018$1,770 $16,445
    2017$1,770 +11.8%$16,445 +45.1%
    2016$1,583 +43.3%$11,335 0%
    2015$1,104 +7.5%$11,340 +6.1%
    2014$1,027 $10,690 -15%
    2013-- $12,580 -1.3%
    2012-- $12,740 +11.1%
    2011-- $11,470 -10.6%
    2010-- $12,830
    2009-- $12,830 +12.1%
    2008-- $11,450
    2007-- $11,450 +30.4%
    2006-- $8,780
    2005-- $8,780 +166.9%
    2004-- $3,290 +4.8%
    2002-- $3,140
    2001-- $3,140

    Find assessor info on the county website

    Neighborhood: 80515

    Nearby schools

    GreatSchools rating
    Schools provided by the listing agent
    • Elementary: Big Thompson
    • Middle: Walt Clark
    • High: Thompson Valley

    Source: IRES as distributed by MLS GRID. This data may not be complete. We recommend contacting the local school district to confirm school assignments for this home.

    Get a cash offer in 3 minutes
    Find out how much your home could sell for in as little as 3 minutes with a no-obligation cash offer.
    Estimated market value
    $518,600
    Get a cash offer in 3 minutes
    Find out how much your home could sell for in as little as 3 minutes with a no-obligation cash offer.
    Estimated market value
    $518,600