Wake up to the peaceful sounds of the Colorado Rockies, sip your morning coffee beneath towering aspens, and enjoy the possibility of seeing moose, deer, elk, and other native wildlife as they wander through the surrounding forest. Whether you're searching for a weekend escape, a full-time mountain residence, or a place to unplug and reconnect with nature, this inviting Mountain home retreat offers the authentic Colorado mountain lifestyle you've been dreaming of. Nestled on a private 28,423 sq. ft. wooded lot in the gated community of Big Elk Meadows, this charming cabin offers approximately 924 square feet of usable living space, including a 264 sq. ft. loft, with 2 bedrooms, 1 bathroom, soaring tongue-and-groove vaulted ceilings, exposed beams, and a cozy wood-burning fireplace that creates the perfect gathering place after a day of adventure.Expansive windows frame beautiful forest and mountain views, while the spacious deck is ideal for relaxing, entertaining, or simply taking in the peaceful surroundings. A storage basement provides plenty of room for outdoor gear and seasonal equipment.Big Elk Meadows offers private trout-stocked lakes, a seasonal heated pool, tennis and pickleball courts, horse facilities, hiking trails, playgrounds, and year-round maintained roads. Surrounded by Roosevelt National Forest and just minutes from Estes Park, you'll enjoy endless opportunities for hiking, fishing, wildlife viewing, and exploring the Colorado Rockies, all within approximately 90 minutes of Denver International Airport.More than a cabin, this is your opportunity to experience the peace, beauty, and adventure that make Colorado mountain living truly unforgettable.
For sale
$399,000
39 Hickory Dr, Lyons, CO 80540
2beds
924sqft
Cabin
Built in 1971
0.65 Acres Lot
$392,100 Zestimate®
$432/sqft
$343/mo HOA
What's special
- 84 days
- 1,275
- 123
Zillow last checked:
Listing updated:
Listed by:
Bruce Baker 970-575-4061,
eXp Realty LLC
Source: IRES as distributed by MLS GRID,MLS#: 1065080
Facts & features
Interior
Bedrooms & bathrooms
- Bedrooms: 2
- Bathrooms: 1
- 3/4 bathrooms: 1
- Main level bathrooms: 1
Primary bedroom
- Description: Ceramic Tile
- Level: Main
- Area: 110 Square Feet
- Dimensions: 10 x 11
Bedroom 2
- Level: Main
Dining room
- Level: Main
Kitchen
- Description: Ceramic Tile
- Level: Main
- Area: 84 Square Feet
- Dimensions: 7 x 12
Living room
- Description: Ceramic Tile
- Level: Main
Heating
- Baseboard
Appliances
- Included: Electric Range, Refrigerator, Microwave
Features
- Windows: Window Coverings
- Basement: Radon Unknown
Interior area
- Total structure area: 660
- Total interior livable area: 924 sqft
- Finished area above ground: 660
Video & virtual tour
Property
Parking
- Parking features: None
- Details: None
Features
- Levels: Two
- Stories: 2
Lot
- Size: 0.65 Acres
- Features: Wooded
Details
- Parcel number: R0058038
- Zoning: F
- Special conditions: Private Owner
Construction
Type & style
- Home type: SingleFamily
- Architectural style: Cabin
- Property subtype: Cabin
Materials
- Frame
- Roof: Composition
Condition
- New construction: No
- Year built: 1971
Utilities & green energy
- Electric: PoudreValley
- Sewer: Septic Tank
- Utilities for property: Electricity Available
Community & HOA
Community
- Features: Tennis Court(s), Pool, Playground, Park, Trail(s), Business Center, Gated
- Subdivision: Big Elk Meadows
HOA
- Has HOA: Yes
- Services included: Trash
- HOA fee: $343 monthly
- HOA name: BIG ELK MEADOWS ASSOCIATION
- HOA phone: 970-575-4061
Location
- Region: Lyons
Financial & listing details
- Price per square foot: $432/sqft
- Tax assessed value: $331,800
- Annual tax amount: $1,275
- Date on market: 7/25/2026
- Listing terms: Cash,Conventional
- Electric utility on property: Yes
Estimated market value
$392,100
$372,000 - $412,000
$2,285/mo
Price history
| Date | Event | Price |
|---|---|---|
| 9/12/2026 | Listed for sale | $399,000$432/sqft |
Source:  REcolorado as distributed by MLS GRID #IR1065080 Report a problem REcolorado as distributed by MLS GRID #IR1065080 Report a problem | ||
| 8/31/2026 | Pending sale | $399,000$432/sqft |
Source:  IRES as distributed by MLS GRID #1065080 Report a problem IRES as distributed by MLS GRID #1065080 Report a problem | ||
| 7/25/2026 | Listed for sale | $399,000$432/sqft |
Source: REcolorado as distributed by MLS GRID #IR1065080 Report a problem | ||
Public tax history
| Year | Property taxes | Tax assessment |
|---|---|---|
| 2025 | $1,056 +2.6% | $20,738 -7.3% |
| 2024 | $1,029 -6.9% | $22,365 -1% |
| 2023 | $1,105 -1.8% | $22,582 +26.3% |
| 2022 | $1,126 +10.1% | $17,883 -2.8% |
| 2021 | $1,023 | $18,397 +13% |
| 2020 | $1,023 +15.3% | $16,281 |
| 2019 | $887 | $16,281 +17.4% |
| 2018 | $887 | $13,867 -9.5% |
| 2017 | $887 +18.8% | $15,331 +42.8% |
| 2016 | $747 +16.1% | $10,738 -17% |
| 2015 | $643 -15.6% | $12,943 |
| 2014 | $762 -2.5% | $12,943 |
| 2013 | $782 -0.2% | $12,943 -3.8% |
| 2012 | $783 -0.5% | $13,453 |
| 2011 | $787 +2.3% | -- |
| 2010 | $770 -6.7% | $13,650 |
| 2009 | $825 +1.9% | $13,650 -18.4% |
| 2008 | $810 +12.1% | $16,730 |
| 2007 | $723 +12.4% | $16,730 +13.6% |
| 2006 | $643 -2.8% | $14,730 |
| 2005 | $662 +2.1% | $14,730 -1.5% |
| 2004 | $648 +1.1% | $14,950 |
| 2003 | $641 +5.8% | $14,950 +22.2% |
| 2002 | $606 | $12,230 -90.9% |
| 2001 | -- | $133,700 |
Find assessor info on the county website
Monthly payment
Est. payment
Payment breakdown
Explore the cost of this home by adjusting the details. Changes won't be saved.Climate risks
Neighborhood: 80540
Nearby schools
Schools provided by the listing agent
- Elementary: Estes Park
- Middle: Estes Park
- High: Estes Park
Source: IRES as distributed by MLS GRID. This data may not be complete. We recommend contacting the local school district to confirm school assignments for this home.
Similar homes
- $449,9503 bd2 ba1k sqft438 Aspen Dr, Lyons, CO 80540For Sale
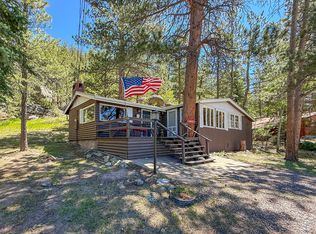
 MLS ID #1062191, Mark Prucha, Equity Colorado-Front Range. IRES as distributed by MLS GRID
 - $389,0002 bd1 ba800 sqft2426 Riverside Dr, Lyons, CO 80540For Sale
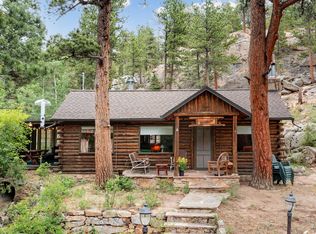 MLS ID #1065464, Tammy Ackerman, Rocky Mountain Property Inc.. IRES as distributed by MLS GRID
 - $425,0002 bd1 ba824 sqft1525 W US Highway 34, Loveland, CO 80537For Sale
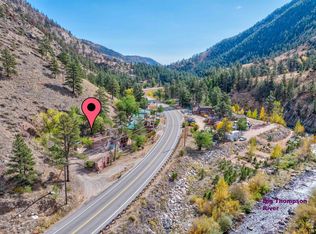 MLS ID #1070483, Kirk Fisher, RE/MAX Mountain Brokers. IRES as distributed by MLS GRID
 - $380,0002 bd2 ba875 sqft506 Grand Estates Dr #E, Estes Park, CO 80517For Sale
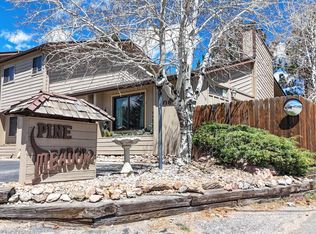 MLS ID #1065224, Dan Derman, Keller Williams Top of the Rockies Estes Park. IRES as distributed by MLS GRID
 - $399,0002 bd2 ba1k sqft1050 S Saint Vrain Ave #C-3, Estes Park, CO 80517For SaleMLS ID #1064970, Kirk Fisher, RE/MAX Mountain Brokers. IRES as distributed by MLS GRID
- $399,0002 bd1 ba768 sqft1142 Streamside Dr, Glen Haven, CO 80532For SaleMLS ID #1056128, Alissa Anderson, New Roots Real Estate. IRES as distributed by MLS GRID
- $300,0002 bd1 ba1.2k sqft2476 Riverside Dr, Lyons, CO 80540For SaleMLS ID #1053340, Dan Siddall, Gateway Realty Group. IRES as distributed by MLS GRID
- $415,0002 bd1 ba947 sqft204 Waltonia Rd, Drake, CO 80515For SaleMLS ID #1070282, Sarah Manalisay, Coldwell Banker South Metro. IRES as distributed by MLS GRID
- $339,0001 bd1 ba663 sqft450 Peaceful Valley Rd, Lyons, CO 80540For SaleMLS ID #1061042, Rob Lewis, KL Realty. IRES as distributed by MLS GRID
- $399,0002 bd1 ba690 sqft1155 Broadview Rd, Estes Park, CO 80517For SaleMLS ID #1067839, Tom Thomas, First Colorado Realty. IRES as distributed by MLS GRID
- $355,9002 bd1 ba904 sqft6781 County Road 43, Glen Haven, CO 80532For SaleMLS ID #1069580, Rob Kittle, Kittle Real Estate. IRES as distributed by MLS GRID
- $389,9001 bd1 ba967 sqft232 Fox Creek Rd, Glen Haven, CO 80532For SaleMLS ID #1060233, Timothy Gannon, Enclusive Real Estate LLC. IRES as distributed by MLS GRID
- $486,9002 bd2 ba1.2k sqft280 Streamside Dr, Drake, CO 80515For SaleMLS ID #1068032, David Lasota, RE/MAX Mountain Brokers. IRES as distributed by MLS GRID
- $360,0002 bd2 ba1.2k sqft2365 W Highway 34 B, Drake, CO 80515For SaleMLS ID #1058983, Marie Edwards, Coldwell Banker Estes Village Properties. IRES as distributed by MLS GRID
- $398,0003 bd2 ba1k sqft652 Halbach Ln, Estes Park, CO 80517For SaleMLS ID #1057189, Mary E Murphy, First Colorado Realty. IRES as distributed by MLS GRID
- $349,0002 bd1 ba1.1k sqft517 Driftwood Ave #1, Estes Park, CO 80517For SaleMLS ID #1068493, Trenton Ming, Keller Williams Top of the Rockies Estes Park. IRES as distributed by MLS GRID
- $499,0002 bd2 ba1.1k sqft1069 Morgan St #A, Estes Park, CO 80517For SaleMLS ID #1070030, Kirk Fisher, RE/MAX Mountain Brokers. IRES as distributed by MLS GRID
- $398,0002 bd1 ba816 sqft1111 Maxwell Ave #228, Boulder, CO 80304For SaleMLS ID #1067381, Thom Sandrock, Sandrock Real Estate. IRES as distributed by MLS GRID
- $400,0002 bd1 ba816 sqft1111 Maxwell Ave #226, Boulder, CO 80304For SaleMLS ID #1066209, Mandie Harris, milehimodern - Boulder. IRES as distributed by MLS GRID
- $429,0001 bd1 ba975 sqft80 Stagestop Rd, Loveland, CO 80537For SaleMLS ID #1057921, Jim Green, WK Real Estate Longmont. IRES as distributed by MLS GRID
