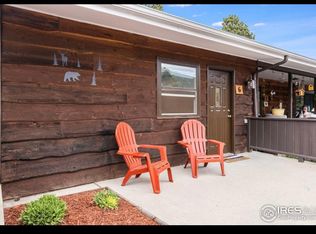
Seller will provide Buyer with a 2% buy down on first year's interest rate and 1% for the second year. This has been a very successful long-term rental property for the current owner over the past 15 years, making it a strong opportunity for those seeking a reliable investment. This is also an affordable option for those looking to move to Estes Park. Located in the mountain setting of Estes Park, it offers a lifestyle defined by nature, convenience, and simplicity. walking distance to the 18 hole golf course. Just minutes from Rocky Mountain National Park and the Big Thompson River, this condo places you in the heart of everything that makes the area special. The interior is designed for comfortable, low-maintenance living, with an open main space that connects the living, dining, and kitchen areas for easy everyday use. Natural light fills the home, creating a warm and inviting atmosphere. As part of a smaller community, exterior upkeep is handled for you, giving you more time to enjoy the outdoors, explore nearby trails, or head into downtown Estes Park for dining, shopping, and local events. Whether used as a full-time residence or a mountain getaway, or investment this property offers a practical way to experience the Estes Park lifestyle.
For sale
Price cut: $21K (6/25)
$239,000
1250 S Saint Vrain Ave #3, Estes Park, CO 80517
1beds
468sqft
Condominium
Built in 1960
-- sqft lot
$-- Zestimate®
$511/sqft
$512/mo HOA
What's special
Warm and inviting atmosphereComfortable low-maintenance living
- 116 days
- 433
- 6
Zillow last checked:
Listing updated:
Listed by:
Gerald D Mayo 970-586-3838,
Estes Park Team Realty
Source: IRES as distributed by MLS GRID,MLS#: 1058241
Facts & features
Interior
Bedrooms & bathrooms
- Bedrooms: 1
- Bathrooms: 1
- Full bathrooms: 1
- Main level bathrooms: 1
Primary bedroom
- Description: Laminate
- Features: Full Primary Bath
- Level: Main
- Area: 132 Square Feet
- Dimensions: 11 x 12
Kitchen
- Description: Laminate
- Level: Main
- Area: 42 Square Feet
- Dimensions: 6 x 7
Living room
- Description: Laminate
- Level: Main
- Area: 216 Square Feet
- Dimensions: 12 x 18
Heating
- Hot Water, Baseboard
Cooling
- Ceiling Fan(s)
Appliances
- Included: Electric Range, Refrigerator, Microwave
Features
- Eat-in Kitchen, Open Floorplan
- Windows: Window Coverings
- Basement: Crawl Space
Interior area
- Total structure area: 468
- Total interior livable area: 468 sqft
- Finished area above ground: 468
Video & virtual tour
Property
Parking
- Parking features: None
- Details: None
Accessibility
- Accessibility features: Main Floor Bath, Accessible Bedroom
Features
- Levels: One
- Stories: 1
- Entry location: 1st Floor
- Patio & porch: Deck
- Has view: Yes
- View description: Mountain(s)
Lot
- Features: Evergreen Trees, Native Plants, Level, Near Golf Course, Paved
Details
- Parcel number: R1620223
- Zoning: A
- Special conditions: Private Owner
Construction
Type & style
- Home type: Condo
- Property subtype: Condominium
- Attached to another structure: Yes
Materials
- Frame
- Roof: Composition
Condition
- New construction: No
- Year built: 1960
Utilities & green energy
- Electric: Town of Estes
- Gas: Xcel Energy
- Sewer: Public Sewer
- Water: City
- Utilities for property: Natural Gas Available, Electricity Available, Cable Available, Master Meter-Electric, Master Meter-Gas
Community & HOA
Community
- Features: Community Laundry
- Subdivision: Miles Cottages Condo Map
HOA
- Has HOA: Yes
- Services included: Trash, Snow Removal, Maintenance Grounds, Management, Utilities, Exterior Maintenance, Water, Heat, Electricity, Insurance, Sewer
- HOA fee: $512 monthly
- HOA name: Miles Cottage Condominiums
Location
- Region: Estes Park
Financial & listing details
- Price per square foot: $511/sqft
- Tax assessed value: $282,000
- Annual tax amount: $1,355
- Date on market: 5/5/2026
- Listing terms: Cash,Conventional,FHA,VA Loan
- Exclusions: Sellers Personal Possessions
- Electric utility on property: Yes
- Road surface type: Asphalt
Estimated market value
Not available
Estimated sales range
Not available
Not available
Price history
| Date | Event | Price |
|---|---|---|
| 6/25/2026 | Price change | $239,000-8.1%$511/sqft |
Source:  IRES as distributed by MLS GRID #1058241 Report a problem IRES as distributed by MLS GRID #1058241 Report a problem | ||
| 5/5/2026 | Listed for sale | $260,000-5.5%$556/sqft |
Source: IRES as distributed by MLS GRID #1058241 Report a problem | ||
| 5/29/2025 | Listing removed | $275,000$588/sqft |
Source: IRES as distributed by MLS GRID #1034347 Report a problem | ||
| 5/16/2025 | Listed for sale | $275,000+38.9%$588/sqft |
Source: IRES as distributed by MLS GRID #1034347 Report a problem | ||
| 5/13/2019 | Listing removed | $198,000$423/sqft |
Source: Estes Park Team Realty #880514 Report a problem | ||
| 1/29/2019 | Listed for sale | $198,000-0.5%$423/sqft |
Source: Estes Park Team Realty #871053 Report a problem | ||
| 7/3/2018 | Listing removed | $199,000$425/sqft |
Source: Estes Park Team Realty #839677 Report a problem | ||
| 2/6/2018 | Price change | $199,000-11.6%$425/sqft |
Source: Estes Park Team Realty #839677 Report a problem | ||
| 1/16/2018 | Listed for sale | $225,000+50%$481/sqft |
Source: Estes Park Team Realty #839677 Report a problem | ||
| 6/24/2016 | Sold | $150,000+7.1%$321/sqft |
Source: IRES as distributed by MLS GRID #794063 Report a problem | ||
| 6/10/2016 | Listed for sale | $140,000+69.7%$299/sqft |
Source: Equity Colorado-Front Range #794063 Report a problem | ||
| 8/15/2014 | Sold | $82,500-38.8%$176/sqft |
Source: IRES as distributed by MLS GRID #686191 Report a problem | ||
| 8/29/2009 | Listing removed | $134,900$288/sqft |
Source: Visual Tour #579293 Report a problem | ||
| 8/30/2008 | Listed for sale | $134,900+68.8%$288/sqft |
Source: Visual Tour #579293 Report a problem | ||
| 10/2/2002 | Sold | $79,900$171/sqft |
Source: Public Record Report a problem | ||
Public tax history
| Year | Property taxes | Tax assessment |
|---|---|---|
| 2025 | $1,355 +19% | $17,625 -8.3% |
| 2024 | $1,139 +18.9% | $19,229 -1% |
| 2023 | $957 -2.6% | $19,416 +54.9% |
| 2022 | $983 +16.6% | $12,538 -2.8% |
| 2021 | $843 +0.6% | $12,899 +18.1% |
| 2020 | $839 +19.3% | $10,925 -0.7% |
| 2019 | $703 | $11,002 +23.9% |
| 2018 | $703 | $8,878 |
| 2017 | $703 -0.5% | $8,878 +12% |
| 2016 | $707 +17.5% | $7,928 0% |
| 2015 | $601 +7.4% | $7,930 +4.8% |
| 2014 | $560 | $7,570 |
| 2013 | -- | $7,570 -10% |
| 2012 | -- | $8,410 |
| 2011 | -- | $8,410 +5% |
| 2010 | -- | $8,010 |
| 2009 | -- | $8,010 +6.8% |
| 2008 | -- | $7,500 |
| 2007 | -- | $7,500 +10.6% |
| 2006 | -- | $6,780 |
| 2005 | -- | $6,780 -14% |
| 2004 | -- | $7,880 |
Find assessor info on the county website
Monthly payment
Est. payment
Payment breakdown
Explore the cost of this home by adjusting the details. Changes won't be saved.Climate risks
Neighborhood: 80517
Nearby schools
Schools provided by the listing agent
- Elementary: Estes Park
- Middle: Estes Park
- High: Estes Park
Source: IRES as distributed by MLS GRID. This data may not be complete. We recommend contacting the local school district to confirm school assignments for this home.
- $305,9001 bd-- ba468 sqft1250 S St Vrain Ave, Estes Park, CO 80517Off Market

- $239,0001 bd1 ba442 sqft1250 S Saint Vrain Ave UNIT 4, Estes Park, CO 80517Sold

- $232,0001 bd1 ba468 sqft1250 S Saint Vrain Ave UNIT 2, Estes Park, CO 80517Sold

- $274,6002 bd1 ba550 sqft1250 S Saint Vrain Ave UNIT 6, Estes Park, CO 80517Off Market
Similar homes
- $265,0001 bd2 ba666 sqft1050 S Saint Vrain Ave #L3, Estes Park, CO 80517For Sale

 MLS ID #1064991, Chris Davis, Keller Williams Top of the Rockies Estes Park. IRES as distributed by MLS GRID
 - $279,0001 bd2 ba640 sqft1050 S Saint Vrain Ave #L-4, Estes Park, CO 80517For Sale
 MLS ID #1065500, Alissa Anderson, New Roots Real Estate. IRES as distributed by MLS GRID
 - $255,0001 bd1 ba622 sqft1155 S Saint Vrain Ave #B3-U6, Estes Park, CO 80517For Sale
 MLS ID #1064022, Abbey Pontius, Intempus Realty. IRES as distributed by MLS GRID
 - $249,0001 bd1 ba371 sqft2760 Fall River Rd #G-106, Estes Park, CO 80517For Sale
 MLS ID #1063063, Gerald D Mayo, Estes Park Team Realty. IRES as distributed by MLS GRID
 - $299,5002 bd1 ba640 sqft507 Birch Ave, Estes Park, CO 80517For SaleMLS ID #1065793, Luke Angerhofer, Prestigio Real Estate. IRES as distributed by MLS GRID
- $340,0001 bd2 ba656 sqft2760 Fall River Rd #288, Estes Park, CO 80517For SaleMLS ID #1045230, Gerald D Mayo, Estes Park Team Realty. IRES as distributed by MLS GRID
- $305,0002 bd1 ba528 sqft150 Wolf Dr, Drake, CO 80515For SaleMLS ID #1066408, Jared Foster, Group Centerra. IRES as distributed by MLS GRID
- $199,0001 bd-- ba400 sqft509 Riverside Dr, Lyons, CO 80540For SaleMLS ID #1063429, Lance P Bieber, Berkshire Hathaway HomeServices Rocky Mountain, Realtors-Boulder. IRES as distributed by MLS GRID
- $325,0001 bd-- ba600 sqft2365 Storm Mountain Dr, Drake, CO 80515For SaleMLS ID #1060968, Matt Ferren, LoKation-Tucker Group Real Estate. IRES as distributed by MLS GRID
- $345,0002 bd1 ba688 sqft2389 US Highway 34, Drake, CO 80515For SaleMLS ID #1058008, Trenton Ming, Keller Williams Top of the Rockies Estes Park. IRES as distributed by MLS GRID
- $339,0001 bd1 ba663 sqft450 Peaceful Valley Rd, Lyons, CO 80540For SaleMLS ID #1061042, Rob Lewis, KL Realty. IRES as distributed by MLS GRID
