Skip main navigation
Sold for $239,000
  • $239,000

    1250 S Saint Vrain Ave #4, Estes Park, CO 80517

    1beds
    442sqft
    Single Family Residence
    Built in 1960
    -- sqft lot
    $233,900 Zestimate®
    $541/sqft
    $1,449 Estimated rent

    Home value

    $233,900

    $220,000 - $250,000

    $1,449/mo

    Zestimate® history
    Loading
    Loading...

    Owner options

    List your home for rent

    $1,449/mo

    Rent Zestimate®

    Find your next renter with Zillow Rental Manager. Plus, with online applications, you can quickly screen prospective tenants – for free.

    Learn more

    $1,449/mo

    Rent Zestimate®

    Refinance and save

    $1,914/mo

    Est. payment

    Refinancing to a lower rate could help reduce your monthly payments and save thousands over the life of the loan.

    See today's rates

    $1,914/mo

    Est. payment

    Explore your selling options

    Work with a Zillow partner agent

    Leverage their expertise and Zillow's premium Showcase listings to get your home seen by more buyers.

    Get started

    List with your own agent

    Get your home in front of millions of buyers by listing it on Zillow.

    Learn how to do it

    Sell it yourself

    Take full control of how buyers see your home on Zillow by listing For Sale by Owner (FSBO).

    List your home

    What's special

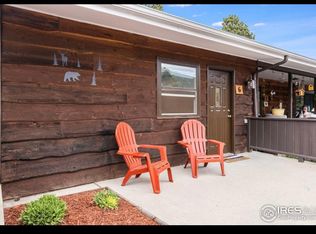
    This comfortable one-bedroom, one-bath condo offers easy, single-level living with incredible south-facing views of Twin Sisters. Features include hardwood floors throughout, upgraded kitchen cabinets, new gas stove, and a new wall thermostat. The unit comes with bedroom furniture, a private storage locker, and two dedicated parking spaces in front. Enjoy the convenience of a monthly HOA fee that covers all major utilities, landscaping, and snow plowing, among other amenities. Miles Cottages offers a prime location with easy access to restaurants, shopping, downtown, all schools, the community/recreation center, and Rocky Mountain National Park. Enjoy exploring the area or walking your dog along the paved trail right outside your door. Quiet and low-maintenance, this condo is a great choice for simple mountain living.

    Zillow last checked:

    Listing updated:

    Listed by:

    Renee Hodgden 970-586-5324,

    RE/MAX Mountain Brokers

    Bought with:

    Carla Spreng-Webb, 100084580

    RE/MAX Mountain Brokers

    Source: IRES as distributed by MLS GRID,MLS#: 1021485MLS Logo

    Facts & features

    Interior

    Bedrooms & bathrooms
    • Bedrooms: 1
    • Bathrooms: 1
    • Full bathrooms: 1
    • Main level bathrooms: 1
    Primary bedroom
    • Description: Wood
    • Features: Full Primary Bath
    • Level: Main
    • Area: 132 Square Feet
    • Dimensions: 11 x 12
    Dining room
    • Description: Wood
    • Level: Main
    • Area: 77 Square Feet
    • Dimensions: 7 x 11
    Kitchen
    • Description: Wood
    • Level: Main
    • Area: 49 Square Feet
    • Dimensions: 7 x 7
    Living room
    • Description: Wood
    • Level: Main
    • Area: 110 Square Feet
    • Dimensions: 10 x 11
    Heating
    • Radiant
    Cooling
    • Ceiling Fan(s)
    Appliances
    • Included: Gas Range, Refrigerator
    Features
    • Open Floorplan
    • Flooring: Wood
    • Windows: Window Coverings
    • Basement: None
    Interior area
    • Total structure area: 442
    • Total interior livable area: 442 sqft
    • Finished area above ground: 442

    Property

    Parking
    • Details: None
    Accessibility
    • Accessibility features: Level Lot, Level Drive, No Stairs, Main Floor Bath, Accessible Bedroom
    Features
    • Levels: One
    • Stories: 1
    • Entry location: 1st Floor
    • Patio & porch: Patio
    • Has view: Yes
    • View description: Mountain(s)
    Lot
    • Features: Wooded, Native Plants, Level, City Limits, Paved
    Details
    • Additional structures: Storage
    • Parcel number: R1620224
    • Zoning: A
    • Special conditions: Private Owner

    Construction

    Type & style
    • Home type: SingleFamily
    • Property subtype: Single Family Residence
    • Attached to another structure: Yes
    Materials
    • Frame
    • Roof: Composition
    Condition
    • New construction: No
    • Year built: 1960

    Utilities & green energy

    • Electric: Estes Park
    • Gas: Xcel
    • Sewer: Public Sewer
    • Water: City
    • Utilities for property: Natural Gas Available, Electricity Available, Cable Available, Satellite Avail, High Speed Avail
    Green energy
    • Energy efficient items: Southern Exposure, Windows, Doors

    Community & HOA

    Community
    • Features: Extra Storage
    • Security: Fire Alarm
    • Subdivision: Miles Cottages Condominiums
    HOA
    • Has HOA: Yes
    • Services included: Trash, Snow Removal, Maintenance Grounds, Management, Utilities, Exterior Maintenance, Water, Heat, Electricity, Insurance, Sewer
    • HOA fee: $455 monthly
    • HOA name: Miles Cottages Condominiums
    • HOA phone: 970-663-4279
    Location
    • Region: Estes Park

    Financial & listing details

    • Price per square foot: $541/sqft
    • Tax assessed value: $272,600
    • Annual tax amount: $1,208
    • Date on market: 10/29/2024
    • Listing terms: Cash,Conventional,FHA,VA Loan
    • Exclusions: Excludes living room floor lamp. All bedroom furniture and porch chairs are included with sale.
    • Electric utility on property: Yes
    • Road surface type: Asphalt

    Price history

    DateEventPrice
    11/22/2024Sold$239,000$541/sqft
    Source: IRES as distributed by MLS GRID #1021485 Report a problem
    11/2/2024Pending sale$239,000$541/sqft
    Source: REcolorado as distributed by MLS GRID #IR1021485 Report a problem
    10/29/2024Listed for sale$239,000+35.8%$541/sqft
    Source: IRES as distributed by MLS GRID #1021485 Report a problem
    12/14/2018Sold$176,000-7.4%$398/sqft
    Source: IRES as distributed by MLS GRID #855585 Report a problem
    9/28/2018Price change$190,000-15.6%$430/sqft
    Source: Estes Park Team Realty #855585 Report a problem
    7/7/2018Price change$225,000+13.1%$509/sqft
    Source: Estes Park Team Realty #855585 Report a problem
    2/6/2018Listed for sale$199,000+53.1%$450/sqft
    Source: Estes Park Team Realty #841098 Report a problem
    6/23/2016Sold$130,000+36.8%$294/sqft
    Source: Public Record Report a problem
    1/28/2015Sold$95,000$215/sqft
    Source: Public Record Report a problem
    5/29/2014Sold$95,000+11.8%$215/sqft
    Source: Public Record Report a problem
    6/1/2009Sold$85,000-2.9%$192/sqft
    Source: Public Record Report a problem
    3/5/2009Price change$87,500-11.6%$198/sqft
    Source: Listhub #589623 Report a problem
    1/31/2009Listed for sale$99,000+23.9%$224/sqft
    Source: Listhub #589623 Report a problem
    8/13/2003Sold$79,900$181/sqft
    Source: Public Record Report a problem

    Public tax history

    YearProperty taxesTax assessment
    2025$1,310 +36.6%$17,038 +1.6%
    2024$959 +15.5%$16,777 -1%
    2023$830 -2.6%$16,940 +55.8%
    2022$852 +6%$10,870 -2.8%
    2021$804 +0.6%$11,183 +7.3%
    2020$800 +19%$10,418 -0.7%
    2019$672 $10,490 +23.6%
    2018$672 $8,489
    2017$672 -0.5%$8,489 +11.9%
    2016$676 +17.4%$7,586 +0.1%
    2015$576 +7.6%$7,580 +4.8%
    2014$535 $7,230
    2013-- $7,230 -10.6%
    2012-- $8,090
    2011-- $8,090 +5.1%
    2010-- $7,700
    2009-- $7,700 +6.8%
    2008-- $7,210
    2007-- $7,210 +12.5%
    2006-- $6,410
    2005-- $6,410 +7.4%
    2004-- $5,970
    Find assessor info on the county website

    Neighborhood: 80517

    Nearby schools

    GreatSchools rating
    Schools provided by the listing agent
    • Elementary: Estes Park
    • Middle: Estes Park
    • High: Estes Park

    Source: IRES as distributed by MLS GRID. This data may not be complete. We recommend contacting the local school district to confirm school assignments for this home.

    Get pre-qualified for a loan
    At Zillow Home Loans, we can pre-qualify you in as little as 5 minutes with no impact to your credit score.

    An equal housing lender. NMLS #10287.