Skip main navigation
Sold for $379,000
  • $379,000

    1250 S Saint Vrain Ave #12, Estes Park, CO 80517

    2beds
    1,024sqft
    Condominium
    Built in 1947
    -- sqft lot
    $374,200 Zestimate®
    $370/sqft
    $2,033 Estimated rent

    Home value

    $374,200

    $355,000 - $393,000

    $2,033/mo

    Zestimate® history
    Loading
    Loading...

    Owner options

    List your home for rent

    $2,033/mo

    Rent Zestimate®

    Find your next renter with Zillow Rental Manager. Plus, with online applications, you can quickly screen prospective tenants – for free.

    Learn more

    $2,033/mo

    Rent Zestimate®

    Refinance and save

    $2,884/mo

    Est. payment

    Refinancing to a lower rate could help reduce your monthly payments and save thousands over the life of the loan.

    See today's rates

    $2,884/mo

    Est. payment

    Explore your selling options

    Work with a Zillow partner agent

    Leverage their expertise and Zillow's premium Showcase listings to get your home seen by more buyers.

    Get started

    List with your own agent

    Get your home in front of millions of buyers by listing it on Zillow.

    Learn how to do it

    Sell it yourself

    Take full control of how buyers see your home on Zillow by listing For Sale by Owner (FSBO).

    List your home

    What's special

    Wonderful viewsLog accentsStackable washer and dryerCozy gas stoveStainless steel appliancesSpanish tile flooringBreakfast bar
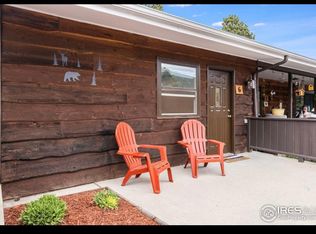
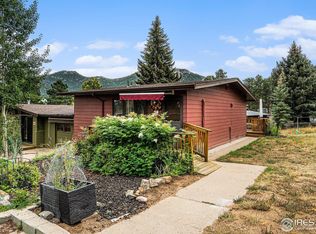
    PRICE JUST LOWERED BY $20,O00!!!!! Looking for a convenient and clean place for Mom or Dad (or even yourself)? Charming cabin near Estes Park's 18 Hole Golf Course! Two bedroom, two bath condo with beautiful Spanish tile flooring. The living room has a tall 13 foot ceiling with large wood logs and a cozy gas stove. The rest of the rooms in the cabin have beautiful wood ceilings and log accents. KItchen has a breakfast bar as well as a lovely location for your main table and chairs. All stainless steel appliances. Easy access to downtown, Rocky Mountain National Park, Golfing, and Mama's Cafe (on the golf course). Quick access to hiking and biking trails. Worry free living ... the HOA takes care of ALL of your utilities, to include, electricity, water, roof, exterior maintenance, insurance, road maintenance, trash, tree and lawn care, and snow removal. Stackable washer and dryer in the condo's second bathroom. There is also a laundry building on the premises for you to use, if needed. Unit 12 has air conditioning as well as two sources of heat. Live the mountain life with little to no maintenance! This unit has it's own driveway for parking and is next to additional parking spaces for all your friends and family. Wonderful views and breezes and a major deer and elk crossing area! Come see it quickly, it won't last long! No STR allowed. Must be 30 days or longer.

    Zillow last checked:

    Listing updated:

    Listed by:

    Kendra Wallis 720-339-4641,

    1st Realty Associates Inc

    Bought with:

    Kendra Wallis, 100056403

    1st Realty Associates Inc

    Source: IRES as distributed by MLS GRID,MLS#: 1036241MLS Logo

    Facts & features

    Interior

    Bedrooms & bathrooms
    • Bedrooms: 2
    • Bathrooms: 2
    • Full bathrooms: 1
    • 3/4 bathrooms: 1
    • Main level bathrooms: 2
    Primary bedroom
    • Description: Tile
    • Features: Shared Primary Bath, Tub+Shower Primary
    • Level: Main
    • Area: 132 Square Feet
    • Dimensions: 11 x 12
    Bedroom 2
    • Description: Tile
    • Level: Main
    • Area: 100 Square Feet
    • Dimensions: 10 x 10
    Kitchen
    • Description: Vinyl
    • Level: Main
    • Area: 336 Square Feet
    • Dimensions: 12 x 28
    Laundry
    • Description: Tile
    • Level: Main
    • Area: 60 Square Feet
    • Dimensions: 12 x 5
    Living room
    • Description: Tile
    • Level: Main
    • Area: 315 Square Feet
    • Dimensions: 15 x 21
    Heating
    • Baseboard, 2 or more Heat Sources
    Cooling
    • Central Air
    Appliances
    • Included: Gas Range, Self Cleaning Oven, Dishwasher, Refrigerator, Washer, Dryer, Microwave, Disposal
    • Laundry: Washer/Dryer Hookup
    Features
    • Eat-in Kitchen, Cathedral Ceiling(s), Natural Woodwork, Kitchen Island, High Ceilings
    • Windows: Skylight(s)
    • Basement: None
    • Has fireplace: Yes
    • Fireplace features: Gas, Family Room
    Interior area
    • Total structure area: 1,024
    • Total interior livable area: 1,024 sqft
    • Finished area above ground: 1,024

    Property

    Parking
    • Details: None
    Accessibility
    • Accessibility features: Level Lot, Main Floor Bath, Accessible Bedroom
    Features
    • Levels: One
    • Stories: 1
    • Patio & porch: Deck
    • Fencing: Other
    • Has view: Yes
    • View description: Mountain(s)
    Lot
    • Features: Evergreen Trees, Native Plants, Level, Near Golf Course, Paved, Fire Hydrant within 500 Feet
    Details
    • Additional structures: Storage
    • Parcel number: R1620232
    • Zoning: R1
    • Special conditions: Private Owner

    Construction

    Type & style
    • Home type: Condo
    • Architectural style: Cabin
    • Property subtype: Condominium
    • Attached to another structure: Yes
    Materials
    • Frame
    • Roof: Composition
    Condition
    • New construction: No
    • Year built: 1947

    Utilities & green energy

    • Electric: Town of Estes
    • Gas: Xcel
    • Sewer: Public Sewer
    • Water: City
    • Utilities for property: Natural Gas Available, Electricity Available
    Green energy
    • Energy efficient items: Windows

    Community & HOA

    Community
    • Features: Trail(s)
    • Subdivision: Miles Cottages Condo Map
    HOA
    • Has HOA: Yes
    • Services included: Common Amenities, Trash, Snow Removal, Maintenance Grounds, Management, Utilities, Exterior Maintenance, Water, Electricity, Insurance, Sewer
    • HOA fee: $650 monthly
    • HOA name: Miles Cottages
    • HOA phone: 970-577-0515
    Location
    • Region: Estes Park

    Financial & listing details

    • Price per square foot: $370/sqft
    • Tax assessed value: $433,700
    • Annual tax amount: $1,752
    • Date on market: 6/7/2025
    • Listing terms: Cash,Conventional,FHA,VA Loan
    • Exclusions: Seller's personal property
    • Electric utility on property: Yes
    • Road surface type: Gravel

    Price history

    DateEventPrice
    10/1/2025Sold$379,000$370/sqft
    Source: IRES as distributed by MLS GRID #1036241 Report a problem
    8/27/2025Pending sale$379,000$370/sqft
    Source: REcolorado as distributed by MLS GRID #IR1036241 Report a problem
    8/21/2025Price change$379,000-5%$370/sqft
    Source: IRES as distributed by MLS GRID #1036241 Report a problem
    6/30/2025Price change$399,000-6.1%$390/sqft
    Source: IRES as distributed by MLS GRID #1036241 Report a problem
    6/9/2025Listed for sale$425,000+11.8%$415/sqft
    Source: IRES as distributed by MLS GRID #1036241 Report a problem
    9/13/2022Sold$380,000$371/sqft
    Source: IRES as distributed by MLS GRID #972905 Report a problem
    8/10/2022Listed for sale$380,000+26.7%$371/sqft
    Source: IRES as distributed by MLS GRID #972905 Report a problem
    4/12/2019Sold$299,900-3.3%$293/sqft
    Source: Public Record Report a problem
    2/1/2019Listed for sale$310,000+14%$303/sqft
    Source: Equity Colorado-Front Range #871260 Report a problem
    11/29/2018Listing removed$2,100$2/sqft
    Source: Owner Report a problem
    11/17/2018Listed for rent$2,100$2/sqft
    Source: Owner Report a problem
    4/7/2017Sold$272,000-5.9%$266/sqft
    Source: Public Record Report a problem
    2/15/2017Listed for sale$289,000+41%$282/sqft
    Source: Equity Colorado-Front Range #811096 Report a problem
    9/14/2011Sold$205,000-6.4%$200/sqft
    Source: Public Record Report a problem
    7/26/2011Price change$219,000-4.4%$214/sqft
    Source: First Colorado Realty GMAC Real Estate #660083 Report a problem
    7/3/2011Listed for sale$229,000+10.6%$224/sqft
    Source: First Colorado Realty GMAC Real Estate #660083 Report a problem
    11/2/2009Sold$207,000+7.8%$202/sqft
    Source: Public Record Report a problem
    10/26/2007Sold$192,000+25.5%$188/sqft
    Source: Public Record Report a problem
    3/30/2006Sold$153,000-14%$149/sqft
    Source: Public Record Report a problem
    11/25/2003Sold$178,000+25.4%$174/sqft
    Source: Public Record Report a problem
    5/2/2003Sold$142,000$139/sqft
    Source: Public Record Report a problem

    Public tax history

    YearProperty taxesTax assessment
    2025$2,084 +19%$27,106 -1.8%
    2024$1,752 +23.2%$27,604 -1%
    2023$1,422 -2.6%$27,872 +49.6%
    2022$1,460 -9.7%$18,626 -2.8%
    2021$1,618 +0.6%$19,162 -8.6%
    2020$1,609 +33.8%$20,964 -0.7%
    2019$1,203 $21,110 +38.9%
    2018$1,203 $15,199
    2017$1,203 -0.5%$15,199 +4.2%
    2016$1,210 +9.3%$14,583 +0%
    2015$1,106 +3.8%$14,580 +1.2%
    2014$1,066 $14,410
    2013-- $14,410 -0.8%
    2012-- $14,520
    2011-- $14,520 +5.4%
    2010-- $13,780
    2009-- $13,780 +8.4%
    2008-- $12,710
    2007-- $12,710 -14.4%
    2006-- $14,840
    2005-- $14,840 +24%
    2004-- $11,970
    Find assessor info on the county website

    Neighborhood: 80517

    Nearby schools

    GreatSchools rating
    Schools provided by the listing agent
    • Elementary: Estes Park
    • Middle: Estes Park
    • High: Estes Park

    Source: IRES as distributed by MLS GRID. This data may not be complete. We recommend contacting the local school district to confirm school assignments for this home.

    Get pre-qualified for a loan
    At Zillow Home Loans, we can pre-qualify you in as little as 5 minutes with no impact to your credit score.

    An equal housing lender. NMLS #10287.