Move-in ready and ideally located, this main-level ranch-style condo offers the ease of single-level living in one of Estes Park's most desirable locations. Featuring two bedrooms and one full bathroom with a new vanity, this inviting home has been thoughtfully updated with fresh interior paint and luxury vinyl plank flooring throughout. The kitchen showcases new microwave and dishwasher, updated track lighting, and refreshed cabinet hardware, while the vaulted ceilings create an open, airy feel in both the kitchen and living room. Cozy up by the wood-burning fireplace or unwind in the spacious primary bedroom complete with a walk-in closet. Step outside to your private fenced patio, perfect for morning coffee, outdoor dining, or relaxing after a day of adventure. Dedicated, marked parking spaces are conveniently located just outside the unit for easy access. Enjoy the best of Estes Park living with the 18-hole Estes Park Golf Course, scenic walking and biking trails, the Estes Valley Community Center, and Rocky Mountain National Park all just minutes away. Whether you're looking for a full-time residence, a weekend mountain getaway, or an investment opportunity, this well-maintained condo offers exceptional value in an unbeatable location.
Accepting backups
$285,000
1010 S Saint Vrain Ave #D-2, Estes Park, CO 80517
2beds
744sqft
Condominium
Built in 1983
-- sqft lot
$-- Zestimate®
$383/sqft
$375/mo HOA
What's special
Fresh interior paintTwo bedroomsSpacious primary bedroomWalk-in closetPrivate fenced patioWood-burning fireplaceUpdated track lighting
- 36 days
- 358
- 14
Likely to sell faster than
Zillow last checked:
Listing updated:
Listed by:
Michael Richardson 970-215-2722,
Richardson Team Realty
Source: IRES as distributed by MLS GRID,MLS#: 1064998
Facts & features
Interior
Bedrooms & bathrooms
- Bedrooms: 2
- Bathrooms: 1
- Full bathrooms: 1
- Main level bathrooms: 1
Primary bedroom
- Description: Luxury Vinyl
- Features: Shared Primary Bath, Full Primary Bath
- Level: Main
- Area: 132 Square Feet
- Dimensions: 11 x 12
Bedroom 2
- Description: Luxury Vinyl
- Level: Main
- Area: 99 Square Feet
- Dimensions: 9 x 11
Kitchen
- Description: Luxury Vinyl
- Level: Main
- Area: 91 Square Feet
- Dimensions: 7 x 13
Laundry
- Description: Luxury Vinyl
- Level: Main
- Area: 40 Square Feet
- Dimensions: 5 x 8
Living room
- Description: Luxury Vinyl
- Level: Main
- Area: 216 Square Feet
- Dimensions: 12 x 18
Heating
- Baseboard, Zoned
Cooling
- Ceiling Fan(s)
Appliances
- Included: Electric Range, Dishwasher, Refrigerator, Washer, Dryer, Microwave
- Laundry: Washer/Dryer Hookup
Features
- Separate Dining Room, Cathedral Ceiling(s), Open Floorplan, Pantry, Walk-In Closet(s)
- Windows: Window Coverings
- Basement: None
- Has fireplace: Yes
- Fireplace features: Living Room
Interior area
- Total structure area: 744
- Total interior livable area: 744 sqft
- Finished area above ground: 744
Video & virtual tour
Property
Parking
- Parking features: None
- Details: None
Accessibility
- Accessibility features: Level Lot, Level Drive, Main Floor Bath, Accessible Bedroom, Main Level Laundry
Features
- Levels: One
- Stories: 1
- Entry location: 1st Floor
- Patio & porch: Patio
Lot
- Size: 0.34 Acres
- Features: Level, City Limits, Paved, Fire Hydrant within 500 Feet
Details
- Parcel number: R1258010
- Zoning: RM
- Special conditions: Private Owner
Construction
Type & style
- Home type: Condo
- Property subtype: Condominium
- Attached to another structure: Yes
Materials
- Frame
- Roof: Composition
Condition
- New construction: No
- Year built: 1983
Utilities & green energy
- Electric: Estes Park
- Sewer: Public Sewer
- Water: City
- Utilities for property: Electricity Available, Cable Available, Individual Meter-Electric, High Speed Avail
Community & HOA
Community
- Features: Park, Trail(s)
- Security: Fire Alarm
- Subdivision: Eagles Landing Condo
HOA
- Has HOA: Yes
- Services included: Trash, Snow Removal, Maintenance Grounds, Exterior Maintenance, Water, Insurance, Sewer
- HOA fee: $375 monthly
- HOA name: Eagles Landing
Location
- Region: Estes Park
Financial & listing details
- Price per square foot: $383/sqft
- Tax assessed value: $325,300
- Annual tax amount: $1,563
- Date on market: 7/24/2026
- Listing terms: Cash,Conventional
- Exclusions: None
- Electric utility on property: Yes
- Road surface type: Asphalt
Estimated market value
Not available
Estimated sales range
Not available
Not available
Price history
| Date | Event | Price |
|---|---|---|
| 8/23/2026 | Pending sale | $285,000$383/sqft |
Source:  REcolorado as distributed by MLS GRID #IR1064998 Report a problem REcolorado as distributed by MLS GRID #IR1064998 Report a problem | ||
| 7/24/2026 | Listed for sale | $285,000+92.6%$383/sqft |
Source:  IRES as distributed by MLS GRID #1064998 Report a problem IRES as distributed by MLS GRID #1064998 Report a problem | ||
| 4/12/2013 | Sold | $148,000+34.5%$199/sqft |
Source: IRES as distributed by MLS GRID #693028 Report a problem | ||
| 4/29/1999 | Sold | $110,000$148/sqft |
Source: Public Record Report a problem | ||
Public tax history
| Year | Property taxes | Tax assessment |
|---|---|---|
| 2025 | $1,563 +21.2% | $20,331 -4.5% |
| 2024 | $1,290 +6% | $21,293 -1% |
| 2023 | $1,216 -2.6% | $21,499 +35% |
| 2022 | $1,249 +16.6% | $15,929 -2.8% |
| 2021 | $1,071 +0.6% | $16,388 +18.1% |
| 2020 | $1,065 +17.9% | $13,878 -0.7% |
| 2019 | $903 | $13,975 +22.5% |
| 2018 | $903 | $11,412 |
| 2017 | $903 -0.5% | $11,412 -10.1% |
| 2016 | $908 -5.7% | $12,688 0% |
| 2015 | $963 +24.3% | $12,690 +21.2% |
| 2014 | $774 | $10,470 |
| 2013 | -- | $10,470 -9.9% |
| 2012 | -- | $11,620 |
| 2011 | -- | $11,620 -11.6% |
| 2010 | -- | $13,140 |
| 2009 | -- | $13,140 +7.9% |
| 2008 | -- | $12,180 |
| 2007 | -- | $12,180 +7% |
| 2006 | -- | $11,380 |
| 2005 | -- | $11,380 -0.2% |
| 2004 | -- | $11,400 +16.8% |
| 2002 | -- | $9,760 |
| 2001 | -- | $9,760 |
Find assessor info on the county website
Monthly payment
Est. payment
Payment breakdown
Explore the cost of this home by adjusting the details. Changes won't be saved.Climate risks
Neighborhood: 80517
Nearby schools
Schools provided by the listing agent
- Elementary: Estes Park
- Middle: Estes Park
- High: Estes Park
Source: IRES as distributed by MLS GRID. This data may not be complete. We recommend contacting the local school district to confirm school assignments for this home.
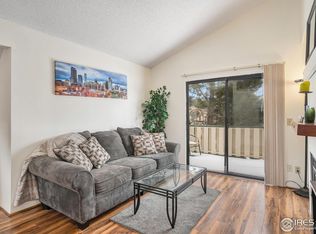
- $290,0001 bd1 ba672 sqft1010 S Saint Vrain Ave UNIT D5, Estes Park, CO 80517Sold
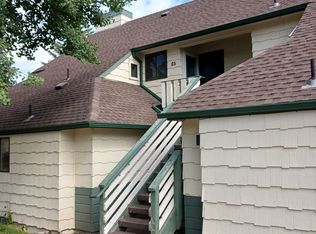
- $268,4001 bd1 ba672 sqft1010 S Saint Vrain Ave UNIT C5, Estes Park, CO 80517Off Market
- $288,6001 bd1 ba654 sqft1010 S Saint Vrain Ave UNIT E6, Estes Park, CO 80517Off Market

- $--2 bd1 ba744 sqft1010 S Saint Vrain Ave, Estes Park, CO 80517Off Market
Similar homes
- $269,0012 bd1 ba767 sqft1250 S Saint Vrain Ave #14, Estes Park, CO 80517For Sale

 MLS ID #1063422, Javier Gomez, RE/MAX Mountain Brokers. IRES as distributed by MLS GRID
 - $279,0001 bd2 ba640 sqft1050 S Saint Vrain Ave #L-4, Estes Park, CO 80517For Sale
 MLS ID #1065500, Alissa Anderson, New Roots Real Estate. IRES as distributed by MLS GRID
 - $265,0001 bd2 ba666 sqft1050 S Saint Vrain Ave #L3, Estes Park, CO 80517For Sale
 MLS ID #1064991, Chris Davis, Keller Williams Top of the Rockies Estes Park. IRES as distributed by MLS GRID
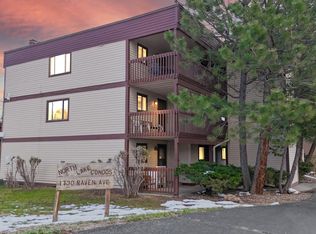
 - $275,0002 bd1 ba884 sqft1730 Raven Ave #A-7, Estes Park, CO 80517For Sale
 MLS ID #1058847, Elizabeth Kozar, Estes Park Team Realty. IRES as distributed by MLS GRID
 - $255,0001 bd1 ba622 sqft1155 S Saint Vrain Ave #B3-U6, Estes Park, CO 80517For SaleMLS ID #1064022, Abbey Pontius, Intempus Realty. IRES as distributed by MLS GRID
- $253,0002 bd1 ba727 sqft1111 Fairway Club Cir #G1, Estes Park, CO 80517For SaleMLS ID #1049134, Jeff Abel, Keller Williams Top of the Rockies Estes Park. IRES as distributed by MLS GRID
- $345,0002 bd2 ba1k sqft1050 S Saint Vrain Ave #B-1, Estes Park, CO 80517For SaleMLS ID #1061517, Dave Kiser, RE/MAX Mountain Brokers. IRES as distributed by MLS GRID
- $350,0002 bd2 ba1k sqft1050 S Saint Vrain Ave #E-4, Estes Park, CO 80517For SaleMLS ID #1063866, Deb Youngbluth, Real. IRES as distributed by MLS GRID
- $285,0002 bd1 ba840 sqftAspen Leaf Condominiums, Estes Park, CO 80517For Sale
 MLS ID #9402643, Michael Bruce, Keller Williams Realty Downtown LLC. REcolorado as distributed by MLS GRID
 - $299,5002 bd1 ba640 sqft507 Birch Ave, Estes Park, CO 80517For SaleMLS ID #1065793, Luke Angerhofer, Prestigio Real Estate. IRES as distributed by MLS GRID
- $335,0002 bd2 ba992 sqft1131 Fairway Club Cir #B-3, Estes Park, CO 80517For SaleMLS ID #1062829, Kirk Fisher, RE/MAX Mountain Brokers. IRES as distributed by MLS GRID
- $330,0002 bd2 ba992 sqft1121 Fairway Club Cir #A5, Estes Park, CO 80517For SaleMLS ID #1064794, Richard Burlingame, Mountain State Realty. IRES as distributed by MLS GRID
- $399,0002 bd2 ba1k sqft1050 S Saint Vrain Ave #C-3, Estes Park, CO 80517For SaleMLS ID #1064970, Kirk Fisher, RE/MAX Mountain Brokers. IRES as distributed by MLS GRID
- $299,0001 bd1 ba779 sqft1734 Wildfire Rd #102, Estes Park, CO 80517For SaleMLS ID #1042630, Alison Gilbert, eXp Realty - Inspired Living Group. IRES as distributed by MLS GRID
- $215,0002 bd1 ba840 sqft950 Big Thompson Ave #1122, Estes Park, CO 80517For SaleMLS ID #1061409, Alissa Anderson, New Roots Real Estate. IRES as distributed by MLS GRID
- $399,0002 bd2 ba875 sqft506 Grand Estates Dr #E, Estes Park, CO 80517For SaleMLS ID #1065224, Dan Derman, Keller Williams Top of the Rockies Estes Park. IRES as distributed by MLS GRID
- $239,0001 bd1 ba468 sqft1250 S Saint Vrain Ave #3, Estes Park, CO 80517For SaleMLS ID #1058241, Gerald D Mayo, Estes Park Team Realty. IRES as distributed by MLS GRID
- $215,0002 bd1 ba840 sqft950 Big Thompson Ave #1132, Estes Park, CO 80517For SaleMLS ID #1064836, Luis Guadarrama Avila, KW Top of the Rockies - Elevate. IRES as distributed by MLS GRID
- $382,5002 bd2 ba1.1k sqft514 Grand Estates Dr #B-2, Estes Park, CO 80517For SaleMLS ID #1059677, David Lasota, RE/MAX Mountain Brokers. IRES as distributed by MLS GRID
- $424,0003 bd2 ba1k sqft652 Halbach Ln, Estes Park, CO 80517For SaleMLS ID #1057189, Mary E Murphy, First Colorado Realty. IRES as distributed by MLS GRID
