Welcome to your mountain retreat! Nestled on a serene, expansive lot with breathtaking mountain views, this beautiful property is the perfect spot for those seeking tranquility and charm. Step inside and be welcomed by a cozy living room that exudes warmth, featuring charming wood plank walls, and an efficient wood-burning stove for those chilly nights. The kitchen is clean and spacious featuring white cabinetry, tile backsplash, stainless steel appliances, and ample counter space. The peninsula with a breakfast bar creates a perfect spot for casual dining or entertaining guests. With 2 bedrooms and 2 bathrooms, this home also offers a bonus space with direct balcony access, ideal for an office, studio, or additional guest space. Continue onto the balcony to soak in the awe-inspiring mountain views, a perfect backdrop for your morning coffee or evening leisure. For ultimate relaxation, unwind in your private hot tub while taking in the scenic vistas, or enjoy the outdoor sitting area complete with a fire pit, perfect for cozying up with loved ones under the stars. Detached oversized 1-car garage, provides convenience and extra storage. Whether you’re enjoying the peaceful surroundings or entertaining friends and family, this property is sure to impress. Don’t miss your opportunity to own this mountain-view gem! A true sanctuary of comfort and natural beauty!
New Solar panels have been installed and are fully paid off. Wood burning stove keeps the home warm in the winter months.
This home has an assumable FHA loan with a rate of 2.375%.
Sold for $540,000
$540,000
491 Copper Hill Road, Glen Haven, CO 80532
2beds
1,152sqft
Single Family Residence
Built in 1992
2.35 Acres Lot
$548,900 Zestimate®
$469/sqft
$2,308 Estimated rent
Home value
$548,900
$521,000 - $582,000
$2,308/mo
Zestimate® history
Owner options
List your home for rent
$2,308/mo
Rent Zestimate®
Find your next renter with Zillow Rental Manager. Plus, with online applications, you can quickly screen prospective tenants – for free.
$2,308/mo
Rent Zestimate®
Refinance and save
$3,658/mo
Est. payment
Refinancing to a lower rate could help reduce your monthly payments and save thousands over the life of the loan.
$3,658/mo
Est. payment
Explore your selling options
Work with a Zillow partner agent
Leverage their expertise and Zillow's premium Showcase listings to get your home seen by more buyers.
Get startedList with your own agent
Get your home in front of millions of buyers by listing it on Zillow.
Learn how to do itSell it yourself
Take full control of how buyers see your home on Zillow by listing For Sale by Owner (FSBO).
List your homeWhat's special
Breathtaking mountain viewsPrivate hot tubStainless steel appliancesTile backsplashExpansive lotAmple counter spaceWhite cabinetry
Zillow last checked:
Listing updated:
Listed by:
Angela Kibbee angelakibbee@gmail.com,
Mountain Sky Realty
Bought with:
Robert Proctor, 40029458
At Home Real Estate Company
Source: REcolorado as distributed by MLS GRID,MLS#: 9367940
Facts & features
Interior
Bedrooms & bathrooms
- Bedrooms: 2
- Bathrooms: 2
- Full bathrooms: 1
- 1/2 bathrooms: 1
- Main level bathrooms: 2
- Main level bedrooms: 2
Bedroom
- Description: Carpeted Ceiling Fan/Lights, Closet
- Level: Main
Bedroom
- Description: Carpeted Ceiling Fan/Lights, Closet
- Level: Main
Bathroom
- Description: Shower & Tub Combo, Tile Floors, Solid Surface Counters
- Level: Main
Bathroom
- Level: Main
Bonus room
- Description: Wood Floors, Layered Crown Moulding, Direct Backyard Access
- Level: Main
Bonus room
- Description: Built-In Cabinets
- Level: Main
Dining room
- Description: Dining Area
- Level: Main
Kitchen
- Description: Built-In Cabinets, Tile Backsplash, Stainless Steel Appliances, Laminate Counters, Breakfast Bar
- Level: Main
Laundry
- Description: Stacked Washer & Dryer
- Level: Main
Living room
- Description: Wood-Burning Stove, Tile & Wood Floors, Wood Plank Walls, Ceiling Fan/Lights, Formal
- Level: Main
Heating
- Active Solar, Baseboard
Cooling
- None
Appliances
- Included: Dishwasher, Dryer, Microwave, Range, Refrigerator, Washer
- Laundry: In Unit
Features
- Built-in Features, Ceiling Fan(s), Eat-in Kitchen, Five Piece Bath, High Speed Internet, Laminate Counters
- Flooring: Carpet, Laminate, Tile
- Has basement: No
- Number of fireplaces: 1
- Fireplace features: Living Room, Wood Burning Stove
- Common walls with other units/homes: No Common Walls
Interior area
- Total structure area: 1,152
- Total interior livable area: 1,152 sqft
- Finished area above ground: 1,152
Property
Parking
- Total spaces: 1
- Parking features: Asphalt, Oversized
- Garage spaces: 1
Features
- Levels: One
- Stories: 1
- Patio & porch: Deck, Wrap Around
- Exterior features: Fire Pit, Rain Gutters
- Has spa: Yes
- Spa features: Heated
- Fencing: None
- Has view: Yes
- View description: Mountain(s), Valley
Lot
- Size: 2.35 Acres
- Features: Sloped
- Residential vegetation: Heavily Wooded, Wooded
Details
- Parcel number: R0535559
- Zoning: FO
- Special conditions: Standard
Construction
Type & style
- Home type: SingleFamily
- Architectural style: Traditional
- Property subtype: Single Family Residence
Materials
- Frame, Wood Siding
- Roof: Composition
Condition
- Year built: 1992
Utilities & green energy
- Water: Well
- Utilities for property: Cable Available, Phone Available
Community & HOA
Community
- Security: Smoke Detector(s)
- Subdivision: The Retreat
HOA
- Has HOA: Yes
- Services included: Road Maintenance
- HOA fee: $500 annually
- HOA name: The Retreat
- HOA phone: 970-586-0630
- Second HOA fee: $100 annually
- Second HOA name: Glen Haven Fire Department
- Second HOA phone: 970-586-5406
Location
- Region: Glen Haven
Financial & listing details
- Price per square foot: $469/sqft
- Tax assessed value: $577,900
- Annual tax amount: $2,676
- Date on market: 9/27/2024
- Listing terms: Cash,Conventional,FHA,Assumable
- Exclusions: Sellers Personal Property
- Ownership: Individual
- Electric utility on property: Yes
Price history
| Date | Event | Price |
|---|---|---|
| 1/7/2025 | Sold | $540,000-1.8%$469/sqft |
Source:  REcolorado as distributed by MLS GRID #9367940 Report a problem REcolorado as distributed by MLS GRID #9367940 Report a problem | ||
| 11/7/2024 | Pending sale | $550,000$477/sqft |
Source: REcolorado as distributed by MLS GRID #9367940 Report a problem | ||
| 9/27/2024 | Listed for sale | $550,000+27.9%$477/sqft |
Source: REcolorado as distributed by MLS GRID #9367940 Report a problem | ||
| 9/2/2020 | Sold | $430,000$373/sqft |
Source:  IRES as distributed by MLS GRID #914628 Report a problem IRES as distributed by MLS GRID #914628 Report a problem | ||
| 8/2/2020 | Pending sale | $430,000$373/sqft |
Source: Coldwell Banker Estes Village #914628 Report a problem | ||
| 6/10/2020 | Listed for sale | $430,000+75.5%$373/sqft |
Source: Coldwell Banker Estes Village #914628 Report a problem | ||
| 11/29/2005 | Sold | $245,000$213/sqft |
Source: Public Record Report a problem | ||
Public tax history
| Year | Property taxes | Tax assessment |
|---|---|---|
| 2025 | $2,600 -4% | $36,119 -16.6% |
| 2024 | $2,708 +193.7% | $43,302 -1% |
| 2023 | $922 -2.6% | $43,723 +239.3% |
| 2022 | $947 -43.6% | $12,886 -2.8% |
| 2021 | $1,678 +0.8% | $13,257 -42.7% |
| 2020 | $1,665 +7.7% | $23,131 -0.7% |
| 2019 | $1,546 | $23,292 +12.1% |
| 2018 | $1,546 | $20,786 |
| 2017 | $1,546 -0.6% | $20,786 +25.5% |
| 2016 | $1,555 +31.9% | $16,565 0% |
| 2015 | $1,179 -3% | $16,570 -5.7% |
| 2014 | $1,216 | $17,570 -7% |
| 2013 | -- | $18,900 -5.6% |
| 2012 | -- | $20,020 |
| 2011 | -- | $20,020 -1% |
| 2010 | -- | $20,220 |
| 2009 | -- | $20,220 +3.7% |
| 2008 | -- | $19,500 |
| 2007 | -- | $19,500 +17.8% |
| 2006 | -- | $16,550 +3.4% |
| 2005 | -- | $16,010 +12.3% |
| 2004 | -- | $14,260 +3% |
| 2002 | -- | $13,840 |
| 2001 | -- | $13,840 |
Find assessor info on the county website
Neighborhood: 80532
Nearby homes
- $607,4002 bd2 ba1.6k sqft551 Copper Hill Rd, Glen Haven, CO 80532Off Market
- $551,1003 bd3 ba1.6k sqft484 Copper Hill Rd, Glen Haven, CO 80532Off Market

- $759,0003 bd2 ba1.9k sqft32 Saddle Ct, Glen Haven, CO 80532Off Market
- $424,0002 bd1 ba768 sqft1142 Streamside Dr, Glen Haven, CO 80532For Sale
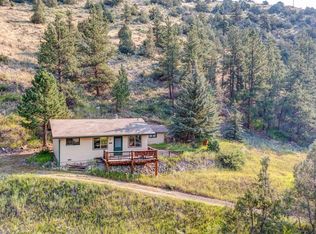
- $839,5002 bd1 ba1.9k sqft22 Saddle Ct, Glen Haven, CO 80532Off Market
- $897,7003 bd2 ba1.9k sqft564 Copper Hill Rd, Glen Haven, CO 80532Off Market
- $617,6003 bd2 ba1.6k sqft1422 Streamside Dr, Glen Haven, CO 80532Off Market
- $441,8002 bd1 ba1.1k sqft1052 Streamside Dr, Glen Haven, CO 80532Off Market
Nearby schools
GreatSchools rating
- 4/10Estes Park K-5 SchoolGrades: PK-5Distance: 7.9 mi
- 6/10Estes Park Middle SchoolGrades: 6-8Distance: 7.8 mi
- 4/10Estes Park High SchoolGrades: 9-12Distance: 7.8 mi
Schools provided by the listing agent
- Elementary: Estes Park
- Middle: Estes Park
- High: Estes Park
- District: Estes Park R-3
Source: REcolorado as distributed by MLS GRID. This data may not be complete. We recommend contacting the local school district to confirm school assignments for this home.


Get pre-qualified for a loan
At Zillow Home Loans, we can pre-qualify you in as little as 5 minutes with no impact to your credit score.An equal housing lender. NMLS #10287.
- Colorado
- Larimer County
- Drake
- 80532
- 491 Copper Hill Road
Nearby cities
Nearby zip codes
Other Drake Topics
