Discover mountain living at its finest in this beautifully designed 3-bedroom, 3-bathroom home, offering 2,640 finished square feet of versatile space on 1.2 acres of scenic land. Just minutes from downtown Estes Park and the gateway to Rocky Mountain National Park, this tranquil retreat boasts stunning, unobstructed views of Longs Peak and effortless access to the great outdoors.Ideal for multi-generational living, entertaining, or potential rental income, the home features full kitchens on both levels and two expansive decks that provide front-row seats to daily wildlife sightings-including elk, deer, turkeys, and marmots.The main level welcomes you with a light-filled open floor plan, vaulted ceilings, and large picture windows that frame the surrounding natural beauty. A cozy fireplace anchors the living space, while the adjacent kitchen and dining area offer ample cabinetry and direct access to a spacious 45' x 12' deck which is perfect for outdoor dining, entertaining, or simply soaking in the mountain views. The primary bedroom and full bath are also conveniently located on this level. Downstairs, the fully finished lower level includes two additional bedrooms, a full bathroom, a large family or recreation room, and a second well-equipped kitchen. Step outside to a second deck with peaceful forest views, adding even more space to relax and enjoy the serenity of the setting.This is a rare opportunity to own a private, well-maintained mountain home that truly embodies the Colorado lifestyle. Don't miss your chance to make this peaceful retreat your own.
Sold for $713,000
$713,000
118 Alpine Dr, Estes Park, CO 80517
3beds
2,640sqft
Mixed Use
Built in 1989
1.2 Acres Lot
$709,300 Zestimate®
$270/sqft
$3,149 Estimated rent
Home value
$709,300
$674,000 - $745,000
$3,149/mo
Zestimate® history
Owner options
List your home for rent
$3,149/mo
Rent Zestimate®
Find your next renter with Zillow Rental Manager. Plus, with online applications, you can quickly screen prospective tenants – for free.
$3,149/mo
Rent Zestimate®
Refinance and save
$4,348/mo
Est. payment
Refinancing to a lower rate could help reduce your monthly payments and save thousands over the life of the loan.
$4,348/mo
Est. payment
Explore your selling options
Work with a Zillow partner agent
Leverage their expertise and Zillow's premium Showcase listings to get your home seen by more buyers.
Get startedList with your own agent
Get your home in front of millions of buyers by listing it on Zillow.
Learn how to do itSell it yourself
Take full control of how buyers see your home on Zillow by listing For Sale by Owner (FSBO).
List your homeWhat's special
Zillow last checked:
Listing updated:
Listed by:
Daniel Wilkewitz 970-231-3714,
Real Pro LLC - Fort Collins,
Non-IRES Agent 970-593-9002,
Non-IRES
Bought with:
Laura Owen, 100053710
RE/MAX Momentum Frederick
Source: IRES as distributed by MLS GRID,MLS#: 1036784
Facts & features
Interior
Bedrooms & bathrooms
- Bedrooms: 3
- Bathrooms: 3
- Full bathrooms: 2
- 1/2 bathrooms: 1
- Main level bathrooms: 2
Primary bedroom
- Description: Carpet
- Features: Full Primary Bath
- Level: Main
- Area: 156 Square Feet
- Dimensions: 13 x 12
Bedroom 2
- Description: Carpet
- Level: Basement
- Area: 154 Square Feet
- Dimensions: 11 x 14
Bedroom 3
- Description: Carpet
- Level: Basement
- Area: 126 Square Feet
- Dimensions: 9 x 14
Dining room
- Description: Simulated Wood
- Level: Main
- Area: 182 Square Feet
- Dimensions: 13 x 14
Family room
- Description: Carpet
- Level: Basement
- Area: 323 Square Feet
- Dimensions: 17 x 19
Great room
- Description: Carpet
- Level: Main
- Area: 323 Square Feet
- Dimensions: 17 x 19
Kitchen
- Description: Simulated Wood
- Level: Main
- Area: 100 Square Feet
- Dimensions: 10 x 10
Laundry
- Description: Laminate
- Level: Main
- Area: 80 Square Feet
- Dimensions: 8 x 10
Recreation room
- Description: Carpet
- Level: Basement
- Area: 130 Square Feet
- Dimensions: 10 x 13
Study
- Description: Wood
- Level: Main
- Area: 126 Square Feet
- Dimensions: 9 x 14
Heating
- Forced Air
Cooling
- Ceiling Fan(s)
Appliances
- Included: Electric Range, Gas Range, Dishwasher, Refrigerator, Washer, Dryer, Microwave
Features
- Separate Dining Room, Cathedral Ceiling(s), Open Floorplan, Natural Woodwork, In-Law Floorplan
- Flooring: Wood
- Windows: Skylight(s), Window Coverings, Wood Frames, Bay or Bow Window
- Basement: Full,Partially Finished,Daylight
- Has fireplace: Yes
- Fireplace features: Great Room
Interior area
- Total structure area: 1,356
- Total interior livable area: 2,640 sqft
- Finished area above ground: 1,356
Property
Parking
- Details: None
Features
- Levels: Two
- Stories: 2
- Patio & porch: Deck
- Has view: Yes
- View description: Mountain(s), Hills
Lot
- Size: 1.2 Acres
- Features: Wooded, Evergreen Trees, Sloped
Details
- Parcel number: R0534005
- Zoning: O
- Special conditions: Private Owner
Construction
Type & style
- Home type: SingleFamily
- Property subtype: Mixed Use
Materials
- Frame
- Roof: Composition
Condition
- New construction: No
- Year built: 1989
Utilities & green energy
- Gas: propane
- Sewer: Septic Tank, Septic Field
- Water: Cistern
- Utilities for property: Propane, Wood/Coal, Satellite Avail
Community & HOA
Community
- Security: Fire Alarm
- Subdivision: Meadowdale Hills
HOA
- Has HOA: Yes
- Services included: Management
- HOA fee: $150 annually
- HOA name: Medowland Hills POA
Location
- Region: Estes Park
Financial & listing details
- Price per square foot: $270/sqft
- Tax assessed value: $618,600
- Annual tax amount: $2,731
- Date on market: 6/13/2025
- Listing terms: Cash,Conventional,FHA,VA Loan
- Road surface type: Dirt
Price history
| Date | Event | Price |
|---|---|---|
| 1/9/2026 | Sold | $713,000-1.7%$270/sqft |
Source:  IRES as distributed by MLS GRID #1036784 Report a problem IRES as distributed by MLS GRID #1036784 Report a problem | ||
| 10/3/2025 | Pending sale | $725,000$275/sqft |
Source:  REcolorado as distributed by MLS GRID #IR1036784 Report a problem REcolorado as distributed by MLS GRID #IR1036784 Report a problem | ||
| 9/26/2025 | Price change | $725,000-3.3%$275/sqft |
Source: IRES as distributed by MLS GRID #1036784 Report a problem | ||
| 6/30/2025 | Price change | $750,000-3.2%$284/sqft |
Source: REcolorado as distributed by MLS GRID #IR1036784 Report a problem | ||
| 6/13/2025 | Listed for sale | $775,000$294/sqft |
Source: IRES as distributed by MLS GRID #1036784 Report a problem | ||
Public tax history
| Year | Property taxes | Tax assessment |
|---|---|---|
| 2025 | $2,588 -5.3% | $38,663 -16.4% |
| 2024 | $2,731 +38.3% | $46,230 -1% |
| 2023 | $1,975 -2.6% | $46,678 +46.6% |
| 2022 | $2,027 +0.9% | $31,845 +24.3% |
| 2021 | $2,010 +0.7% | $25,611 +2.3% |
| 2020 | $1,996 -18.7% | $25,040 -0.7% |
| 2019 | $2,454 | $25,215 -32% |
| 2018 | $2,454 | $37,087 |
| 2017 | $2,454 -0.5% | $37,087 -5.3% |
| 2016 | $2,467 +0.2% | $39,163 +0% |
| 2015 | $2,462 +52.1% | $39,160 +35% |
| 2014 | $1,619 | $29,010 |
| 2013 | -- | $29,010 -12.4% |
| 2012 | -- | $33,120 |
| 2011 | -- | $33,120 +1.7% |
| 2010 | -- | $32,570 |
| 2009 | -- | $32,570 +35% |
| 2008 | -- | $24,120 |
| 2007 | -- | $24,120 -15.8% |
| 2006 | -- | $28,650 |
| 2005 | -- | $28,650 +1.2% |
| 2004 | -- | $28,320 +5.9% |
| 2002 | -- | $26,740 |
| 2001 | -- | $26,740 |
Find assessor info on the county website
Neighborhood: 80517
Nearby homes
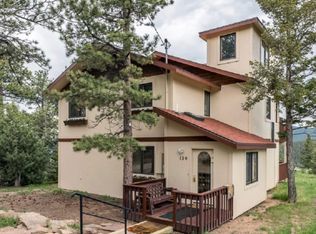
- $2,8003 bd2 ba2.1k sqft130 Alpine Dr, Estes Park, CO 80517For Rent
- $719,6002 bd2 ba1.8k sqft76 Alpine Dr, Estes Park, CO 80517Off Market
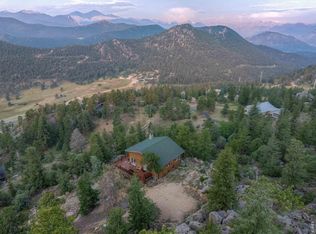
- $749,0003 bd1 ba1.2k sqft301 Pine Tree Dr, Estes Park, CO 80517For Sale
- $1,260,8004 bd4 ba4.7k sqft251 Pine Tree Dr, Estes Park, CO 80517Off Market
- $775,2003 bd3 ba1.6k sqft152 Alpine Dr, Estes Park, CO 80517Off Market
- $605,0002 bd2 ba1k sqft34 Alpine Dr, Estes Park, CO 80517Sold
- $757,6003 bd2 ba2k sqft125 Alpine Dr, Estes Park, CO 80517Off Market
- $965,2004 bd3 ba3.3k sqft41 Alpine Dr, Estes Park, CO 80517Off Market
Nearby schools
GreatSchools rating
- 4/10Estes Park K-5 SchoolGrades: PK-5Distance: 2.6 mi
- 6/10Estes Park Middle SchoolGrades: 6-8Distance: 2.6 mi
- 4/10Estes Park High SchoolGrades: 9-12Distance: 2.5 mi
Schools provided by the listing agent
- Elementary: Estes Park
- Middle: Estes Park
- High: Estes Park
Source: IRES as distributed by MLS GRID. This data may not be complete. We recommend contacting the local school district to confirm school assignments for this home.


Get pre-qualified for a loan
At Zillow Home Loans, we can pre-qualify you in as little as 5 minutes with no impact to your credit score.An equal housing lender. NMLS #10287.
- Colorado
- Larimer County
- Estes Park
- 80517
- 118 Alpine Dr
Nearby cities
Nearby zip codes
Other Estes Park Topics
